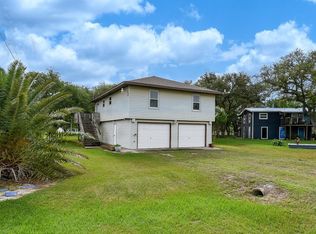
Discover the perfect coastal retreat at 8 Mesquite in Palacios where wide open skies and calming water views welcome you the moment you arrive. This property sits in one of the most peaceful areas of the Texas Coast, offering a slower and more relaxed pace that feels worlds away from city life. Spend quiet mornings watching the sunrise over the water and unwind in the evenings with a gentle coastal breeze that makes every day feel like a vacation.
Fishing enthusiasts will love the easy access to some of the best spots in the region. Cast a line for redfish and trout, explore the nearby bays and enjoy the simple pleasure of waterfront living. Whether you dream of weekend escapes or a full time haven, this home provides the ideal setting for recharging and reconnecting with nature.
Come experience a place where neighbors wave hello, nights are filled with stars and the sound of the water becomes your daily soundtrack. 8 Mesquite is more than a home. It is the getaway you have been waiting for
Active
$225,000
8 Mesquite St E, Palacios, TX 77465
3beds
1,435sqft
Single Family Residence
Built in 1966
0.28 Acres Lot
$-- Zestimate®
$157/sqft
$-- HOA
What's special
- 330 days
- 193
- 14
Zillow last checked:
Listing updated:
Listed by:
Jennifer Daniels 361-552-5200,
RE/MAX Land & Homes on the Bay
Source: Central Texas MLS,MLS#: 598520 Originating MLS: Victoria Area Association of REALTORS
Originating MLS: Victoria Area Association of REALTORSFacts & features
Interior
Bedrooms & bathrooms
- Bedrooms: 3
- Bathrooms: 3
- Full bathrooms: 3
Heating
- Electric
Cooling
- 3+ Units, Wall/Window Unit(s)
Appliances
- Included: Gas Range, Multiple Water Heaters, Refrigerator, Range
- Laundry: Inside
Features
- All Bedrooms Down, Breakfast Bar, Ceiling Fan(s), Furnished, Open Floorplan, Separate Shower, Tub Shower, Wired for Data, Kitchen Island
- Flooring: Ceramic Tile
- Attic: Access Only
- Has fireplace: No
- Fireplace features: None
- Furnished: Yes
Interior area
- Total interior livable area: 1,435 sqft
Video & virtual tour
Property
Parking
- Total spaces: 1
- Parking features: Garage
- Garage spaces: 1
Features
- Levels: One
- Stories: 1
- Patio & porch: Balcony, Covered, Deck, Patio, Porch
- Exterior features: Balcony, Covered Patio, Deck, Outdoor Grill, Porch, Patio
- Pool features: None
- Fencing: Back Yard,Wood,Wire
- Has view: Yes
- View description: Water
- Has water view: Yes
- Water view: Water
- Body of water: Water View
Lot
- Size: 0.28 Acres
Details
- Parcel number: 23121
Construction
Type & style
- Home type: SingleFamily
- Architectural style: Traditional
- Property subtype: Single Family Residence
Materials
- Wood Siding
- Foundation: Slab
- Roof: Composition,Shingle
Condition
- Resale
- Year built: 1966
Utilities & green energy
- Sewer: Not Connected (at lot), Public Sewer
- Water: Private, Well
Community & HOA
Community
- Features: None
- Subdivision: Clarence Schicke 3
HOA
- Has HOA: No
Location
- Region: Palacios
Financial & listing details
- Price per square foot: $157/sqft
- Tax assessed value: $210,810
- Date on market: 11/21/2025
- Cumulative days on market: 318 days
- Listing agreement: Exclusive Right To Sell
- Listing terms: Cash,Conventional,FHA,USDA Loan,VA Loan
Estimated market value
Not available
Estimated sales range
Not available
Not available
Price history
| Date | Event | Price |
|---|---|---|
| 6/19/2026 | Price change | $225,000-4.3%$157/sqft |
Source:  Central Texas MLS #598520 Report a problem Central Texas MLS #598520 Report a problem | ||
| 6/4/2026 | Listed for sale | $235,000-1.7%$164/sqft |
Source: Central Texas MLS #598520 Report a problem | ||
| 5/22/2026 | Listing removed | $239,000$167/sqft |
Source:  HAR #42257174 Report a problem HAR #42257174 Report a problem | ||
| 11/22/2025 | Listed for sale | $239,000+1.7%$167/sqft |
Source: Central Texas MLS #598520 Report a problem | ||
| 12/12/2024 | Listing removed | $235,000$164/sqft |
Source: HAR #13298154 Report a problem | ||
| 12/4/2024 | Pending sale | $235,000$164/sqft |
Source: HAR #13298154 Report a problem | ||
| 10/26/2024 | Listed for sale | $235,000$164/sqft |
Source: HAR #13298154 Report a problem | ||
| 8/28/2024 | Listing removed | $235,000-4.1%$164/sqft |
Source: HAR #90681777 Report a problem | ||
| 7/5/2024 | Price change | $245,000-3.9%$171/sqft |
Source: HAR #90681777 Report a problem | ||
| 6/21/2024 | Price change | $255,000-4.9%$178/sqft |
Source: HAR #90681777 Report a problem | ||
| 3/12/2024 | Price change | $268,000-7.3%$187/sqft |
Source: HAR #90681777 Report a problem | ||
| 2/27/2024 | Price change | $289,000-3%$201/sqft |
Source: HAR #90681777 Report a problem | ||
| 12/1/2023 | Price change | $298,000-3.7%$208/sqft |
Source: HAR #90681777 Report a problem | ||
| 7/16/2023 | Price change | $309,500-3.1%$216/sqft |
Source: HAR #90681777 Report a problem | ||
| 6/14/2023 | Price change | $319,500-3%$223/sqft |
Source: HAR #90681777 Report a problem | ||
| 5/24/2023 | Price change | $329,500-8.3%$230/sqft |
Source: HAR #90681777 Report a problem | ||
| 5/17/2023 | Listed for sale | $359,500+132.1%$251/sqft |
Source: HAR #90681777 Report a problem | ||
| 6/5/2018 | Sold | -- |
Source: Central Texas MLS #V225482 Report a problem | ||
| 4/23/2018 | Pending sale | $154,900$108/sqft |
Source: Wied Realty #22116531 Report a problem | ||
| 3/20/2018 | Price change | $154,900-6.1%$108/sqft |
Source: Wied Realty #12514 Report a problem | ||
| 9/27/2017 | Price change | $165,000-19.5%$115/sqft |
Source: Wied Realty #12514 Report a problem | ||
| 7/7/2017 | Price change | $204,900-6.9%$143/sqft |
Source: RE/MAX Professionals #19881245 Report a problem | ||
| 3/28/2017 | Price change | $220,000-4.3%$153/sqft |
Source: RE/MAX Professionals #19881245 Report a problem | ||
| 10/12/2016 | Listed for sale | $230,000$160/sqft |
Source: RE/MAX Professionals #19881245 Report a problem | ||
Public tax history
| Year | Property taxes | Tax assessment |
|---|---|---|
| 2026 | -- | $210,810 +3.4% |
| 2025 | $2,854 +3671.6% | $203,900 +61.1% |
| 2024 | $76 +0.5% | $126,591 +10% |
| 2023 | $75 -73.9% | $115,083 +10% |
| 2022 | $289 -8.6% | $104,621 +10% |
| 2021 | $316 | $95,110 +6.3% |
| 2020 | -- | $89,500 |
| 2019 | -- | $89,500 |
| 2018 | -- | $89,500 +12.9% |
| 2017 | -- | $79,270 |
| 2016 | -- | $79,270 |
| 2015 | -- | $79,270 -1% |
| 2014 | -- | $80,060 0% |
| 2012 | -- | $80,080 +1.3% |
| 2011 | -- | $79,030 +104.8% |
| 2010 | -- | $38,580 -19.4% |
| 2009 | -- | $47,863 |
| 2008 | -- | $47,863 +52.2% |
| 2007 | -- | $31,451 |
Find assessor info on the county website
Monthly payment
Est. payment
Payment breakdown
Explore the cost of this home by adjusting the details. Changes won't be saved.Climate risks
Neighborhood: 77465
Nearby schools
Schools provided by the listing agent
- District: Calhoun County ISD
Source: Central Texas MLS. This data may not be complete. We recommend contacting the local school district to confirm school assignments for this home.
Similar homes
- $227,0003 bd2 ba1.3k sqft225 Swallow Dr, Palacios, TX 77465For Sale
 MLS ID #30961274, Justin Guyer, RE/MAX Professionals. HAR
 - $220,0002 bd1 ba1.2k sqft427 County Road 304, Palacios, TX 77465For Sale
 MLS ID #84142218, Anna Davant, RE/MAX Pointe. HAR
 - $239,9954 bd3 ba1.6k sqft90 Bluefish, Palacios, TX 77465For Sale
 MLS ID #15472975, Justin Guyer, RE/MAX Professionals. HAR
 - $225,0002 bd1 ba988 sqft406 E Tres Palacios Ave, Palacios, TX 77465Active

 MLS ID #625121, Katherine Compton, Twin Rivers Real Estate. Central Texas MLS
 - $319,9004 bd3 ba1.5k sqft2507 W Bayshore Dr, Palacios, TX 77465ActiveMLS ID #628055, Carlos Chapa, Coldwell Banker D'Ann Harper. Central Texas MLS
- $189,9002 bd2 ba1.1k sqft21 Mollnar Dr, Palacios, TX 77465ActiveMLS ID #618531, Dallas Franklin, RE/MAX Land & Homes on the Bay. Central Texas MLS
