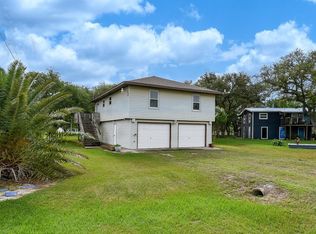
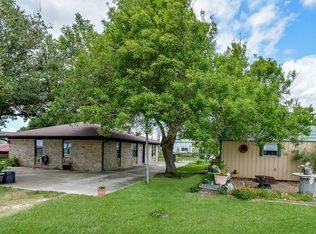
Welcome home to "The Cape!" This 1,514 sq ft home is nestled on 2 spacious lots in a desirable gated community, just minutes from local shopping, dining, and coastal outdoor activities. Inside, you'll find an inviting open floor plan boasting high ceilings, 2 large bedrooms, 1 full bathroom, and a functional kitchen complete with a massive walk-in pantry. Enjoy the coastal breeze from your expansive covered front deck or the relaxing back porch deck. The lower level offers convenient covered parking alongside a 14'x22' garage/workshop—perfect for storing your fishing gear and outdoor toys! With two full lots, there is plenty of room to add a boat barn or an extra workshop. The community amenities are unmatched, featuring 2 private pools, 2 lighted fishing piers, boat ramp, playground, tennis court, community center, and an outdoor pavilion. Don't miss out on making this coastal retreat yours!
For sale
Price increase: $10K (6/2)
$235,000
205 Buckskin Dr, Palacios, TX 77465
2beds
1,512sqft
:
Get pre-qualified$1,838/mo
Single Family Residence
Built in 2005
0.34 Acres Lot
$231,700 Zestimate®
$155/sqft
$33/mo HOA
What's special
Boat rampTennis courtHigh ceilingsExpansive covered front deckOutdoor pavilionInviting open floor planFunctional kitchen
- 54 days |
- 84 |
- 3 |
Zillow last checked:
Listing updated:
Listed by:
Justin Guyer TREC #0663077 713-927-6716,
RE/MAX Professionals
Source: HAR,MLS#: 31139883
Facts & features
Interior
Bedrooms & bathrooms
- Bedrooms: 2
- Bathrooms: 1
- Full bathrooms: 1
Rooms
- Room types: Utility Room
Primary bathroom
- Features: Primary Bath: Tub/Shower Combo
Kitchen
- Features: Pantry, Walk-in Pantry
Heating
- Electric
Cooling
- Electric
Appliances
- Included: Dryer, Refrigerator, Washer, Electric Oven, Freestanding Oven, Oven, Electric Range, Free-Standing Range, Dishwasher
- Laundry: Electric Dryer Hookup, Washer Hookup
Features
- Crown Molding, High Ceilings, All Bedrooms Up
- Flooring: Laminate
- Windows: Window Coverings
Interior area
- Total structure area: 1,512
- Total interior livable area: 1,512 sqft
Property
Parking
- Total spaces: 2
- Parking features: No Garage, Attached Carport
- Carport spaces: 2
Features
- Stories: 2
- Patio & porch: Covered, Patio/Deck, Porch
Lot
- Size: 0.34 Acres
- Features: Back Yard, Build Line Restricted, Conservation District, Subdivided, 1/4 Up to 1/2 Acre
Details
- Parcel number: R14390
Construction
Type & style
- Home type: SingleFamily
- Architectural style: Traditional
- Property subtype: Single Family Residence
Materials
- Cement Siding
- Foundation: Raised, Slab
- Roof: Composition
Condition
- New construction: No
- Year built: 2005
Utilities & green energy
- Sewer: Aerobic Septic, Septic Tank
Community & HOA
Community
- Features: Subdivision Tennis Court
- Subdivision: Cape Carancahua
HOA
- Has HOA: Yes
- Amenities included: Boat Dock, Boat Ramp, Clubhouse, Controlled Access, Park, Party Room, Picnic Area, Playground, Pool, Tennis Court(s)
- HOA fee: $400 annually
Location
- Region: Palacios
Financial & listing details
- Price per square foot: $155/sqft
- Tax assessed value: $282,960
- Annual tax amount: $4,557
- Date on market: 6/2/2026
- Listing terms: Cash,Conventional,FHA,VA Loan
- Ownership: Full Ownership
- Road surface type: Asphalt
Estimated market value
$231,700
$220,000 - $243,000
$1,308/mo
Price history
| Date | Event | Price |
|---|---|---|
| 6/2/2026 | Price change | $235,000+4.4%$155/sqft |
Source:  HAR #31139883 Report a problem HAR #31139883 Report a problem | ||
| 3/30/2026 | Price change | $225,000-4.3%$149/sqft |
Source: BMLS #3778401 Report a problem | ||
| 10/5/2025 | Price change | $235,000-5.8%$155/sqft |
Source: Matagorda County BOR #778401 Report a problem | ||
| 5/27/2025 | Price change | $249,500-4%$165/sqft |
Source: Matagorda County BOR #778401 Report a problem | ||
| 4/23/2025 | Listed for sale | $260,000+36.8%$172/sqft |
Source: Matagorda County BOR #778401 Report a problem | ||
| 10/6/2021 | Sold | -- |
Source:  Central Texas MLS #445785 Report a problem Central Texas MLS #445785 Report a problem | ||
| 9/28/2021 | Pending sale | $190,000$126/sqft |
Source: Coastal Bend Association of Realtors #14622 Report a problem | ||
| 9/9/2021 | Contingent | $190,000$126/sqft |
Source: Coastal Bend Association of Realtors #14622 Report a problem | ||
| 9/9/2021 | Pending sale | $190,000$126/sqft |
Source: Central Texas MLS #445785 Report a problem | ||
| 8/7/2021 | Price change | $190,000-5%$126/sqft |
Source: Coastal Bend Association of Realtors #14622 Report a problem | ||
| 7/17/2021 | Listed for sale | $200,000+13.6%$132/sqft |
Source: Coastal Bend Association of Realtors #14622 Report a problem | ||
| 3/31/2021 | Sold | -- |
Source: Central Texas MLS #420247 Report a problem | ||
| 2/25/2021 | Pending sale | $175,999$116/sqft |
Source: Central Texas MLS #420247 Report a problem | ||
| 2/25/2021 | Listing removed | -- |
Source: Central Texas MLS #420247 Report a problem | ||
| 2/11/2021 | Pending sale | $175,999$116/sqft |
Source: Central Texas MLS #420247 Report a problem | ||
| 2/2/2021 | Price change | $175,999-7.3%$116/sqft |
Source: Central Texas MLS #420247 Report a problem | ||
| 1/12/2021 | Price change | $189,900+2.6%$126/sqft |
Source:  Unlock MLS #5748919 Report a problem Unlock MLS #5748919 Report a problem | ||
| 12/31/2020 | Price change | $185,000-2.6%$122/sqft |
Source: Central Texas MLS #420247 Report a problem | ||
| 12/1/2020 | Price change | $189,900-5%$126/sqft |
Source: Exp Realty, Llc #420247 Report a problem | ||
| 11/2/2020 | Price change | $199,900-6.6%$132/sqft |
Source: Exp Realty, Llc #420247 Report a problem | ||
| 8/24/2020 | Listed for sale | $214,000+47.6%$142/sqft |
Source: eXp Realty, LLC #420247 Report a problem | ||
| 11/19/2019 | Sold | -- |
Source: Agent Provided Report a problem | ||
| 8/12/2019 | Price change | $145,000-9.4%$96/sqft |
Source: Texana Real Estate #774624 Report a problem | ||
| 7/25/2019 | Price change | $160,000-5.9%$106/sqft |
Source: Texana Real Estate #774624 Report a problem | ||
| 7/17/2019 | Price change | $170,000-2.9%$112/sqft |
Source: Texana Real Estate #774624 Report a problem | ||
| 6/26/2019 | Listed for sale | $175,000$116/sqft |
Source: Texana Real Estate #774624 Report a problem | ||
Public tax history
| Year | Property taxes | Tax assessment |
|---|---|---|
| 2025 | $4,557 +9% | $282,960 +8.9% |
| 2024 | $4,182 +16% | $259,836 +20% |
| 2023 | $3,605 -4.1% | $216,530 +12.5% |
| 2022 | $3,761 | $192,400 +0.5% |
| 2021 | -- | $191,530 -1% |
| 2020 | $3,515 | $193,460 +6.6% |
| 2019 | -- | $181,480 +7.9% |
| 2018 | -- | $168,260 +10.9% |
| 2017 | -- | $151,790 +20.3% |
| 2016 | -- | $126,180 -2.5% |
| 2015 | -- | $129,360 -3.8% |
| 2014 | -- | $134,480 -4.6% |
| 2012 | -- | $140,960 -5.3% |
| 2011 | -- | $148,870 +6.5% |
| 2010 | -- | $139,840 +3.9% |
| 2009 | -- | $134,580 -13.3% |
| 2008 | -- | $155,160 +83.9% |
| 2007 | -- | $84,350 |
Find assessor info on the county website
Monthly payment
Est. payment
Payment breakdown
Explore the cost of this home by adjusting the details. Changes won't be saved.Climate risks
Neighborhood: 77465
Nearby schools
GreatSchools rating
- 5/10Central Elementary SchoolGrades: PK-5Distance: 10.9 mi
- 4/10Palacios High SchoolGrades: 6-12Distance: 11.1 mi
Schools provided by the listing agent
- Elementary: Central Elementary School (Palacios)
- Middle: East Side Intermediate
- High: Palacios Junior Senior High School
Source: HAR. This data may not be complete. We recommend contacting the local school district to confirm school assignments for this home.
- $36,0000.32 Acres301 Buckskin Dr, Palacios, TX 77465Off Market
- $36,000-- bd-- ba-- sqft250 Arrowhead Dr, Palacios, TX 77465Off Market
- $294,500-- bd-- ba1.3k sqft138 Buckskin Dr, Palacios, TX 77465Off Market
- $--0.34 Acres00 Arrowhead Drive, Palacios, TX 77465Off Market
- $284,900-- bd-- ba1.8k sqft166 Buckskin Dr, Palacios, TX 77465Off Market
- $17,810-- bd-- ba-- sqft206 Buckskin Dr, Palacios, TX 77465Off Market
- $18,000-- bd-- ba-- sqft163 Buckskin Dr, Palacios, TX 77465Off Market
- $18,000-- bd-- ba-- sqft237 Buckskin Dr, Palacios, TX 77465Off Market
A local agent can set up tours, give advice and negotiate with sellers.
Similar homes
- $227,0003 bd2 ba1.3k sqft225 Swallow Dr, Palacios, TX 77465For Sale
 MLS ID #30961274, Justin Guyer, RE/MAX Professionals. HAR
 - $205,0002 bd2 ba1.1k sqft21 Mollnar Dr, Palacios, TX 77465Active

 MLS ID #618531, Dallas Franklin, RE/MAX Land & Homes on the Bay. Central Texas MLS
 - $265,0002 bd2 ba1.2k sqft1495 W Bayshore Dr, Palacios, TX 77465For Sale
 MLS ID #60121427, Justin Guyer, RE/MAX Professionals. HAR
 - $275,0003 bd2 ba1.3k sqft497 Arrowhead Dr, Palacios, TX 77465For Sale
 MLS ID #56443403, Anna Davant, RE/MAX Pointe. HAR
 - $258,0003 bd2 ba1.3k sqft638 Swallow Dr, Palacios, TX 77465New ConstructionMLS ID #13712056, Delia Rodriguez, RE/MAX Land & Homes on the Bay. HAR
- $239,9003 bd2 ba1.6k sqft248 County Road 477, Palacios, TX 77465For SaleMLS ID #27287130, Shary Luthe, Home Sweet Home Realty, LLC. HAR
- $189,0002 bd1 ba960 sqft448 Stovall Dr, Palacios, TX 77465For SaleMLS ID #19604536, Christina Hayden, AEA Realty, LLC. HAR
- $210,0002 bd1 ba1.3k sqft376 Haddock Dr, Palacios, TX 77465For SaleMLS ID #83737104, Kathleen Randall, ThisIsLivin Properties, LLC. HAR
- $216,0003 bd2 ba1.7k sqft223 Baracuda Dr, Palacios, TX 77465AuctionMLS ID #88159976, Johnna Maertz, Blue Dolphin Realty, LLC.. HAR
- $325,0003 bd2 ba1.1k sqft570 Stovall Dr, Palacios, TX 77465For SaleMLS ID #28283415, Ronald Linton, Berkshire Hathaway HomeServices Premier Properties. HAR
- $189,0002 bd2 ba949 sqft1551 Bayview Dr, Palacios, TX 77465For SaleMLS ID #41135654, Justin Guyer, RE/MAX Professionals. HAR
- $245,0003 bd2 ba1.3k sqft423 Calumet Dr, Palacios, TX 77465New ConstructionMLS ID #79472155, Delia Rodriguez, RE/MAX Land & Homes on the Bay. HAR
- $340,0004 bd2 ba1.2k sqft2182 W Bayshore Dr, Palacios, TX 77465For SaleMLS ID #37043284, Justin Guyer, RE/MAX Professionals. HAR
- $248,0003 bd2 ba1.4k sqft411 & 411-1/2 Humphrey Ave, Palacios, TX 77465For SaleMLS ID #42199047, Ronald Laws, Texas Coastal Properties. HAR
- $269,0004 bd3 ba1.6k sqft90 Bluefish, Palacios, TX 77465For SaleMLS ID #15472975, Justin Guyer, RE/MAX Professionals. HAR
- $266,0003 bd2 ba1.5k sqft607 W Bayshore Dr, Palacios, TX 77465New ConstructionMLS ID #90849812, Delia Rodriguez, RE/MAX Land & Homes on the Bay. HAR
- $249,9902 bd2 ba1k sqft39 Tiger Shark Ln, Palacios, TX 77465For SaleMLS ID #60202137, Karla Keim, JLA Realty. HAR
- $169,5002 bd2 ba1.3k sqft142 Tarpon Dr, Palacios, TX 77465For SaleMLS ID #87399363, Ronald Laws, Texas Coastal Properties. HAR
- $240,0004 bd2 ba1.8k sqft300 Austin Ave, Palacios, TX 77465For SaleMLS ID #4001109, Ron Laws. BMLS
- $235,0002 bd1 ba1.3k sqft27002 State Highway 172, Port Lavaca, TX 77979For SaleMLS ID #12732073, Becky Wied, Wied Realty. HAR
