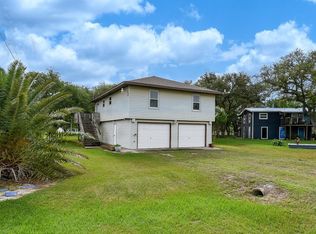
Enjoy stunning bay views from this beautifully renovated, move-in-ready 4-bedroom, 3-bath cul-de-sac home in the desirable Boca Chica – Fisherman’s Village community. This home features an abundance of natural light, an open living and kitchen area, and a sunroom showcasing sweeping water vistas. Noteworthy updates include a new HVAC, flooring, Silestone quartz counters, appliances, a wine fridge, ADA-compliant doors, and built-in closet systems. A convenient elevator lift connects the levels. Multiple bedrooms open to an elevated deck perfect for catching sunrises and sunsets. The oversized driveway and 2-car garage include a full bath—ideal for a workshop or future conversion. This vibrant private community offers a clubhouse, neighborhood pool, pier, boat ramp, and a popular restaurant. Plus, an adjoining lot is available for purchase, offering endless potential for a pool, boat storage, or a guest home. Your perfect coastal lifestyle awaits!
For sale
Price cut: $10K (9/24)
$239,995
90 Bluefish, Palacios, TX 77465
4beds
1,600sqft
Single Family Residence
Built in 2006
9,016 Square Feet Lot
$233,200 Zestimate®
$150/sqft
$15/mo HOA
What's special
- 125 days
- 178
- 17
Zillow last checked:
Listing updated:
Listed by:
Justin Guyer TREC #0663077 713-927-6716,
RE/MAX Professionals
Source: HAR,MLS#: 15472975
Facts & features
Interior
Bedrooms & bathrooms
- Bedrooms: 4
- Bathrooms: 3
- Full bathrooms: 3
Bedroom
- Level: Second
- Area: 100
- Dimensions: 10x10
Bedroom
- Level: Second
- Area: 100
- Dimensions: 10x10
Bedroom
- Level: Second
- Area: 100
- Dimensions: 10x10
Bedroom
- Level: Second
- Area: 100
- Dimensions: 10x10
Other
- Level: Second
- Area: 56.25
- Dimensions: 7.5x7.5
Other
- Level: Second
- Area: 56.25
- Dimensions: 7.5x7.5
Other
- Level: First
- Area: 36
- Dimensions: 6x6
Kitchen
- Level: Second
- Area: 175.5
- Dimensions: 13x13.5
Living room
- Level: Second
- Area: 195
- Dimensions: 15x13
Sunroom
- Level: Second
- Area: 157.5
- Dimensions: 10x15.75
Heating
- Electric
Cooling
- Ceiling Fan(s), Electric
Appliances
- Included: Water Heater, Disposal, Wine Refrigerator, Electric Oven, Freestanding Oven, Oven, Microwave, Electric Range, Free-Standing Range, Dishwasher
- Laundry: Electric Dryer Hookup, Washer Hookup
Features
- Vaulted Ceiling, All Bedrooms Up
- Flooring: Vinyl
- Windows: Window Coverings
Interior area
- Total structure area: 1,600
- Total interior livable area: 1,600 sqft
Video & virtual tour
Property
Parking
- Total spaces: 2
- Parking features: Attached, Garage Door Opener, Double-Wide Driveway
- Attached garage spaces: 2
Features
- Stories: 2
- Patio & porch: Covered, Patio/Deck, Porch
- Exterior features: Back Green Space
- Fencing: None
- Has view: Yes
- View description: Bay, Water
- Has water view: Yes
- Water view: Bay,Water
Lot
- Size: 9,016 Square Feet
- Dimensions: 70 x 129
- Features: Conservation District, Subdivided, 0 Up To 1/4 Acre
Details
- Parcel number: R13101
Construction
Type & style
- Home type: SingleFamily
- Architectural style: Traditional
- Property subtype: Single Family Residence
Materials
- Cement Siding
- Foundation: Raised, Slab
- Roof: Metal
Condition
- New construction: No
- Year built: 2006
Utilities & green energy
- Sewer: Public Sewer
- Water: Public
Green energy
- Energy efficient items: Attic Vents, Thermostat
Community & HOA
Community
- Subdivision: Boca Chica Viii
HOA
- Has HOA: Yes
- Amenities included: Boat Ramp, Picnic Area, Pool
- HOA fee: $180 annually
Location
- Region: Palacios
Financial & listing details
- Price per square foot: $150/sqft
- Tax assessed value: $296,480
- Annual tax amount: $4,775
- Date on market: 6/6/2026
- Listing terms: Cash,Conventional,FHA,VA Loan
- Ownership: Full Ownership
- Road surface type: Gravel
Estimated market value
$233,200
$222,000 - $245,000
$1,822/mo
Price history
| Date | Event | Price |
|---|---|---|
| 9/24/2026 | Price change | $239,995-4%$150/sqft |
Source:  Central Texas MLS #616705 Report a problem Central Texas MLS #616705 Report a problem | ||
| 9/8/2026 | Price change | $249,995-2.7%$156/sqft |
Source:  HAR #15472975 Report a problem HAR #15472975 Report a problem | ||
| 8/20/2026 | Price change | $257,000-1.9%$161/sqft |
Source: HAR #15472975 Report a problem | ||
| 8/12/2026 | Price change | $262,000-0.8%$164/sqft |
Source: Central Texas MLS #616705 Report a problem | ||
| 8/3/2026 | Price change | $264,000-1.9%$165/sqft |
Source: Central Texas MLS #616705 Report a problem | ||
| 7/21/2026 | Price change | $269,000-3.6%$168/sqft |
Source: Central Texas MLS #616705 Report a problem | ||
| 6/9/2026 | Listed for sale | $279,000+3.5%$174/sqft |
Source: HAR #15472975 Report a problem | ||
| 5/19/2026 | Listing removed | $269,500$168/sqft |
Source: Central Texas MLS #600289 Report a problem | ||
| 4/10/2026 | Price change | $269,500-1.8%$168/sqft |
Source: Central Texas MLS #600289 Report a problem | ||
| 2/14/2026 | Price change | $274,500-3.7%$172/sqft |
Source: Central Texas MLS #600289 Report a problem | ||
| 12/24/2025 | Listed for sale | $285,000+68.3%$178/sqft |
Source: Central Texas MLS #600289 Report a problem | ||
| 6/28/2019 | Sold | -- |
Source: Agent Provided Report a problem | ||
| 4/24/2019 | Pending sale | $169,300$106/sqft |
Source: Wied Realty #16737480 Report a problem | ||
| 3/8/2019 | Price change | $169,300-5.9%$106/sqft |
Source: Wied Realty #13388 Report a problem | ||
| 1/4/2019 | Listed for sale | $180,000-9.5%$113/sqft |
Source: Full Stringer Realty (Bay City) #774218 Report a problem | ||
| 7/7/2018 | Listed for sale | $199,000$124/sqft |
Source: Full Stringer Realty (Bay City) #774218 Report a problem | ||
Public tax history
| Year | Property taxes | Tax assessment |
|---|---|---|
| 2025 | $4,775 -1.8% | $296,480 -1.9% |
| 2024 | $4,864 +7.3% | $302,230 +11% |
| 2023 | $4,534 -13.4% | $272,350 +1.6% |
| 2022 | $5,238 +67.1% | $267,960 +62.3% |
| 2021 | $3,134 +29.1% | $165,150 +23.6% |
| 2020 | $2,428 | $133,660 +2.5% |
| 2019 | -- | $130,340 -1% |
| 2018 | -- | $131,600 -0.3% |
| 2017 | -- | $131,970 +3.1% |
| 2016 | -- | $128,040 -1% |
| 2015 | -- | $129,300 -1% |
| 2014 | -- | $130,640 -0.1% |
| 2012 | -- | $130,750 +2.8% |
| 2011 | -- | $127,230 |
| 2010 | -- | $127,230 -8.9% |
| 2009 | -- | $139,670 |
Find assessor info on the county website
Monthly payment
Est. payment
Payment breakdown
Explore the cost of this home by adjusting the details. Changes won't be saved.Climate risks
Neighborhood: 77465
Nearby schools
Schools provided by the listing agent
- Elementary: Central Elementary School (Palacios)
- Middle: East Side Intermediate
- High: Palacios Junior Senior High School
Source: HAR. This data may not be complete. We recommend contacting the local school district to confirm school assignments for this home.
Similar homes
- $235,0002 bd1 ba1.5k sqft205 Buckskin Dr, Palacios, TX 77465For Sale
 MLS ID #31139883, Justin Guyer, RE/MAX Professionals. HAR
 - $255,0003 bd2 ba1.3k sqft497 Arrowhead Dr, Palacios, TX 77465For Sale
 MLS ID #56443403, Anna Davant, RE/MAX Pointe. HAR
 - $227,0003 bd2 ba1.3k sqft225 Swallow Dr, Palacios, TX 77465For Sale
 MLS ID #30961274, Justin Guyer, RE/MAX Professionals. HAR
 - $225,0003 bd3 ba1.4k sqft8 Mesquite St E, Palacios, TX 77465Active

 MLS ID #598520, Jennifer Daniels, RE/MAX Land & Homes on the Bay. Central Texas MLS
 - $189,9002 bd2 ba1.1k sqft21 Mollnar Dr, Palacios, TX 77465ActiveMLS ID #618531, Dallas Franklin, RE/MAX Land & Homes on the Bay. Central Texas MLS
- $279,0002 bd2 ba1.6k sqft394 Sunrise Bay Dr, Port Lavaca, TX 77979ActiveMLS ID #624364, Jessica G Geistman-Rosas, JGR Brokerage, LLC. Central Texas MLS
- $225,0002 bd1 ba988 sqft406 E Tres Palacios Ave, Palacios, TX 77465ActiveMLS ID #625121, Katherine Compton, Twin Rivers Real Estate. Central Texas MLS
