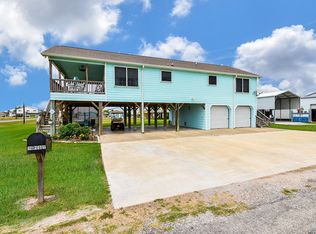
Welcome home to 16 Peggy St. in the sought-after Clarence Schicke subdivision, locally known as Schicke Point. Enjoy stunning sunset views over Carancahua Bay from the spacious 12x28 covered patio. Situated on a 1/3-acre corner lot, this property features 3 parking stalls, 2 garage spaces under the home, a storage building, and a 20x40 covered RV pad with concrete. Recent updates include a new roof, paint in living room and kitchen, water heater, kitchen sink, countertops, backsplash, cabinet drawers, closet doors, leveled and painted storage building and elevator basket. The insulated garage includes a mini-split A/C and 1/4 bath. Inside, the open-concept layout offers vaulted ceilings, a large kitchen with island and pantry, and hurricane-rated window screens. Laundry facilities are just behind the kitchen for ease of use on the main floor. The primary suite features exterior access, a staircase, cargo lift, and ensuite bath. Ideal as a full-time home or weekend retreat!
Active under contract
$349,900
16 Peggy St W, Palacios, TX 77465
3beds
1,456sqft
:
Get pre-qualified$2,666/mo
Single Family Residence
Built in 2009
0.36 Acres Lot
$-- Zestimate®
$240/sqft
$-- HOA
What's special
Storage buildingVaulted ceilingsHurricane-rated window screensOpen-concept layout
- 114 days |
- 20 |
- 0 |
Zillow last checked:
Listing updated:
Listed by:
Justin A Guyer (979)543-7006,
RE/MAX Professionals
Source: Central Texas MLS,MLS#: 608890 Originating MLS: Victoria Area Association of REALTORS
Originating MLS: Victoria Area Association of REALTORSFacts & features
Interior
Bedrooms & bathrooms
- Bedrooms: 3
- Bathrooms: 2
- Full bathrooms: 2
Bedroom
- Level: Main
- Dimensions: 14x16
Bedroom
- Level: Main
- Dimensions: 11x12
Bedroom
- Level: Main
- Dimensions: 11x11
Kitchen
- Level: Main
- Dimensions: 15x20
Living room
- Level: Main
- Dimensions: 13x20
Heating
- Central, Electric, Multiple Heating Units
Cooling
- Central Air, Electric, 3+ Units
Appliances
- Included: Dishwasher, Electric Range, Electric Water Heater, Oven, Water Heater, Some Electric Appliances, Microwave, Range
- Laundry: Washer Hookup, Electric Dryer Hookup, Inside, Laundry in Utility Room, Main Level, Laundry Room
Features
- All Bedrooms Up, Ceiling Fan(s), High Ceilings, Laminate Counters, Living/Dining Room, Open Floorplan, Pull Down Attic Stairs, Storage, Tub Shower, Vanity, Vaulted Ceiling(s), Breakfast Bar, Breakfast Area, Eat-in Kitchen, Kitchen Island, Kitchen/Family Room Combo, Kitchen/Dining Combo, Pantry
- Flooring: Vinyl
- Windows: Double Pane Windows
- Attic: Pull Down Stairs
- Has fireplace: No
- Fireplace features: None
Interior area
- Total interior livable area: 1,456 sqft
Video & virtual tour
Property
Parking
- Total spaces: 5
- Parking features: Attached Carport, Attached, Carport, Door-Multi, Detached Carport, Garage Faces Front, Garage, Oversized, RV Access/Parking
- Attached garage spaces: 2
- Carport spaces: 3
- Covered spaces: 5
Features
- Levels: Two
- Stories: 2
- Patio & porch: Covered, Deck, Patio, Porch
- Exterior features: Covered Patio, Deck, Porch, Rain Gutters
- Pool features: None
- Fencing: None
- Has view: Yes
- View description: Water
- Has water view: Yes
- Water view: Water
- Body of water: Water View
Lot
- Size: 0.36 Acres
- Dimensions: 100 x 150
Details
- Parcel number: 23502
Construction
Type & style
- Home type: SingleFamily
- Architectural style: Stilt,Traditional
- Property subtype: Single Family Residence
Materials
- HardiPlank Type
- Foundation: Slab
- Roof: Composition,Shingle
Condition
- Resale
- Year built: 2009
Utilities & green energy
- Sewer: Aerobic Septic
- Water: Private, Well
- Utilities for property: Electricity Available, High Speed Internet Available, Phone Available, Trash Collection Private
Community & HOA
Community
- Features: None
- Subdivision: Clarence Schicke 2
HOA
- Has HOA: No
Location
- Region: Palacios
Financial & listing details
- Price per square foot: $240/sqft
- Tax assessed value: $295,190
- Annual tax amount: $337
- Date on market: 3/30/2026
- Cumulative days on market: 655 days
- Listing agreement: Exclusive Right To Sell
- Listing terms: Cash,Conventional,FHA,Texas Vet,USDA Loan,VA Loan
- Electric utility on property: Yes
- Road surface type: Asphalt
Estimated market value
Not available
Estimated sales range
Not available
Not available
Price history
| Date | Event | Price |
|---|---|---|
| 6/19/2026 | Contingent | $349,900$240/sqft |
Source:  Central Texas MLS #608890 Report a problem Central Texas MLS #608890 Report a problem | ||
| 3/30/2026 | Listed for sale | $349,900+11.4%$240/sqft |
Source: Central Texas MLS #608890 Report a problem | ||
| 12/7/2025 | Listing removed | $314,000$216/sqft |
Source: Central Texas MLS #566083 Report a problem | ||
| 9/16/2025 | Price change | $314,000-1.6%$216/sqft |
Source: Central Texas MLS #566083 Report a problem | ||
| 7/22/2025 | Price change | $319,000-3.3%$219/sqft |
Source: Central Texas MLS #566083 Report a problem | ||
| 5/3/2025 | Price change | $329,900-1.5%$227/sqft |
Source: Central Texas MLS #566083 Report a problem | ||
| 1/6/2025 | Listed for sale | $334,900-4.3%$230/sqft |
Source: Central Texas MLS #566083 Report a problem | ||
| 11/29/2024 | Listing removed | $349,900$240/sqft |
Source: Central Texas MLS #543203 Report a problem | ||
| 11/7/2024 | Listed for sale | $349,900$240/sqft |
Source: Central Texas MLS #543203 Report a problem | ||
| 9/30/2024 | Listing removed | $349,900$240/sqft |
Source: Central Texas MLS #543203 Report a problem | ||
| 6/21/2024 | Price change | $349,900-2.5%$240/sqft |
Source: Central Texas MLS #543203 Report a problem | ||
| 6/20/2024 | Price change | $359,000-1.6%$247/sqft |
Source: Central Texas MLS #543203 Report a problem | ||
| 5/7/2024 | Listed for sale | $365,000+4.4%$251/sqft |
Source: Central Texas MLS #543203 Report a problem | ||
| 10/30/2023 | Listing removed | -- |
Source:  HAR #48198638 Report a problem HAR #48198638 Report a problem | ||
| 5/3/2023 | Price change | $349,500-4.2%$240/sqft |
Source: HAR #48198638 Report a problem | ||
| 3/27/2023 | Price change | $365,000-2.7%$251/sqft |
Source: HAR #48198638 Report a problem | ||
| 3/2/2023 | Listed for sale | $375,000$258/sqft |
Source: HAR #48198638 Report a problem | ||
Public tax history
| Year | Property taxes | Tax assessment |
|---|---|---|
| 2025 | $337 -54.7% | $259,655 +10% |
| 2024 | $743 +6.2% | $236,050 +10% |
| 2023 | $700 -43.1% | $214,591 +10% |
| 2022 | $1,231 -6.3% | $195,083 +13.7% |
| 2021 | $1,314 | $171,530 -1.2% |
| 2020 | -- | $173,570 +2.8% |
| 2019 | -- | $168,780 +9.4% |
| 2018 | -- | $154,280 -0.9% |
| 2017 | -- | $155,700 |
| 2016 | -- | $155,700 +4.2% |
| 2015 | -- | $149,480 |
| 2014 | -- | $149,480 -0.9% |
| 2012 | -- | $150,890 +0.6% |
| 2011 | -- | $149,980 +48.6% |
| 2010 | -- | $100,960 +366.8% |
| 2007 | -- | $21,630 |
Find assessor info on the county website
Monthly payment
Est. payment
Payment breakdown
Explore the cost of this home by adjusting the details. Changes won't be saved.Climate risks
Neighborhood: 77465
Nearby schools
GreatSchools rating
- 10/10Port O Connor Elementary SchoolGrades: PK-5Distance: 13.4 mi
- 4/10Travis Middle SchoolGrades: 6-8Distance: 17 mi
- 5/10Calhoun High SchoolGrades: 9-12Distance: 17.6 mi
Schools provided by the listing agent
- District: Calhoun County ISD
Source: Central Texas MLS. This data may not be complete. We recommend contacting the local school district to confirm school assignments for this home.
- $349,9003 bd2 ba1.4k sqft16 Peggy St E, Palacios, TX 77465Pending
- $116,5001 bd1 ba900 sqft2641 County Road 312, Port Lavaca, TX 77979Off Market
- $163,400-- bd1 ba868 sqft23 Mesquite St E, Seadrift, TX 77465Off Market
- $142,5002 bd-- ba-- sqft2612 County Road 312, Palacios, TX 77465Off Market
- $129,800-- bd-- ba-- sqft2612 County Road 312, Palacios, TX 77465Off Market
- $214,300-- bd-- ba14 sqft1058 Spur 159, Port Lavaca, TX 77979Off Market
- $191,0002 bd3 ba980 sqft32 Peggy St E, Palacios, TX 77465Off Market
- $92,300-- bd1 ba560 sqft37 Mesquite St E, Pt Lavaca, TX 77465Off Market
A local agent can set up tours, give advice and negotiate with sellers.
Similar homes
- $225,0003 bd3 ba1.4k sqft8 Mesquite St E, Palacios, TX 77465Active

 MLS ID #598520, Jennifer Daniels, RE/MAX Land & Homes on the Bay. Central Texas MLS
 - $350,0003 bd2 ba1.5k sqft1103 Green Ave, Palacios, TX 77465For Sale
 MLS ID #41344832, Karen DeLeon-Bailes, Bailes Real Estate. HAR
 - $343,0003 bd3 ba1.6k sqft552 Marshall Johnson Ave S, Port Lavaca, TX 77979Active
 MLS ID #615163, Lisa A. Soltesz, Opendoor Brokerage, LLC. Central Texas MLS
 - $375,0002 bd2 ba1k sqft228 Speckled Trout Loop, Palacios, TX 77465For Sale
 MLS ID #67172491, Ronald Linton, Berkshire Hathaway HomeServices Premier Properties. HAR
 - $340,0004 bd2 ba1.2k sqft2182 W Bayshore Dr, Palacios, TX 77465For SaleMLS ID #37043284, Justin Guyer, RE/MAX Professionals. HAR
- $269,0004 bd3 ba1.6k sqft90 Bluefish, Palacios, TX 77465For SaleMLS ID #15472975, Justin Guyer, RE/MAX Professionals. HAR
- $325,0003 bd2 ba1.1k sqft570 Stovall Dr, Palacios, TX 77465For SaleMLS ID #28283415, Ronald Linton, Berkshire Hathaway HomeServices Premier Properties. HAR
- $309,9003 bd2 ba1.3k sqft578 Sunrise Bay, Port Lavaca, TX 77979ActiveMLS ID #619268, Dallas Franklin, RE/MAX Land & Homes on the Bay. Central Texas MLS
- $249,9003 bd2 ba1.6k sqft248 County Road 477, Palacios, TX 77465For SaleMLS ID #27287130, Shary Luthe, Home Sweet Home Realty, LLC. HAR
- $300,0003 bd3 ba1.7k sqft511 Commerce St, Palacios, TX 77465For SaleMLS ID #62266483, Jonathan Currey, Golden Cross Realty. HAR
- $389,0003 bd2 ba2.1k sqft1838 W Bayshore Dr, Palacios, TX 77465ActiveMLS ID #612560, Katherine Compton, Twin Rivers Real Estate. Central Texas MLS
- $399,0003 bd4 ba1.7k sqft748 W Bayshore Dr, Palacios, TX 77465For SaleMLS ID #33248807, Justin Guyer, RE/MAX Professionals. HAR
- $299,9003 bd2 ba2k sqft300 Green Ave, Palacios, TX 77465For SaleMLS ID #14869500, Dallas Franklin, RE/MAX Land & Homes on the Bay. HAR
- $399,9003 bd3 ba1.2k sqft314 Windswept Dr, Port Lavaca, TX 77979ActiveMLS ID #612853, Kimberly Hawes, Manning Real Estate Group. Central Texas MLS
- $216,0003 bd2 ba1.7k sqft223 Baracuda Dr, Palacios, TX 77465AuctionMLS ID #88159976, Johnna Maertz, Blue Dolphin Realty, LLC.. HAR
- $275,0003 bd2 ba1.3k sqft497 Arrowhead Dr, Palacios, TX 77465For SaleMLS ID #56443403, Anna Davant, RE/MAX Pointe. HAR
- $345,0001 bd1 ba884 sqft82 Trout St, Palacios, TX 77465For SaleMLS ID #3776428, Tammy Hill. BMLS
- $249,9902 bd2 ba1k sqft39 Tiger Shark Ln, Palacios, TX 77465For SaleMLS ID #60202137, Karla Keim, JLA Realty. HAR
- $429,0003 bd2 ba1.2k sqft2116 W Bayshore Dr, Palacios, TX 77465For SaleMLS ID #41716656, Justin Guyer, RE/MAX Professionals. HAR
- $399,0003 bd2 ba1.8k sqft483 Riverside Dr, Palacios, TX 77465For SaleMLS ID #72983742, Kayanne Crain, Bill Bell Realty. HAR
