Welcome to 1782 Brandywine — a bright, clean, and beautifully maintained home that’s move-in ready! The second floor features a spacious main bedroom suite with a private bath and stall shower. The additional three bedrooms all offer brand-new carpeting and plenty of natural light. The family room includes a classic Franklin stove powered by propane surrounded by brick and tile flooring, overlooking the backyard and concrete patio — perfect for relaxing or entertaining. The eat-in kitchen is well equipped with granite countertops, electric cooking, microwave, oven, dishwasher, and stainless steel refrigerator. The laundry/utility room houses the hot water heater and heater, both in excellent condition. The home also features central air, and the washer and dryer are included. On the main floor, you’ll find a spacious living room and dining room with waincoating providing an inviting layout for everyday living. Additional highlights include a one-car garage, private driveway, and a large backyard with a concrete patio — ideal for outdoor gatherings. PECO has notified the owner that natural gas lines will be available in the near future, however, no date is promised yet. This home truly shines with pride of ownership — bright, fresh, and ready for its next chapter.
Sold for $499,900
$499,900
1782 Brandywine Dr, Southampton, PA 18966
4beds
1,816sqft
Single Family Residence
Built in 1976
10,575 Square Feet Lot
$514,900 Zestimate®
$275/sqft
$3,516 Estimated rent
Home value
$514,900
$479,000 - $556,000
$3,516/mo
Zestimate® history
Owner options
List your home for rent
$3,516/mo
Rent Zestimate®
Find your next renter with Zillow Rental Manager. Plus, with online applications, you can quickly screen prospective tenants – for free.
$3,516/mo
Rent Zestimate®
Refinance and save
$3,231/mo
Est. payment
Refinancing to a lower rate could help reduce your monthly payments and save thousands over the life of the loan.
$3,231/mo
Est. payment
Explore your selling options
Work with a Zillow partner agent
Leverage their expertise and Zillow's premium Showcase listings to get your home seen by more buyers.
Get startedList with your own agent
Get your home in front of millions of buyers by listing it on Zillow.
Learn how to do itSell it yourself
Take full control of how buyers see your home on Zillow by listing For Sale by Owner (FSBO).
List your homeWhat's special
Overlooking the backyardLarge backyardClassic franklin stoveEat-in kitchenFamily roomDining roomElectric cooking
Zillow last checked:
Listing updated:
Listed by:
Pat Strehle 215-901-5162,
Real of Pennsylvania,
Listing Team: Thomas Kennedy Group
Bought with:
Ed Barber, RS195624L
Re/Max One Realty
Source: Bright MLS,MLS#: PABU2106834
Facts & features
Interior
Bedrooms & bathrooms
- Bedrooms: 4
- Bathrooms: 3
- Full bathrooms: 2
- 1/2 bathrooms: 1
- Main level bathrooms: 3
- Main level bedrooms: 4
Basement
- Area: 0
Heating
- Forced Air, Oil
Cooling
- Central Air, Electric
Appliances
- Included: Microwave, Dishwasher, Dryer, Cooktop, Electric Water Heater
Features
- Bathroom - Stall Shower, Bathroom - Tub Shower
- Flooring: Carpet, Hardwood
- Has basement: No
- Has fireplace: No
Interior area
- Total structure area: 1,816
- Total interior livable area: 1,816 sqft
- Finished area above ground: 1,816
- Finished area below ground: 0
Property
Parking
- Total spaces: 2
- Parking features: Garage Faces Front, Attached, Driveway
- Attached garage spaces: 1
- Uncovered spaces: 1
Accessibility
- Accessibility features: 2+ Access Exits
Features
- Levels: Two
- Stories: 2
- Pool features: None
Lot
- Size: 10,575 Square Feet
- Dimensions: 75.00 x 141.00
Details
- Additional structures: Above Grade, Below Grade
- Parcel number: 48024069
- Zoning: R2
- Special conditions: Standard
Construction
Type & style
- Home type: SingleFamily
- Architectural style: Colonial
- Property subtype: Single Family Residence
Materials
- Frame
- Foundation: Block, Crawl Space
- Roof: Shingle
Condition
- New construction: No
- Year built: 1976
Utilities & green energy
- Electric: 100 Amp Service, Circuit Breakers
- Sewer: Public Sewer
- Water: Public
Community & HOA
Community
- Subdivision: Meadow Glen
HOA
- Has HOA: No
Location
- Region: Southampton
- Municipality: UPPER SOUTHAMPTON TWP
Financial & listing details
- Price per square foot: $275/sqft
- Tax assessed value: $30,000
- Annual tax amount: $6,645
- Date on market: 10/11/2025
- Listing agreement: Exclusive Right To Sell
- Listing terms: Cash,Conventional,FHA,VA Loan
- Inclusions: Washer, Dryer, Refrigerator
- Ownership: Fee Simple
Price history
| Date | Event | Price |
|---|---|---|
| 11/14/2025 | Sold | $499,900$275/sqft |
Source:  Bright MLS #PABU2106834 Report a problem Bright MLS #PABU2106834 Report a problem | ||
| 10/29/2025 | Pending sale | $499,900$275/sqft |
Source: Bright MLS #PABU2106834 Report a problem | ||
| 10/23/2025 | Contingent | $499,900$275/sqft |
Source: Bright MLS #PABU2106834 Report a problem | ||
| 10/11/2025 | Listed for sale | $499,900$275/sqft |
Source: Bright MLS #PABU2106834 Report a problem | ||
Public tax history
| Year | Property taxes | Tax assessment |
|---|---|---|
| 2025 | $6,646 +0.4% | $30,000 |
| 2024 | $6,622 +6.4% | $30,000 |
| 2023 | $6,222 +2.2% | $30,000 |
| 2022 | $6,091 +1.8% | $30,000 |
| 2021 | $5,980 +1.4% | $30,000 |
| 2020 | $5,898 +6.3% | $30,000 |
| 2018 | $5,550 +2.9% | $30,000 |
| 2017 | $5,393 -2.6% | $30,000 |
| 2016 | $5,539 | $30,000 |
| 2015 | -- | $30,000 |
| 2014 | -- | $30,000 |
| 2013 | -- | $30,000 |
| 2012 | -- | $30,000 |
| 2011 | -- | $30,000 |
| 2010 | -- | $30,000 |
| 2009 | -- | $30,000 |
| 2008 | -- | $30,000 |
| 2007 | -- | $30,000 |
| 2006 | -- | $30,000 |
| 2005 | -- | $30,000 +300% |
| 2004 | -- | $7,500 |
| 2003 | -- | $7,500 |
| 2002 | -- | $7,500 |
| 2000 | -- | $7,500 |
Find assessor info on the county website
Neighborhood: 18966
Nearby homes
- $609,3004 bd2 ba1.8k sqft1790 Brandywine Dr, Southampton, PA 18966Off Market
- $463,700-- bd1 ba1.1k sqft1776 Brandywine Dr, Southampton, PA 18966Off Market
- $450,0004 bd3 ba1.7k sqft1795 Brandywine Dr, Southampton, PA 18966Sold
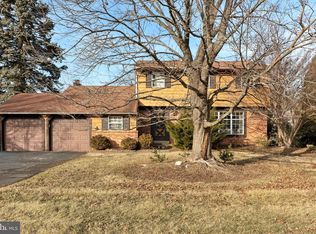
- $568,5003 bd2 ba1.7k sqft1798 Brandywine Dr, Southampton, PA 18966Off Market
- $521,4003 bd2 ba1.6k sqft1768 Brandywine Dr, Southampton, PA 18966Off Market
- $653,000-- bd2 ba1.6k sqft345 Concord Cir, Southampton, PA 18966Off Market
- $484,000-- bd1 ba1.1k sqft1777 Brandywine Dr, Southampton, PA 18966Off Market
- $605,7003 bd2 ba2k sqft355 Concord Cir, Southampton, PA 18966Off Market
Nearby schools
GreatSchools rating
- 7/10Davis Elementary SchoolGrades: K-5Distance: 2.4 mi
- 8/10Klinger Middle SchoolGrades: 6-8Distance: 2.3 mi
- 6/10William Tennent High SchoolGrades: 9-12Distance: 3.1 mi
Schools provided by the listing agent
- Elementary: Davis
- Middle: Klinger
- High: William Tennent
- District: Centennial
Source: Bright MLS. This data may not be complete. We recommend contacting the local school district to confirm school assignments for this home.
Get a cash offer in 3 minutes
Find out how much your home could sell for in as little as 3 minutes with a no-obligation cash offer.
Estimated market value
$514,900
Get a cash offer in 3 minutes
Find out how much your home could sell for in as little as 3 minutes with a no-obligation cash offer.
Estimated market value
$514,900
- Pennsylvania
- Bucks County
- Southampton
- 18966
- 1782 Brandywine Dr
Nearby cities
Nearby neighborhoods
Nearby zip codes
Other Southampton Topics
