Spacious Split-Level -2 story Home in Prime Southampton Location! Discover this charming split-level 2 story home, offering 4 bedrooms, 2.5 baths, and a fantastic layout designed for both comfort and convenience. Situated on an expansive half-acre+ lot, this property is perfect for indoor and outdoor entertaining. As you step inside, a welcoming foyer greets you, leading to a bright and airy living room with large windows that flood the space with natural light. Adjacent to the living room is a formal dining room, also bathed in sunlight, creating the perfect setting for gatherings. The eat-in kitchen features ample counter and cabinet space, plus a cozy banquette seating area—ideal for casual meals. Just a few steps down, the inviting den boasts a charming brick fireplace, making it the perfect spot to relax on chilly evenings. This level also includes a convenient half bath, access to the laundry room, garage and an additional powder room. Upstairs, a full bath awaits at the top of the stairs. The primary bedroom offers an en-suite bath, a full wall of closets, and a stunning windowed wall that fills the space with light. Three additional bedrooms provide ample space, with one currently serving as an office—perfect for flexible living. The large basement presents endless possibilities for customization, allowing you to create a space that suits your needs. Outside, the spacious yard is ideal for hosting gatherings, gardening, or simply enjoying the outdoors. Additional features include a two-car attached garage with extra storage space, a driveway that accommodates multiple vehicles, and convenient street parking. This home has great bones and an easy-flow layout—a blank canvas ready for your personal touch! Being sold as-is, this is a fantastic opportunity to make it your own. Don't miss out on this wonderful Southampton gem!
Sold for $450,000
$450,000
1795 Brandywine Dr, Southampton, PA 18966
4beds
1,740sqft
Single Family Residence
Built in 1976
0.62 Acres Lot
$471,900 Zestimate®
$259/sqft
$3,593 Estimated rent
Home value
$471,900
$439,000 - $510,000
$3,593/mo
Zestimate® history
Owner options
List your home for rent
$3,593/mo
Rent Zestimate®
Find your next renter with Zillow Rental Manager. Plus, with online applications, you can quickly screen prospective tenants – for free.
$3,593/mo
Rent Zestimate®
Refinance and save
$2,889/mo
Est. payment
Refinancing to a lower rate could help reduce your monthly payments and save thousands over the life of the loan.
$2,889/mo
Est. payment
Explore your selling options
Work with a Zillow partner agent
Leverage their expertise and Zillow's premium Showcase listings to get your home seen by more buyers.
Get startedList with your own agent
Get your home in front of millions of buyers by listing it on Zillow.
Learn how to do itSell it yourself
Take full control of how buyers see your home on Zillow by listing For Sale by Owner (FSBO).
List your homeWhat's special
Zillow last checked:
Listing updated:
Listed by:
Pamela Mallin-Marquette 215-906-7304,
BHHS Fox & Roach-Jenkintown,
Co-Listing Agent: Yael Milbert 215-840-8999,
BHHS Fox & Roach-Jenkintown
Bought with:
Oleksandra Burtnyk, RS347790
Keller Williams Real Estate-Langhorne
Source: Bright MLS,MLS#: PABU2086672
Facts & features
Interior
Bedrooms & bathrooms
- Bedrooms: 4
- Bathrooms: 3
- Full bathrooms: 2
- 1/2 bathrooms: 1
- Main level bathrooms: 3
- Main level bedrooms: 4
Rooms
- Room types: Living Room, Dining Room, Bedroom 2, Bedroom 4, Kitchen, Den, Basement, Foyer, Breakfast Room, Bedroom 1, Laundry, Utility Room, Bathroom 3
Bedroom 1
- Level: Upper
- Area: 169 Square Feet
- Dimensions: 13 x 13
Bedroom 2
- Level: Upper
- Area: 100 Square Feet
- Dimensions: 10 x 10
Bedroom 4
- Level: Upper
- Area: 108 Square Feet
- Dimensions: 9 x 12
Bathroom 3
- Level: Upper
- Area: 132 Square Feet
- Dimensions: 11 x 12
Basement
- Level: Lower
- Area: 374 Square Feet
- Dimensions: 22 x 17
Breakfast room
- Level: Main
- Area: 96 Square Feet
- Dimensions: 8 x 12
Den
- Level: Lower
- Area: 120 Square Feet
- Dimensions: 10 x 12
Dining room
- Level: Main
- Area: 100 Square Feet
- Dimensions: 10 x 10
Foyer
- Level: Main
- Area: 110 Square Feet
- Dimensions: 10 x 11
Kitchen
- Level: Main
- Area: 120 Square Feet
- Dimensions: 10 x 12
Laundry
- Level: Lower
- Area: 91 Square Feet
- Dimensions: 13 x 7
Living room
- Level: Main
- Area: 165 Square Feet
- Dimensions: 15 x 11
Utility room
- Level: Lower
- Area: 108 Square Feet
- Dimensions: 12 x 9
Heating
- Central, Oil
Cooling
- Central Air, Electric
Appliances
- Included: Microwave, Built-In Range, Dishwasher, Disposal, Oven/Range - Electric, Gas Water Heater
- Laundry: Lower Level, Has Laundry, Laundry Room
Features
- Bathroom - Stall Shower, Soaking Tub, Breakfast Area, Ceiling Fan(s), Floor Plan - Traditional, Formal/Separate Dining Room, Eat-in Kitchen
- Flooring: Ceramic Tile, Carpet
- Doors: Storm Door(s)
- Windows: Double Hung
- Basement: Full,Finished
- Number of fireplaces: 1
- Fireplace features: Brick
Interior area
- Total structure area: 1,740
- Total interior livable area: 1,740 sqft
- Finished area above ground: 1,740
- Finished area below ground: 0
Property
Parking
- Total spaces: 6
- Parking features: Garage Door Opener, Asphalt, Attached, Driveway
- Attached garage spaces: 2
- Uncovered spaces: 4
Accessibility
- Accessibility features: Stair Lift
Features
- Levels: Multi/Split,Three
- Stories: 3
- Pool features: None
Lot
- Size: 0.62 Acres
- Dimensions: 205.00 x 132.00
- Features: Suburban
Details
- Additional structures: Above Grade, Below Grade
- Parcel number: 48024057
- Zoning: R2
- Zoning description: Residential
- Special conditions: Standard
Construction
Type & style
- Home type: SingleFamily
- Architectural style: Traditional
- Property subtype: Single Family Residence
Materials
- Mixed, Shingle Siding
- Foundation: Permanent, Brick/Mortar, Concrete Perimeter
- Roof: Shingle
Condition
- Average
- New construction: No
- Year built: 1976
Utilities & green energy
- Sewer: Public Sewer
- Water: Public
Community & HOA
Community
- Subdivision: Upper Southampton
HOA
- Has HOA: No
Location
- Region: Southampton
- Municipality: UPPER SOUTHAMPTON TWP
Financial & listing details
- Price per square foot: $259/sqft
- Tax assessed value: $30,400
- Annual tax amount: $6,649
- Date on market: 2/10/2025
- Listing agreement: Exclusive Right To Sell
- Listing terms: Cash,Conventional
- Inclusions: Frig, Washer Dryer
- Ownership: Fee Simple
Price history
| Date | Event | Price |
|---|---|---|
| 3/31/2025 | Sold | $450,000-4.3%$259/sqft |
Source:  Bright MLS #PABU2086672 Report a problem Bright MLS #PABU2086672 Report a problem | ||
| 3/26/2025 | Pending sale | $470,000$270/sqft |
Source: Bright MLS #PABU2086672 Report a problem | ||
| 2/24/2025 | Listing removed | $470,000$270/sqft |
Source: Bright MLS #PABU2086672 Report a problem | ||
| 2/21/2025 | Listed for sale | $470,000$270/sqft |
Source: Bright MLS #PABU2086672 Report a problem | ||
| 2/12/2025 | Listing removed | $470,000$270/sqft |
Source: Bright MLS #PABU2086672 Report a problem | ||
| 2/10/2025 | Listed for sale | $470,000$270/sqft |
Source: Bright MLS #PABU2086672 Report a problem | ||
Public tax history
| Year | Property taxes | Tax assessment |
|---|---|---|
| 2025 | $6,734 +0.4% | $30,400 |
| 2024 | $6,711 +6.4% | $30,400 |
| 2023 | $6,305 +2.2% | $30,400 |
| 2022 | $6,172 +1.8% | $30,400 |
| 2021 | $6,060 +1.4% | $30,400 |
| 2020 | $5,977 +6.3% | $30,400 |
| 2018 | $5,624 +2.9% | $30,400 |
| 2017 | $5,465 -2.6% | $30,400 |
| 2016 | $5,611 | $30,400 |
| 2015 | -- | $30,400 |
| 2014 | -- | $30,400 |
| 2013 | -- | $30,400 |
| 2012 | -- | $30,400 |
| 2011 | -- | $30,400 |
| 2010 | -- | $30,400 |
| 2009 | -- | $30,400 |
| 2008 | -- | $30,400 |
| 2007 | -- | $30,400 |
| 2006 | -- | $30,400 |
| 2005 | -- | $30,400 +300% |
| 2004 | -- | $7,600 |
| 2003 | -- | $7,600 |
| 2002 | -- | $7,600 |
| 2000 | -- | $7,600 |
Find assessor info on the county website
Neighborhood: 18966
Nearby homes
- $527,1003 bd2 ba1.7k sqft1799 Brandywine Dr, Southampton, PA 18966Off Market
- $484,000-- bd1 ba1.1k sqft1777 Brandywine Dr, Southampton, PA 18966Off Market
- $575,0003 bd2 ba1.3k sqft1780 Bunker Hl, Southampton, PA 18966Sold
- $575,0003 bd3 ba1.3k sqft1780 Bunkerhill Rd, Southampton, PA 18966Sold
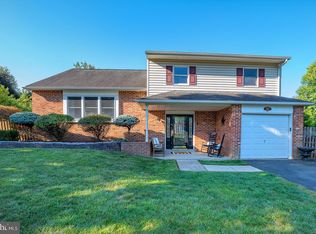
- $499,9004 bd3 ba1.8k sqft1782 Brandywine Dr, Southampton, PA 18966Sold
- $570,9003 bd2 ba1.7k sqft1798 Brandywine Dr, Southampton, PA 18966Off Market
- $463,700-- bd1 ba1.1k sqft1776 Brandywine Dr, Southampton, PA 18966Off Market
- $530,300-- bd2 ba1.8k sqft1770 Bunker Hl, Southampton, PA 18966Off Market
Nearby schools
GreatSchools rating
- 7/10Davis Elementary SchoolGrades: K-5Distance: 2.4 mi
- 8/10Klinger Middle SchoolGrades: 6-8Distance: 2.3 mi
- 6/10William Tennent High SchoolGrades: 9-12Distance: 3.1 mi
Schools provided by the listing agent
- District: Centennial
Source: Bright MLS. This data may not be complete. We recommend contacting the local school district to confirm school assignments for this home.
Get a cash offer in 3 minutes
Find out how much your home could sell for in as little as 3 minutes with a no-obligation cash offer.
Estimated market value
$471,900
Get a cash offer in 3 minutes
Find out how much your home could sell for in as little as 3 minutes with a no-obligation cash offer.
Estimated market value
$471,900
- Pennsylvania
- Bucks County
- Southampton
- 18966
- 1795 Brandywine Dr
Nearby cities
Nearby neighborhoods
Nearby zip codes
Other Southampton Topics
