4BR/3.5 Bath townhouse + a bonus room on the main level! Newer construction with tons of space & super functional living areas in lovely Lake Claire/Candler Park. The main level has rich hardwood floors, a modern open floor plan, a wall of oversized south-facing windows, and a large open kitchen with granite counters, lots of cabinet space, and an island that is perfect for entertaining/gathering around. There is also a dining room area and a bonus space on the main level that works well as a playroom, office, or a second sitting area. The kitchen opens to the dining room which opens to the peaceful back deck that overlooks a lush greenspace with trees and grass that is perfect for dogs, kids, or just relaxing. The third level has 3 bedrooms and 2 full baths, a large primary bedroom with a large suite spa-like bath consisting of a double vanity, large soaking tub, shower, and windows that reflect in the mirror in a way that doubles the refreshing natural light! Large walk-in closet. The first level has a full bedroom and bath and & a two-car garage with lots of storage space! There is also a large attic that has spray foam insulation for amazing energy efficiency. The seller has added storm windows with screens that deaden sound super well and provide extra energy efficiency, Nest thermostats, a new roof, beautifully refinished hardwood floors, freshly updated paint on the exterior and interior, lots of new lighting and ceiling fans, updated sink faucets in all bathrooms, and new plush carpet in all bedrooms! All the important, expensive work has been done for you: new roof, interior and exterior painting, and lots of fresh new finishes. Just move in and enjoy this amazing location where you can walk to almost anything you need! The neighborhood has amenities galore which are super easy to get to by car, bike, or on foot. Award-winning Mary Lin Elementary is right in the neighborhood and is a magical place! Two Marta train stations are within walking distance. Candler Park Market has one of the best beer and wine selections around, along with staple items and an incredible deli! Fellini's Pizza has one of the best patios in town! La Fonda has a new larger patio as well. Then, there is the Original Flying Biscuit Caf in its new location! San Francisco Coffee and Moxie Burger are also in the neighborhood and receiving rave reviews! There are parks and outdoor spaces galore: Lake Claire Park, Candler Park, Mulberry Fields, the Lake Claire Land Trust, Freedom Park, and the parks along Ponce. These provide space for tennis, pickleball, golf, playing fields, playgrounds, festivals, and animals!
Closed
$580,000
1782 Dekalb Ave NE, Atlanta, GA 30307
4beds
2,159sqft
Townhouse
Built in 2007
4,356 Square Feet Lot
$656,100 Zestimate®
$269/sqft
$3,756 Estimated rent
Home value
$656,100
$590,000 - $735,000
$3,756/mo
Zestimate® history
Owner options
List your home for rent
$3,756/mo
Rent Zestimate®
Find your next renter with Zillow Rental Manager. Plus, with online applications, you can quickly screen prospective tenants – for free.
$3,756/mo
Rent Zestimate®
Refinance and save
$6,714/mo
Est. payment
Refinancing to a lower rate could help reduce your monthly payments and save thousands over the life of the loan.
$6,714/mo
Est. payment
Explore your selling options
Work with a Zillow partner agent
Leverage their expertise and Zillow's premium Showcase listings to get your home seen by more buyers.
Get startedList with your own agent
Get your home in front of millions of buyers by listing it on Zillow.
Learn how to do itSell it yourself
Take full control of how buyers see your home on Zillow by listing For Sale by Owner (FSBO).
List your homeWhat's special
Zillow last checked:
Listing updated:
Bought with:
Non Mls Salesperson, 370414
Non-Mls Company
Source: GAMLS,MLS#: 10296683
Facts & features
Interior
Bedrooms & bathrooms
- Bedrooms: 4
- Bathrooms: 4
- Full bathrooms: 3
- 1/2 bathrooms: 1
Rooms
- Room types: Bonus Room, Laundry
Dining room
- Features: Separate Room
Kitchen
- Features: Breakfast Area, Breakfast Bar, Breakfast Room, Kitchen Island, Pantry
Heating
- Electric, Heat Pump, Zoned
Cooling
- Central Air, Heat Pump, Zoned
Appliances
- Included: Dishwasher, Disposal, Electric Water Heater, Microwave, Oven/Range (Combo), Refrigerator, Stainless Steel Appliance(s)
- Laundry: In Hall, Upper Level
Features
- Double Vanity, High Ceilings, In-Law Floorplan, Roommate Plan, Separate Shower, Soaking Tub, Walk-In Closet(s)
- Flooring: Hardwood
- Windows: Double Pane Windows, Storm Window(s)
- Basement: None
- Attic: Pull Down Stairs
- Number of fireplaces: 2
- Fireplace features: Gas Log, Gas Starter, Living Room, Other
- Common walls with other units/homes: 2+ Common Walls
Interior area
- Total structure area: 2,159
- Total interior livable area: 2,159 sqft
- Finished area above ground: 2,159
- Finished area below ground: 0
Property
Parking
- Total spaces: 3
- Parking features: Attached, Garage, Garage Door Opener, Off Street, Over 1 Space per Unit, Storage
- Has attached garage: Yes
Accessibility
- Accessibility features: Accessible Doors, Accessible Entrance, Accessible Hallway(s)
Features
- Levels: Multi/Split,Three Or More
- Stories: 3
- Patio & porch: Deck, Porch
- Exterior features: Balcony
- Has spa: Yes
- Spa features: Bath
- Fencing: Back Yard
- Has view: Yes
- View description: City
- Waterfront features: No Dock Or Boathouse
- Body of water: None
Lot
- Size: 4,356 Square Feet
- Features: Other
Details
- Parcel number: 15 211 04 200
- Special conditions: Agent Owned
Construction
Type & style
- Home type: Townhouse
- Architectural style: Traditional
- Property subtype: Townhouse
- Attached to another structure: Yes
Materials
- Other, Stone
- Foundation: Slab
- Roof: Composition
Condition
- Resale
- New construction: No
- Year built: 2007
Utilities & green energy
- Electric: 220 Volts
- Sewer: Public Sewer
- Water: Public
- Utilities for property: Cable Available, Electricity Available, High Speed Internet, Natural Gas Available, None, Phone Available, Sewer Available, Sewer Connected, Water Available
Green energy
- Energy efficient items: Appliances, Doors, Insulation, Thermostat, Windows
- Water conservation: Low-Flow Fixtures
Community & HOA
Community
- Features: Gated, Golf, Park, Playground, Street Lights, Tennis Court(s), Near Public Transport, Walk To Schools, Near Shopping
- Security: Gated Community, Open Access, Smoke Detector(s)
- Subdivision: Overlook at Lake Claire
HOA
- Has HOA: Yes
- Services included: Maintenance Grounds, Pest Control, Reserve Fund
- HOA fee: $3,000 annually
Location
- Region: Atlanta
Financial & listing details
- Price per square foot: $269/sqft
- Annual tax amount: $4,484
- Date on market: 5/9/2024
- Cumulative days on market: 26 days
- Listing agreement: Exclusive Right To Sell
- Electric utility on property: Yes
Price history
| Date | Event | Price |
|---|---|---|
| 6/27/2024 | Sold | $580,000$269/sqft |
Source:  GAMLS #10296683 Report a problem | ||
| 6/16/2024 | Pending sale | $580,000$269/sqft |
Source:  FMLS GA #7383001 Report a problem | ||
| 6/5/2024 | Price change | $580,000-0.9%$269/sqft |
Source: FMLS GA #7383001 Report a problem | ||
| 5/9/2024 | Listed for sale | $585,000$271/sqft |
Source: FMLS GA #7383001 Report a problem | ||
Public tax history
Tax history is unavailable.
Neighborhood: Lake Claire
Nearby homes
- $580,0004 bd3 ba2.1k sqft1782 Dekalb Ave, Atlanta, GA 30307Sold
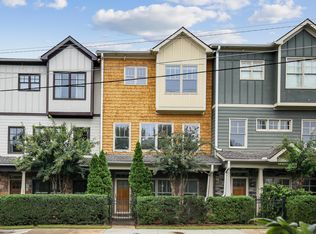
- $553,5004 bd3 ba1.7k sqft1786 Dekalb Ave, Atlanta, GA 30307Off Market
- $540,0004 bd4 ba2.1k sqft1786 Dekalb Ave NE, Atlanta, GA 30307Pending
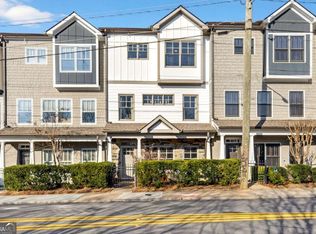
- $522,0004 bd3 ba1.7k sqft1778 Dekalb Ave, Atlanta, GA 30307Off Market
- $666,2004 bd4 ba2.1k sqft1792 Dekalb Ave NE, Atlanta, GA 30307Off Market
- $551,0004 bd4 ba2.2k sqft1788 Dekalb Ave, Atlanta, GA 30307Off Market
- $550,6004 bd3 ba1.7k sqft1774 Dekalb Ave, Atlanta, GA 30307Off Market
- $591,0004 bd3 ba1.7k sqft1792 Dekalb Ave, Atlanta, GA 30307Off Market
Nearby schools
GreatSchools rating
- 9/10Lin Elementary SchoolGrades: PK-5Distance: 0.9 mi
- 9/10David T Howard Middle SchoolGrades: 6-8Distance: 2.3 mi
- 9/10Midtown High SchoolGrades: 9-12Distance: 2.8 mi
Schools provided by the listing agent
- Elementary: Lin
- Middle: David T Howard
- High: Grady
Source: GAMLS. This data may not be complete. We recommend contacting the local school district to confirm school assignments for this home.
Get a cash offer in 3 minutes
Find out how much your home could sell for in as little as 3 minutes with a no-obligation cash offer.
Estimated market value
$656,100
Get a cash offer in 3 minutes
Find out how much your home could sell for in as little as 3 minutes with a no-obligation cash offer.
Estimated market value
$656,100
- Georgia
- Dekalb County
- Atlanta
- 30307
- Lake Claire
- 1782 Dekalb Ave NE
