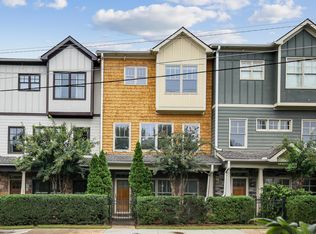
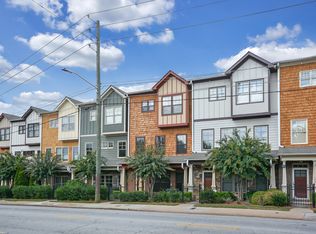
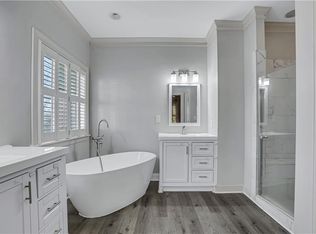
SHORT SALE OPPORTUNITY!! Enjoy the unbeatable combination of thoughtful design and a prime Lake Claire location within the highly sought after Mary Lin Elementary district! This beautifully designed 4 bedroom, 3 and a half bath townhome welcomes you with warm hardwood floors and an open, natural flow across the main living spaces, perfect for everyday living and easy entertaining. A custom Amish crafted bar anchors the main level, serving as both a statement piece and a favorite gathering spot. The lower level features a private bedroom with a full bath, ideal for guests, a home office, or a quiet retreat. Upstairs, a light filled primary suite and two additional bedrooms offer comfort and privacy. All of this is just minutes from Candler Park, Inman Park, and the BeltLine, this home delivers neighborhood charm with city convenience. From hosting friends to unwinding at the end of the day, every space is designed to fit your lifestyle. This is more than a place to live. It is truly a place to love.
Active
$540,000
1786 Dekalb Ave NE, Atlanta, GA 30307
4beds
2,187sqft
Townhouse, Residential
Built in 2007
2,178 Square Feet Lot
$541,500 Zestimate®
$247/sqft
$257/mo HOA
What's special
Light filled primary suiteWarm hardwood floorsCustom amish crafted bar
- 163 days |
- 392 |
- 25 |
Zillow last checked:
Listing updated:
Listed by:
Community and Council,
Keller Williams Realty Intown ATL 404-541-3500,
DAVID BOTTOMLEY,
Keller Williams Realty Intown ATL
Source: FMLS GA,MLS#: 7715292
Facts & features
Interior
Bedrooms & bathrooms
- Bedrooms: 4
- Bathrooms: 4
- Full bathrooms: 3
- 1/2 bathrooms: 1
Rooms
- Room types: Attic, Office, Other
Primary bedroom
- Features: Oversized Master
- Level: Oversized Master
Bedroom
- Features: Oversized Master
Primary bathroom
- Features: Double Vanity, Separate Tub/Shower
Dining room
- Features: Open Concept
Kitchen
- Features: Breakfast Bar, Breakfast Room, Cabinets Stain, Eat-in Kitchen, Kitchen Island, Pantry, Stone Counters, View to Family Room
Heating
- Natural Gas
Cooling
- Ceiling Fan(s), Central Air, Electric
Appliances
- Included: Dishwasher, Disposal, Dryer, Electric Range, Range Hood, Refrigerator, Washer
- Laundry: In Hall, Upper Level
Features
- Crown Molding, Double Vanity, Entrance Foyer, High Ceilings 9 ft Main, Walk-In Closet(s)
- Flooring: Carpet, Tile, Wood
- Windows: Double Pane Windows
- Basement: None
- Number of fireplaces: 1
- Fireplace features: Factory Built, Family Room
- Common walls with other units/homes: 2+ Common Walls
Interior area
- Total structure area: 2,187
- Total interior livable area: 2,187 sqft
- Finished area above ground: 2,187
Video & virtual tour
Property
Parking
- Total spaces: 2
- Parking features: Attached, Garage, Garage Faces Rear
- Attached garage spaces: 2
Accessibility
- Accessibility features: None
Features
- Levels: Three Or More
- Patio & porch: Deck, Front Porch
- Exterior features: Other
- Pool features: None
- Spa features: None
- Fencing: None
- Has view: Yes
- View description: City, Neighborhood
- Waterfront features: None
- Body of water: None
Lot
- Size: 2,178 Square Feet
- Dimensions: 98x21x100
- Features: Other
Details
- Additional structures: None
- Parcel number: 15 211 04 201
- Other equipment: None
- Horse amenities: None
Construction
Type & style
- Home type: Townhouse
- Architectural style: Townhouse
- Property subtype: Townhouse, Residential
- Attached to another structure: Yes
Materials
- Brick
- Foundation: Slab
- Roof: Composition
Condition
- Resale
- New construction: No
- Year built: 2007
Utilities & green energy
- Electric: Other
- Sewer: Public Sewer
- Water: Public
- Utilities for property: Cable Available, Electricity Available, Natural Gas Available, Sewer Available, Water Available
Green energy
- Energy efficient items: None
- Energy generation: None
- Water conservation: Low-Flow Fixtures
Community & HOA
Community
- Features: Gated, Homeowners Assoc, Near Public Transport, Near Schools, Near Shopping, Park, Restaurant, Sidewalks, Street Lights
- Security: Carbon Monoxide Detector(s), Smoke Detector(s)
- Subdivision: Overlook At Lake Claire
HOA
- Has HOA: Yes
- Services included: Maintenance Grounds, Maintenance Structure, Trash
- HOA fee: $257 monthly
Location
- Region: Atlanta
Financial & listing details
- Price per square foot: $247/sqft
- Date on market: 2/9/2026
- Cumulative days on market: 68 days
- Ownership: Fee Simple
- Electric utility on property: Yes
- Road surface type: Asphalt
Estimated market value
$541,500
$514,000 - $569,000
$4,528/mo
Price history
| Date | Event | Price |
|---|---|---|
| 5/29/2026 | Listed for sale | $540,000$247/sqft |
Source:  GAMLS #10687992 Report a problem GAMLS #10687992 Report a problem | ||
| 4/3/2026 | Pending sale | $540,000$247/sqft |
Source:  FMLS GA #7715292 Report a problem FMLS GA #7715292 Report a problem | ||
| 3/27/2026 | Listed for sale | $540,000$247/sqft |
Source: FMLS GA #7715292 Report a problem | ||
| 3/27/2026 | Pending sale | $540,000+8%$247/sqft |
Source: GAMLS #10687992 Report a problem | ||
| 3/24/2026 | Listed for sale | $500,000$229/sqft |
Source: FMLS GA #7715292 Report a problem | ||
| 2/24/2026 | Listing removed | $500,000$229/sqft |
Source: GAMLS #10687992 Report a problem | ||
| 2/9/2026 | Listed for sale | $500,000$229/sqft |
Source: FMLS GA #7715292 Report a problem | ||
| 10/29/2025 | Listing removed | $500,000$229/sqft |
Source: GAMLS #10587448 Report a problem | ||
| 9/5/2025 | Price change | $500,000-4.8%$229/sqft |
Source: GAMLS #10587448 Report a problem | ||
| 8/14/2025 | Listed for sale | $525,000-8.7%$240/sqft |
Source: FMLS GA #7632699 Report a problem | ||
| 7/29/2025 | Listing removed | $575,000$263/sqft |
Source: FMLS GA #7586084 Report a problem | ||
| 6/29/2025 | Price change | $575,000-4.2%$263/sqft |
Source: FMLS GA #7586084 Report a problem | ||
| 5/27/2025 | Listed for sale | $600,000$274/sqft |
Source: FMLS GA #7586084 Report a problem | ||
Public tax history
Tax history is unavailable.
Monthly payment
Est. payment
Payment breakdown
Explore the cost of this home by adjusting the details. Changes won't be saved.Climate risks
Neighborhood: Lake Claire
Nearby schools
GreatSchools rating
- 9/10Lin Elementary SchoolGrades: PK-5Distance: 0.9 mi
- 9/10David T Howard Middle SchoolGrades: 6-8Distance: 2.3 mi
- 9/10Midtown High SchoolGrades: 9-12Distance: 2.8 mi
Schools provided by the listing agent
- Elementary: Mary Lin
- Middle: David T Howard
- High: Midtown
Source: FMLS GA. This data may not be complete. We recommend contacting the local school district to confirm school assignments for this home.
- $559,7004 bd3 ba1.7k sqft1786 Dekalb Ave, Atlanta, GA 30307Off Market
- $580,0004 bd3 ba2.1k sqft1782 Dekalb Ave, Atlanta, GA 30307Sold
- $564,9004 bd4 ba2.2k sqft1788 Dekalb Ave, Atlanta, GA 30307Off Market
- $593,3004 bd3 ba1.7k sqft1792 Dekalb Ave, Atlanta, GA 30307Off Market

- $529,9004 bd3 ba1.7k sqft1778 Dekalb Ave, Atlanta, GA 30307Off Market
- $580,0004 bd4 ba2.1k sqft1782 Dekalb Ave NE, Atlanta, GA 30307Sold
- $674,4004 bd4 ba2.1k sqft1792 Dekalb Ave NE, Atlanta, GA 30307Off Market
- $559,9004 bd3 ba1.7k sqft1774 Dekalb Ave, Atlanta, GA 30307Off Market
A local agent can set up tours, give advice and negotiate with sellers.
Similar homes
- $489,0003 bd4 ba2.1k sqft225 Carlyle Park Dr NE, Atlanta, GA 30307For Sale
 MLS ID #7805037, Shelby Hinson, Dorsey Alston Realtors. FMLS GA
 - $599,0003 bd4 ba2.2k sqft255 Southerland Ter NE Unit 108, Atlanta, GA 30307For Sale
 MLS ID #7739661, LESLIE ZWEBEN, Keller Williams Realty Intown ATL. FMLS GA
 - $625,0003 bd4 ba2.3k sqft1258 Dekalb Ave NE APT 127, Atlanta, GA 30307For Sale
 MLS ID #7754691, Todd Brunsvold, Coldwell Banker Realty. FMLS GA
 - $550,0003 bd4 ba2k sqft2255 Lavista Ct NE, Atlanta, GA 30324For Sale
 MLS ID #7788173, Debbie Mentesana, Keller Williams Realty Atlanta Partners. FMLS GA
 - $599,0004 bd4 ba2.1k sqft1182 Warner Park Ct, Decatur, GA 30033For SaleMLS ID #7801136, Laurel Poplin, Dorsey Alston Realtors. FMLS GA
- $500,0003 bd4 ba2.1k sqft1738 Breyerton Dr NE, Atlanta, GA 30329For SaleMLS ID #7801863, Nannette Briggs, Keller Williams Rlty, First Atlanta. FMLS GA
- $624,0004 bd4 ba2.3k sqft1742 Giddens Aly, Chamblee, GA 30341For SaleMLS ID #7809083, Francesca Youmans, Dorsey Alston Realtors. FMLS GA
- $519,9004 bd4 ba2k sqft8 Weyman Ave SW, Atlanta, GA 30315For SaleMLS ID #7787750, Brooke Watson, Century 21 Results. FMLS GA
- $590,0003 bd4 ba2.2k sqft2871 Overlook Way, Atlanta, GA 30324For SaleMLS ID #7726876, JAWAD SHOAIB, Dwelli Inc.. FMLS GA
- $650,0004 bd3 ba2.3k sqft210 S Howard St SE, Atlanta, GA 30317For SaleMLS ID #7743751, Ria Shannon, Orchard Brokerage LLC. FMLS GA
- $550,0002 bd3 ba1.7k sqft850 Piedmont Ave NW Unit 3306, Atlanta, GA 30308For SaleMLS ID #7710062, Mary Beth Dial, Keller Williams Realty Intown ATL. FMLS GA
- $579,9004 bd4 ba2.5k sqft1372 Doublegate Dr, Atlanta, GA 30319For SaleMLS ID #7785565, Nick Johnson, Home Buyers Choice Realty, Inc.. FMLS GA
- $550,0003 bd4 ba2.3k sqft1850 Preserve Way, Atlanta, GA 30341For SaleMLS ID #7801793, Angie Bertino, Bolst, Inc.. FMLS GA
- $495,0003 bd4 ba2.2k sqft2246 Limehurst Dr NE, Atlanta, GA 30319For SaleMLS ID #7796214, TEAM AUGELLO, Harry Norman Realtors. FMLS GA
- $499,9003 bd4 ba2.5k sqft2144 Briarwood Blf NE, Brookhaven, GA 30319For SaleMLS ID #7784516, DAVID SIRZYK, Compass. FMLS GA
- $610,0003 bd4 ba2.1k sqft385 15th St NW Unit 6, Atlanta, GA 30363For SaleMLS ID #7729623, RealtorRob Hall, Coldwell Banker Realty. FMLS GA
- $625,0003 bd4 ba2.3k sqft384 16th St NW Unit 1, Atlanta, GA 30363For SaleMLS ID #7794405, Hillary Dukes, Coldwell Banker Realty. FMLS GA
- $665,0004 bd4 ba2.5k sqft2051 Falls Park Way, Decatur, GA 30033For SaleMLS ID #7791113, Woodtke Group, Atlanta Communities. FMLS GA
- $625,0003 bd4 ba1.8k sqft1229 Mecaslin St NW Unit 6, Atlanta, GA 30318For SaleMLS ID #7793176, ANNE FULLER, Atlanta Fine Homes Sotheby's International. FMLS GA
- $583,0004 bd4 ba2.7k sqft2430 Rose Mill Ct SW, Atlanta, GA 30311For SaleMLS ID #7794017, Deborah Dannewitz, Berkshire Hathaway HomeServices Georgia Properties. FMLS GA
