Welcome to your own private retreat—where timeless craftsmanship meets refined, resort-style living. From the moment you arrive, the inviting front porch captivates with rich stonework, elegant archways, and a welcoming presence that hints at the exceptional design found throughout. Inside, every space has been thoughtfully curated to balance sophistication and comfort. The heart of the home is a stunning chef’s kitchen, featuring custom cabinetry, high-end appliances, and an expansive center island—all seamlessly connected to sunlit living areas with picturesque views of the surrounding grounds. The first-floor primary suite is a true sanctuary—spacious and serene, complete with a luxurious bath and custom walk-in closet. Entertaining is elevated in the formal dining room, where a fireplace adds warmth and ambiance, while the inviting family room—also anchored by a fireplace—creates the perfect setting for relaxed gatherings. French doors open to a sleek, wood-paneled office, offering a stylish work-from-home retreat. Function meets elegance with a well-appointed mudroom, convenient half bath, pantry, and first-floor laundry—all designed for effortless everyday living. Upstairs, three spacious bedrooms are complemented by two beautifully finished full baths, offering comfort and privacy for family/guests. The expansive lower level offers incredible versatility—ideal for a home gym, game room, media lounge, or all three. An additional unfinished area presents the perfect haven for crafting or workshop space. Outdoors, the home transforms into a true escape. A beautifully designed patio with multiple seating areas overlooks the lush, manicured landscape, while the sparkling in-ground pool invites endless summer enjoyment. Surrounded by mature trees and scenic views from every room, the setting is as peaceful as it is picturesque. This extraordinary property offers a rare blend of elegance, functionality, and retreat-like tranquility—an exceptional place to call home.
Closed
Street View
$1,290,000
1782 Horseshoe Blvd, Westlake, OH 44145
4beds
5,995sqft
Single Family Residence
Built in 2003
0.95 Acres Lot
$1,290,100 Zestimate®
$215/sqft
$6,846 Estimated rent
Home value
$1,290,100
$1.23M - $1.35M
$6,846/mo
Zestimate® history
Owner options
List your home for rent
$6,846/mo
Rent Zestimate®
Find your next renter with Zillow Rental Manager. Plus, with online applications, you can quickly screen prospective tenants – for free.
$6,846/mo
Rent Zestimate®
Refinance and save
$9,005/mo
Est. payment
Refinancing to a lower rate could help reduce your monthly payments and save thousands over the life of the loan.
$9,005/mo
Est. payment
Explore your selling options
Work with a Zillow partner agent
Leverage their expertise and Zillow's premium Showcase listings to get your home seen by more buyers.
Get startedList with your own agent
Get your home in front of millions of buyers by listing it on Zillow.
Learn how to do itSell it yourself
Take full control of how buyers see your home on Zillow by listing For Sale by Owner (FSBO).
List your homeWhat's special
Sparkling in-ground poolSurrounded by mature treesWell-appointed mudroomInviting family roomLush manicured landscapeFirst-floor laundryElegant archways
Zillow last checked:
Listing updated:
Listed by:
Gregg M Wasilko 440-521-1757 greggwasilko@howardhanna.com,
Howard Hanna
Bought with:
Robert L Rogers, 2015005456
Howard Hanna
Layla Blackburn, 2022006635
Howard Hanna
Source: MLS Now,MLS#: 5223965Originating MLS: Akron Cleveland Association of REALTORS
Facts & features
Interior
Bedrooms & bathrooms
- Bedrooms: 4
- Bathrooms: 5
- Full bathrooms: 4
- 1/2 bathrooms: 1
- Main level bathrooms: 2
- Main level bedrooms: 1
Primary bedroom
- Description: Walk-in closet 8x16.5, featuring custom built-ins,Flooring: Carpet
- Features: Tray Ceiling(s)
- Level: First
- Dimensions: 14 x 24
Bedroom
- Description: Flooring: Carpet
- Level: Second
- Dimensions: 13 x 14
Bedroom
- Description: Flooring: Carpet
- Level: Second
- Dimensions: 13 x 17
Bedroom
- Description: Flooring: Carpet
- Level: Second
- Dimensions: 36 x 20
Primary bathroom
- Description: Flooring: Ceramic Tile
- Level: First
- Dimensions: 10 x 22
Bathroom
- Description: Flooring: Tile
- Level: First
- Dimensions: 6 x 6
Bathroom
- Description: Flooring: Ceramic Tile
- Level: Lower
- Dimensions: 7 x 705
Bathroom
- Description: Flooring: Ceramic Tile
- Level: Second
- Dimensions: 9 x 13.5
Bathroom
- Description: Flooring: Ceramic Tile
- Level: Second
- Dimensions: 13 x 8.5
Dining room
- Description: Flooring: Carpet
- Features: Fireplace
- Level: First
- Dimensions: 18 x 17
Entry foyer
- Level: First
- Dimensions: 7.5 x 10
Family room
- Description: Flooring: Wood
- Features: Fireplace
- Level: First
- Dimensions: 18 x 17
Kitchen
- Description: Flooring: Wood
- Level: First
- Dimensions: 17.5 x 25.5
Laundry
- Description: Second set of laundry facilities on the lower level,Flooring: Ceramic Tile
- Features: Built-in Features
- Level: First
- Dimensions: 10 x 14
Mud room
- Description: Flooring: Tile
- Level: First
- Dimensions: 9 x 8
Office
- Description: Flooring: Wood
- Level: First
- Dimensions: 14 x 13
Pantry
- Level: First
- Dimensions: 5.5 x 7
Recreation
- Description: Flooring: Carpet
- Features: High Ceilings
- Level: Lower
- Dimensions: 55 x 33
Heating
- Forced Air, Gas
Cooling
- Central Air
Appliances
- Included: Dryer, Dishwasher, Disposal, Microwave, Range, Refrigerator, Washer
- Laundry: Main Level, Lower Level
Features
- Basement: Finished
- Number of fireplaces: 2
- Fireplace features: Dining Room, Family Room
Interior area
- Total structure area: 5,995
- Total interior livable area: 5,995 sqft
- Finished area above ground: 4,155
- Finished area below ground: 1,840
Property
Parking
- Parking features: Attached, Garage, Garage Door Opener, Oversized
- Attached garage spaces: 4
Features
- Levels: Two
- Stories: 2
- Patio & porch: Rear Porch, Covered, Front Porch, Patio
- Exterior features: Built-in Barbecue, Barbecue, Fire Pit, Outdoor Kitchen, Private Yard
- Has private pool: Yes
- Pool features: Fenced, Heated, In Ground
- Has spa: Yes
- Spa features: Hot Tub
Lot
- Size: 0.95 Acres
Details
- Parcel number: 21426051
- Special conditions: Estate
Construction
Type & style
- Home type: SingleFamily
- Architectural style: Cape Cod,Colonial
- Property subtype: Single Family Residence
Materials
- Frame, Stone, Vinyl Siding
- Roof: Asphalt,Fiberglass
Condition
- Year built: 2003
Utilities & green energy
- Sewer: Public Sewer
- Water: Public
Community & HOA
Community
- Subdivision: Dover
HOA
- Has HOA: No
Location
- Region: Westlake
Financial & listing details
- Price per square foot: $215/sqft
- Tax assessed value: $925,000
- Annual tax amount: $15,187
- Date on market: 7/6/2026
- Cumulative days on market: 1 day
- Listing agreement: Exclusive Right To Sell
- Listing terms: Cash,Conventional
Price history
| Date | Event | Price |
|---|---|---|
| 8/4/2026 | Sold | $1,290,000$215/sqft |
Source: MLS Now #5223965 Report a problem | ||
| 7/7/2026 | Pending sale | $1,290,000$215/sqft |
Source: MLS Now #5223965 Report a problem | ||
| 7/6/2026 | Listed for sale | $1,290,000+51.8%$215/sqft |
Source: MLS Now #5223965 Report a problem | ||
| 5/10/2010 | Sold | $850,000-5.5%$142/sqft |
Source: Public Record Report a problem | ||
| 12/22/2009 | Listed for sale | $899,900$150/sqft |
Source: REALTORS, OAR Award of Excellence #2410152 Report a problem | ||
| 3/9/2008 | Listing removed | $899,900$150/sqft |
Source: Real Living #2410152 Report a problem | ||
| 2/19/2008 | Listed for sale | $899,900+520.6%$150/sqft |
Source: Real Living #2410152 Report a problem | ||
| 10/22/2002 | Sold | $145,000$24/sqft |
Source: Public Record Report a problem | ||
Public tax history
| Year | Property taxes | Tax assessment |
|---|---|---|
| 2025 | $15,187 -1% | $323,750 |
| 2024 | $15,337 +5.2% | $323,750 +23.1% |
| 2023 | $14,579 +1.6% | $263,100 |
| 2022 | $14,345 -0.1% | $263,100 |
| 2021 | $14,364 +14.7% | $263,100 +25% |
| 2020 | $12,525 +0.7% | $210,460 |
| 2019 | $12,444 +2% | $210,460 |
| 2018 | $12,199 -7.2% | $210,460 -1.3% |
| 2017 | $13,145 +1.1% | $213,290 |
| 2016 | $13,004 | $213,290 |
| 2015 | $13,004 +8.4% | $213,290 +11% |
| 2014 | $11,999 +1.5% | $192,160 |
| 2013 | $11,825 +3.6% | $192,160 |
| 2012 | $11,410 +3.7% | $192,160 +2.9% |
| 2011 | $10,999 +5.9% | $186,800 +5.8% |
| 2010 | $10,387 +6.1% | $176,540 |
| 2009 | $9,787 -1.3% | $176,540 -5% |
| 2008 | $9,913 +2.2% | $185,820 |
| 2007 | $9,704 -0.2% | $185,820 |
| 2006 | $9,720 +12.1% | $185,820 +5.5% |
| 2005 | $8,671 +64.8% | $176,090 +62.7% |
| 2004 | $5,261 +112.9% | $108,260 +111.4% |
| 2003 | $2,471 +7.7% | $51,210 +9% |
| 2002 | $2,295 -45.2% | $46,970 |
| 2001 | $4,185 -0.1% | $46,970 |
| 2000 | $4,190 | $46,970 |
Find assessor info on the county website
Neighborhood: 44145
Nearby homes
- $374,3004 bd1 ba2k sqft1770 Horseshoe Blvd, Westlake, OH 44145Off Market
- $349,2003 bd1 ba2k sqft1814 Horseshoe Blvd, Westlake, OH 44145Off Market
- $627,0003 bd3 ba2.8k sqft1800 Horseshoe Blvd, Westlake, OH 44145Sold
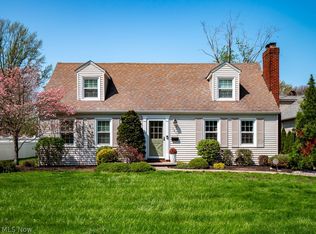
- $319,6003 bd1 ba1.5k sqft1748 Horseshoe Blvd, Westlake, OH 44145Off Market
- $820,8003 bd1 ba956 sqft1826 Horseshoe Blvd, Westlake, OH 44145Off Market
- $323,4003 bd1 ba1.5k sqft1732 Horseshoe Blvd, Westlake, OH 44145Off Market
- $326,0003 bd1 ba1.6k sqft1842 Horseshoe Blvd, Westlake, OH 44145Off Market
- $295,9003 bd1 ba1.3k sqft1866 Horseshoe Blvd, Westlake, OH 44145Off Market
Nearby schools
GreatSchools rating
- 8/10Dover Intermediate SchoolGrades: 5-6Distance: 2.3 mi
- 8/10Lee Burneson Middle SchoolGrades: 7-8Distance: 2.5 mi
- 8/10Westlake High SchoolGrades: 9-12Distance: 2.5 mi
Schools provided by the listing agent
- District: Westlake CSD - 1832
Source: MLS Now. This data may not be complete. We recommend contacting the local school district to confirm school assignments for this home.
Get a cash offer in 3 minutes
Find out how much your home could sell for in as little as 3 minutes with a no-obligation cash offer.
Estimated market value
$1,290,100
Get a cash offer in 3 minutes
Find out how much your home could sell for in as little as 3 minutes with a no-obligation cash offer.
Estimated market value
$1,290,100
- Ohio
- Cuyahoga County
- Westlake
- 44145
- 1782 Horseshoe Blvd
Nearby cities
Nearby zip codes
Other Westlake Topics
