Welcome home to this exceptional home in a prime location near Clague Park with beautiful lot and completely updated throughout! This home will immediately impress you as are greeted by a gorgeous great room with soaring ceilings, loads of custom windows, and a stunning fireplace. The windows overlook a private .73 acre lot that holds every possibility for gardening, hosting parties (the Clague Park 4th of July fireworks get a perfect view from the back yard!), or just plain enjoying the expansive views from your great room and patio. This home has hardwood floors which flow from room to room creating great flow in the home (family room floors refinished 2026!). The professionally designed updated kitchen features a breakfast bar, open concept to the great room and dining rooms, and upgrades including newer appliances (2025) that stay. The first floor formal living room features another fireplace and is open to the dining room. The first floor master suite has 2 closets including a huge walk-in closet with washer and dryer (additional laundry area in the basement (this was brought up to for a one-floor living option). Remodeled master bath features a gorgeous walk-in shower w/beautiful tile work and glass doors (2025). The 2nd floor features two bedrooms, also with hardwood floors, and an open area ideal for a playroom, office, or as it's currently used, a den for relaxing and watching TV or reading. A full bath rounds out the 2nd floor. In the lower level there are 2 finished areas, one room features another fireplace and built in desk. Add'l laundry facilities, and plenty of storage in basement. Roof, siding, gutters, windows, AC and appliances all updated in the last 12 yrs! Newer patio off great room has retractable awning & expansive views. Walk around the corner and you are at Clague Park w/an amazing playground, walking trails, Peterson pool, Clague Cabin, tennis courts & several pavilions and picnic areas! You will love being so close to all of this!
Closed
$627,000
1800 Horseshoe Blvd, Westlake, OH 44145
3beds
2,847sqft
Single Family Residence
Built in 1954
0.73 Acres Lot
$629,200 Zestimate®
$220/sqft
$3,676 Estimated rent
Home value
$629,200
$591,000 - $667,000
$3,676/mo
Zestimate® history
Owner options
List your home for rent
$3,676/mo
Rent Zestimate®
Find your next renter with Zillow Rental Manager. Plus, with online applications, you can quickly screen prospective tenants – for free.
$3,676/mo
Rent Zestimate®
Refinance and save
$3,654/mo
Est. payment
Refinancing to a lower rate could help reduce your monthly payments and save thousands over the life of the loan.
$3,654/mo
Est. payment
Explore your selling options
Work with a Zillow partner agent
Leverage their expertise and Zillow's premium Showcase listings to get your home seen by more buyers.
Get startedList with your own agent
Get your home in front of millions of buyers by listing it on Zillow.
Learn how to do itSell it yourself
Take full control of how buyers see your home on Zillow by listing For Sale by Owner (FSBO).
List your homeWhat's special
First floor master suiteLoads of custom windowsStunning fireplaceBreakfast barProfessionally designed updated kitchen
Zillow last checked:
Listing updated:
Listed by:
Kristen A Eiermann 440-935-0993 kristeneiermann@howardhanna.com,
Howard Hanna
Bought with:
Jill Hensel, 2016003499
Howard Hanna
Janet E Jarvis, 2010003284
Keller Williams Elevate
Source: MLS Now,MLS#: 5206018
Facts & features
Interior
Bedrooms & bathrooms
- Bedrooms: 3
- Bathrooms: 3
- Full bathrooms: 2
- 1/2 bathrooms: 1
- Main level bathrooms: 2
- Main level bedrooms: 1
Heating
- Forced Air
Cooling
- Central Air
Appliances
- Included: Dishwasher, Disposal, Microwave, Range, Refrigerator
- Laundry: Main Level, Multiple Locations
Features
- Breakfast Bar, High Ceilings, His and Hers Closets, Primary Downstairs, Multiple Closets, Open Floorplan, Walk-In Closet(s)
- Windows: Double Pane Windows, Insulated Windows
- Basement: Finished,Partially Finished,Sump Pump
- Number of fireplaces: 3
- Fireplace features: Family Room, Gas Log, Living Room, Wood Burning, Recreation Room
Interior area
- Total structure area: 2,847
- Total interior livable area: 2,847 sqft
- Finished area above ground: 2,247
- Finished area below ground: 600
Property
Parking
- Parking features: Detached, Garage
- Garage spaces: 2
Features
- Levels: Two
- Stories: 2
- Patio & porch: Awning(s), Patio
- Exterior features: Awning(s), Other
Lot
- Size: 0.73 Acres
- Dimensions: 79 x 400
Details
- Parcel number: 21426030
- Lease amount: $0
Construction
Type & style
- Home type: SingleFamily
- Architectural style: Cape Cod
- Property subtype: Single Family Residence
Materials
- Vinyl Siding
- Roof: Asphalt,Fiberglass
Condition
- Year built: 1954
Utilities & green energy
- Sewer: Public Sewer
- Water: Public
Community & HOA
Community
- Subdivision: Dover
HOA
- Has HOA: No
Location
- Region: Westlake
Financial & listing details
- Price per square foot: $220/sqft
- Tax assessed value: $350,700
- Annual tax amount: $5,758
- Date on market: 4/30/2026
- Cumulative days on market: 11 days
- Listing agreement: Exclusive Right To Sell
Price history
| Date | Event | Price |
|---|---|---|
| 7/2/2026 | Sold | $627,000+4.5%$220/sqft |
Source: Public Record Report a problem | ||
| 5/4/2026 | Pending sale | $599,900$211/sqft |
Source: MLS Now #5206018 Report a problem | ||
| 4/30/2026 | Listed for sale | $599,900+187.7%$211/sqft |
Source: MLS Now #5206018 Report a problem | ||
| 11/30/2004 | Sold | $208,500$73/sqft |
Source: Public Record Report a problem | ||
Public tax history
| Year | Property taxes | Tax assessment |
|---|---|---|
| 2025 | $5,758 -1% | $122,750 |
| 2024 | $5,815 +10% | $122,750 +28.7% |
| 2023 | $5,287 +1.6% | $95,410 |
| 2022 | $5,203 -0.1% | $95,410 |
| 2021 | $5,209 +14.7% | $95,410 +25% |
| 2020 | $4,541 +0.7% | $76,300 |
| 2019 | $4,511 +2% | $76,300 |
| 2018 | $4,423 -12.5% | $76,300 -7% |
| 2017 | $5,054 +1.1% | $82,010 |
| 2016 | $5,000 | $82,010 |
| 2015 | $5,000 +8.4% | $82,010 +11% |
| 2014 | $4,614 +1.5% | $73,890 |
| 2013 | $4,547 +43.2% | $73,890 +38.1% |
| 2012 | $3,176 -4.6% | $53,490 -5.4% |
| 2011 | $3,330 +0.1% | $56,560 |
| 2010 | $3,328 +6.1% | $56,560 |
| 2009 | $3,136 -1.3% | $56,560 -5% |
| 2008 | $3,176 +2.2% | $59,540 |
| 2007 | $3,109 -0.2% | $59,540 |
| 2006 | $3,114 +19.6% | $59,540 +12.6% |
| 2005 | $2,604 +1.3% | $52,890 |
| 2004 | $2,570 +0.7% | $52,890 |
| 2003 | $2,552 +7.7% | $52,890 +9% |
| 2002 | $2,370 -45.2% | $48,510 |
| 2001 | $4,322 -0.1% | $48,510 |
| 2000 | $4,327 | $48,510 |
Find assessor info on the county website
Neighborhood: 44145
Nearby homes
- $1,290,0004 bd5 ba5.9k sqft1782 Horseshoe Blvd, Westlake, OH 44145Sold
- $350,7003 bd1 ba2k sqft1814 Horseshoe Blvd, Westlake, OH 44145Off Market
- $866,2003 bd1 ba956 sqft1826 Horseshoe Blvd, Westlake, OH 44145Off Market
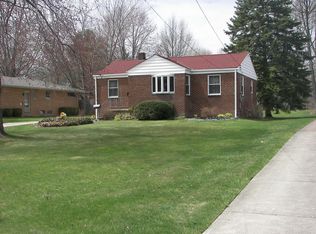
- $373,8004 bd1 ba2k sqft1770 Horseshoe Blvd, Westlake, OH 44145Off Market
- $326,0003 bd1 ba1.6k sqft1842 Horseshoe Blvd, Westlake, OH 44145Off Market
- $320,9003 bd1 ba1.5k sqft1748 Horseshoe Blvd, Westlake, OH 44145Off Market
- $297,5003 bd1 ba1.3k sqft1866 Horseshoe Blvd, Westlake, OH 44145Off Market
- $323,4003 bd1 ba1.5k sqft1732 Horseshoe Blvd, Westlake, OH 44145Off Market
Nearby schools
GreatSchools rating
- 8/10Dover Intermediate SchoolGrades: 5-6Distance: 2.3 mi
- 8/10Lee Burneson Middle SchoolGrades: 7-8Distance: 2.5 mi
- 8/10Westlake High SchoolGrades: 9-12Distance: 2.5 mi
Schools provided by the listing agent
- District: Westlake CSD - 1832
Source: MLS Now. This data may not be complete. We recommend contacting the local school district to confirm school assignments for this home.
Get a cash offer in 3 minutes
Find out how much your home could sell for in as little as 3 minutes with a no-obligation cash offer.
Estimated market value
$629,200
Get a cash offer in 3 minutes
Find out how much your home could sell for in as little as 3 minutes with a no-obligation cash offer.
Estimated market value
$629,200
- Ohio
- Cuyahoga County
- Westlake
- 44145
- 1800 Horseshoe Blvd
Nearby cities
Nearby zip codes
Other Westlake Topics
