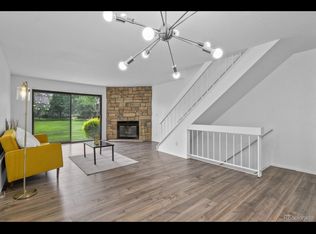
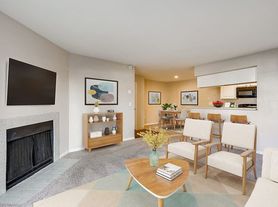
Bright two-bedroom, two-bath townhome-style unit with an open loft and vaulted ceilings that create an airy, two-level living layout. The main living area features wide-plank wood-look flooring, a ceiling fan, a sliding glass door and a private deck/balcony. The kitchen opens to the living room with a breakfast bar, countertops, a sink, range and refrigerator with microwave above. A carpeted staircase leads to the loft level with a skylight and railing that overlooks the living room. Additional interior features include large windows for natural light, a small covered entry porch, and two full bathrooms. Please note that the 2nd bedroom in the loft does NOT have walls to the living room below, only a handrail. The unit also has a one car garage with a storage room. Schedule a viewing to see the space in person.
Well-located condo/townhome at 1782 South Trenton Street in Denver's 80231 neighborhood offers comfortable urban living with easy access to the city. Situated in a residential pocket of Denver, the property provides convenient proximity to local shopping, dining, parks, and transit options for commuting throughout the metro area. The building type delivers townhome-style living with the benefits of a managed rental community. Enjoy a neighborhood that balances everyday conveniences with Denver's outdoor and cultural amenities. Schedule a viewing today.
Townhouse for rent
$1,790/moFees may apply
1782 S Trenton St, APT 10, Denver, CO 80231
2beds
1,030sqft
Price may not include required fees and charges. Learn more|
Townhouse
Available now
What's special
Open loftVaulted ceilingsWide-plank wood-look flooringSmall covered entry porchBreakfast barAiry two-level living layoutSliding glass door
- 13 days |
- -- |
- -- |
Zillow last checked:
Listing updated:
Learn more about the building:
Travel times

Let’s turn your rent into credit progress
Build credit history with every on-time payment and get credit for the payment you’re already making.
Facts & features
Interior
Bedrooms & bathrooms
- Bedrooms: 2
- Bathrooms: 2
- Full bathrooms: 2
Interior area
- Total interior livable area: 1,030 sqft
Property
Parking
- Details: Contact manager
Features
- Pool features: Pool
Details
- Parcel number: 0621318060060
Construction
Type & style
- Home type: Townhouse
- Property subtype: Townhouse
Condition
- Year built: 1982
Community & HOA
Community
- Features: Pool
HOA
- Amenities included: Pool
Location
- Region: Denver
Financial & listing details
- Lease term: 1 year. No smoking. Applicant has the right to provide the landlord with a Portable Tenant Screening Report (PTSR), as defined in 38-12-902(2.5), Colorado Revised Statutes; and 2) if Applicant provides the landlord with a PTSR, the landlord is prohibited from: a) charging Applicant a rental application fee; or b) charging Applicant a fee for the landlord to access or use the PTSR. The landlord may limit acceptance of PTSRs to those that are not more than 30 days old. Confirm PTSR requirements directly with the landlord.
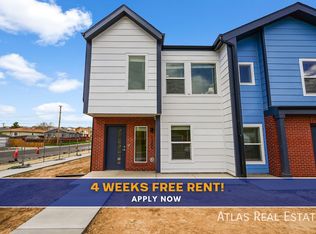
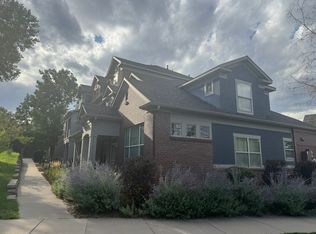

Nearby apartments for rent


Price history
| Date | Event | Price |
|---|---|---|
| 8/28/2026 | Listed for rent | $1,790-6.3%$2/sqft |
Source: Zillow Rentals Report a problem | ||
| 6/11/2025 | Listing removed | $1,910$2/sqft |
Source: Zillow Rentals Report a problem | ||
| 4/24/2025 | Listed for rent | $1,910+19.4%$2/sqft |
Source: Zillow Rentals Report a problem | ||
| 8/18/2021 | Listing removed | -- |
Source: Zillow Rental Manager Report a problem | ||
| 7/26/2021 | Price change | $1,600+3.2%$2/sqft |
Source: Zillow Rental Manager Report a problem | ||
| 7/5/2021 | Listed for rent | $1,550+10.7%$2/sqft |
Source: Zillow Rental Manager Report a problem | ||
| 1/30/2021 | Listing removed | -- |
Source: Zillow Rental Manager Report a problem | ||
| 1/25/2021 | Price change | $1,400-9.7%$1/sqft |
Source: Zillow Rental Manager Report a problem | ||
| 1/16/2021 | Price change | $1,550-6.1%$2/sqft |
Source: Zillow Rental Manager Report a problem | ||
| 12/18/2020 | Listed for rent | $1,650+3.1%$2/sqft |
Source: Owner Report a problem | ||
| 12/9/2019 | Listing removed | $1,600$2/sqft |
Source: Owner Report a problem | ||
| 9/22/2019 | Price change | $1,600-3%$2/sqft |
Source: Owner Report a problem | ||
| 9/9/2019 | Listed for rent | $1,650$2/sqft |
Source: Owner Report a problem | ||
| 8/20/2017 | Listing removed | $1,650$2/sqft |
Source: Owner Report a problem | ||
| 8/10/2017 | Price change | $1,650-5.7%$2/sqft |
Source: Owner Report a problem | ||
| 8/9/2017 | Sold | $229,000+0%$222/sqft |
Source: Public Record Report a problem | ||
| 8/8/2017 | Listed for rent | $1,750$2/sqft |
Source: Owner Report a problem | ||
| 6/23/2017 | Price change | $228,900+1.8%$222/sqft |
Source: Keller Williams DTC #8806659 Report a problem | ||
| 6/5/2017 | Listed for sale | $224,900+149.9%$218/sqft |
Source: Owner Report a problem | ||
| 9/2/2014 | Sold | $90,000+2.3%$87/sqft |
Source: Public Record Report a problem | ||
| 12/14/2009 | Sold | $88,000-11.6%$85/sqft |
Source: Public Record Report a problem | ||
| 8/8/2009 | Listing removed | $99,500$97/sqft |
Source: Inet Property, LLC #794063 Report a problem | ||
| 7/30/2009 | Listed for sale | $99,500-31.4%$97/sqft |
Source: Inet Property, LLC #794063 Report a problem | ||
| 4/18/2003 | Sold | $145,000+42.2%$141/sqft |
Source: Public Record Report a problem | ||
| 10/4/1999 | Sold | $102,000$99/sqft |
Source: Public Record Report a problem | ||
Neighborhood: Indian Creek
Nearby schools
GreatSchools rating
- 3/10McMeen Elementary SchoolGrades: PK-5Distance: 1.6 mi
- 4/10Hill Campus Of Arts And SciencesGrades: 6-8Distance: 3.5 mi
- 5/10George Washington High SchoolGrades: 9-12Distance: 1.8 mi