Stunning in Hunters Green is this 4 bedroom, 3 and 2 half baths, pool home in the premier gated community in the heart of New Tampa. Step inside to this bright and airy open floor plan highlighted by soaring cathedral ceilings. The formal living room and dining room combo will greet you. You will find this area to be very spacious creating a seamless flow that is perfect for entertaining with the added feature in upgraded durable tile flooring. Making your way into the beautifully remodeled kitchen you will find modern features including sleek marble-quartz countertops, reverse osmosis at kitchen sink, soft close cabinets and drawers, new hardware, stainless steel appliances (4yrs old) and the favorited spacious pantry. The expansive family room features a cozy fireplace and offers an abundance of space for relaxing or entertaining. The stairwell showcases elegant wood stairs accented with marble trim adding a touch of sophistication to the home. The luxurious upper-level primary bedroom offers a serene escape, complete with a private balcony that invites you to relax while enjoying that morning coffee or evening cocktail. The remodeled primary bathroom includes an updated vanity, modern fixtures, stylish tile work, a very spacious shower and barn door that leads you to the walk in closet. Two of the secondary bedrooms are located on the upper level offering comfortable living space. The second floor also includes a loft adding a versatile open space, perfect for a home office, study area or whatever your heart desires. The fourth bedroom is conveniently located on the first floor making this area perfect for out of town visitors or multi-generational living as it includes its very own en-suite bathroom. Step outside to a spectacular screened-in lanai with ample space for entertaining as you will find your very own private pool and spa. You will start to envision weekends entertaining out back or simply just relaxing with the serene view of the conservation area. This home features multiple upgrades : HVAC downstairs 2025, Water Softener 2024, Pool heater 2025, New jets in the spa 2026, Reverse osmosis in the kitchen only 2024, Kitchen remodeled, Primary bathroom and all secondary bathrooms including the half baths. Another added feature is the Hunters Green Country Club featuring an 18-hole golf course, tennis courts, fitness and clubhouse with dining. Additionally is the community Olympic size swimming pool, playgrounds and walking trails throughout the neighborhood. Contact me today to schedule you very own private showing as this home is a must see!
Sold for $840,000
$840,000
17820 GREY BROOKE DRIVE, TAMPA, FL 33647
4beds
3,394sqft
Single Family Residence
Built in 1989
10,660 Square Feet Lot
$835,400 Zestimate®
$247/sqft
$4,387 Estimated rent
Home value
$835,400
$777,000 - $894,000
$4,387/mo
Zestimate® history
Owner options
List your home for rent
$4,387/mo
Rent Zestimate®
Find your next renter with Zillow Rental Manager. Plus, with online applications, you can quickly screen prospective tenants – for free.
$4,387/mo
Rent Zestimate®
Refinance and save
$6,084/mo
Est. payment
Refinancing to a lower rate could help reduce your monthly payments and save thousands over the life of the loan.
$6,084/mo
Est. payment
Explore your selling options
Work with a Zillow partner agent
Leverage their expertise and Zillow's premium Showcase listings to get your home seen by more buyers.
Get startedList with your own agent
Get your home in front of millions of buyers by listing it on Zillow.
Learn how to do itSell it yourself
Take full control of how buyers see your home on Zillow by listing For Sale by Owner (FSBO).
List your homeWhat's special
Modern fixturesCozy fireplacePool homeStylish tile workPrivate balconyNew hardwareBeautifully remodeled kitchen
Zillow last checked:
Listing updated:
Listed by:
Carol Romeo 813-727-1962,
COLDWELL BANKER REALTY 813-685-7755
Bought with:
Kate Cottle, 3509594
LPT REALTY, LLC
Source: Stellar MLS,MLS#: TB8488626 Originating MLS: Suncoast Tampa
Originating MLS: Suncoast Tampa
Facts & features
Interior
Bedrooms & bathrooms
- Bedrooms: 4
- Bathrooms: 5
- Full bathrooms: 3
- 1/2 bathrooms: 2
Rooms
- Room types: Loft
Primary bedroom
- Features: Walk-In Closet(s)
- Level: Second
- Area: 285 Square Feet
- Dimensions: 15x19
Bedroom 2
- Features: Built-in Closet
- Level: Second
- Area: 182 Square Feet
- Dimensions: 14x13
Bedroom 3
- Features: Built-in Closet
- Level: Second
- Area: 132 Square Feet
- Dimensions: 12x11
Bedroom 4
- Features: Built-in Closet
- Level: First
- Area: 210 Square Feet
- Dimensions: 14x15
Dining room
- Level: First
- Area: 169 Square Feet
- Dimensions: 13x13
Family room
- Level: First
- Area: 300 Square Feet
- Dimensions: 15x20
Kitchen
- Level: First
- Area: 160 Square Feet
- Dimensions: 10x16
Living room
- Level: First
- Area: 252 Square Feet
- Dimensions: 14x18
Loft
- Features: Built-in Closet
- Level: Second
- Area: 143 Square Feet
- Dimensions: 11x13
Heating
- Central, Electric
Cooling
- Central Air
Appliances
- Included: Oven, Cooktop, Dishwasher, Disposal, Dryer, Microwave, Range Hood, Refrigerator, Washer, Wine Refrigerator
- Laundry: Inside, Laundry Room
Features
- Ceiling Fan(s), High Ceilings, Living Room/Dining Room Combo, Open Floorplan, PrimaryBedroom Upstairs, Split Bedroom, Stone Counters, Thermostat, Walk-In Closet(s)
- Flooring: Marble, Tile, Hardwood
- Doors: Sliding Doors
- Has fireplace: Yes
- Fireplace features: Family Room
Interior area
- Total structure area: 4,974
- Total interior livable area: 3,394 sqft
Property
Parking
- Total spaces: 2
- Parking features: Garage - Attached
- Attached garage spaces: 2
- Details: Garage Dimensions: 19x24
Features
- Levels: Two
- Stories: 2
- Patio & porch: Covered, Rear Porch, Screened
- Exterior features: Irrigation System, Rain Gutters, Sidewalk
- Has private pool: Yes
- Pool features: Gunite, Heated, In Ground, Screen Enclosure
- Has spa: Yes
- Spa features: Heated, In Ground
- Has view: Yes
- View description: Pool, Trees/Woods
Lot
- Size: 10,660 Square Feet
- Features: Conservation Area, FloodZone, In County, Sidewalk
- Residential vegetation: Mature Landscaping
Details
- Parcel number: A18272022X00000100010.0
- Zoning: PD-A
- Special conditions: None
Construction
Type & style
- Home type: SingleFamily
- Architectural style: Contemporary
- Property subtype: Single Family Residence
Materials
- Block, Stucco, Wood Frame
- Foundation: Slab
- Roof: Tile
Condition
- New construction: No
- Year built: 1989
Utilities & green energy
- Sewer: Public Sewer
- Water: Public
- Utilities for property: Cable Available, Cable Connected, Electricity Available, Electricity Connected, Public
Community & HOA
Community
- Features: Buyer Approval Required, Deed Restrictions, Dog Park, Fitness Center, Gated Community - Guard, Golf, Playground, Pool, Sidewalks, Tennis Court(s)
- Security: Smoke Detector(s)
- Pet fee: $0 monthly
- Subdivision: HUNTERS GREEN/FOX CHASE
HOA
- Has HOA: Yes
- HOA fee: $275 monthly
- HOA name: Fox Chase
- HOA phone: 813-991-4818
- Second HOA name: Hunters Green
Location
- Region: Tampa
Financial & listing details
- Price per square foot: $247/sqft
- Tax assessed value: $595,298
- Annual tax amount: $11,128
- Date on market: 3/26/2026
- Cumulative days on market: 11 days
- Listing terms: Cash,Conventional,VA Loan
- Ownership: Fee Simple
- Total actual rent: 0
- Electric utility on property: Yes
- Road surface type: Paved
Price history
| Date | Event | Price |
|---|---|---|
| 6/1/2026 | Sold | $840,000-0.6%$247/sqft |
Source:  Stellar MLS #TB8488626 Report a problem Stellar MLS #TB8488626 Report a problem | ||
| 4/6/2026 | Pending sale | $845,000$249/sqft |
Source: Stellar MLS #TB8488626 Report a problem | ||
| 3/26/2026 | Listed for sale | $845,000+43.8%$249/sqft |
Source: Stellar MLS #TB8488626 Report a problem | ||
| 1/27/2022 | Sold | $587,500-11.7%$173/sqft |
Source: Public Record Report a problem | ||
| 12/11/2021 | Pending sale | $665,000$196/sqft |
Source: Stellar MLS #T3335519 Report a problem | ||
| 11/19/2021 | Price change | $665,000-1.5%$196/sqft |
Source: Stellar MLS #T3335519 Report a problem | ||
| 11/10/2021 | Price change | $675,000-4.9%$199/sqft |
Source: Stellar MLS #T3335519 Report a problem | ||
| 10/31/2021 | Listed for sale | $710,000+54.3%$209/sqft |
Source: Stellar MLS #T3335519 Report a problem | ||
| 5/31/2017 | Sold | $460,000-2.1%$136/sqft |
Source: Public Record Report a problem | ||
| 4/10/2017 | Pending sale | $470,000$138/sqft |
Source: Keller Williams - New Tampa #T2869221 Report a problem | ||
| 3/10/2017 | Listed for sale | $470,000$138/sqft |
Source: KELLER WILLIAMS - NEW TAMPA #T2869221 Report a problem | ||
Public tax history
| Year | Property taxes | Tax assessment |
|---|---|---|
| 2025 | $11,128 +7.5% | $577,547 +2.9% |
| 2024 | $10,349 +2.7% | $561,270 +3% |
| 2023 | $10,074 +94.1% | $544,922 +85.7% |
| 2022 | $5,190 +2.5% | $293,365 +4.2% |
| 2021 | $5,066 +2.1% | $281,660 +1.4% |
| 2020 | $4,960 +2.8% | $277,771 +2.3% |
| 2019 | $4,825 | $271,526 -21.2% |
| 2018 | $4,825 -33.3% | $344,597 +2.2% |
| 2017 | $7,238 +47.4% | $337,201 +27.7% |
| 2016 | $4,909 +2.9% | $264,119 +0.7% |
| 2015 | $4,769 -0.8% | $262,283 +0.8% |
| 2014 | $4,806 | $260,201 +1.5% |
| 2013 | $4,806 +0.5% | $256,356 +1.7% |
| 2012 | $4,781 +1.7% | $252,071 +1.6% |
| 2011 | $4,704 -7.4% | $248,027 -7.2% |
| 2010 | $5,082 -7.8% | $267,307 -6.6% |
| 2009 | $5,514 -0.1% | $286,343 +0.1% |
| 2008 | $5,520 -1.5% | $286,057 +3% |
| 2007 | $5,607 -5.5% | $277,725 +2.5% |
| 2006 | $5,935 -0.2% | $270,951 +2.5% |
| 2005 | $5,949 | $264,301 +3% |
| 2004 | -- | $256,603 +1.9% |
| 2003 | -- | $251,818 +2.4% |
| 2002 | -- | $245,916 +1.6% |
| 2001 | -- | $242,043 +1.2% |
| 2000 | $5,516 | $239,196 |
Find assessor info on the county website
Neighborhood: Hunters Green
Nearby homes
- $680,3004 bd2 ba2.5k sqft17822 Grey Brooke Dr, Tampa, FL 33647Off Market
- $677,5004 bd3 ba2.8k sqft17818 Greybrooke Dr, Tampa, FL 33647Off Market
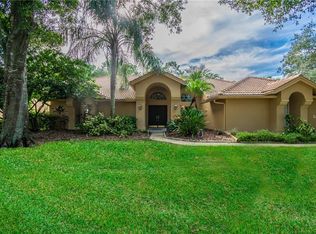
- $608,2004 bd2 ba2.4k sqft9101 Fox Chase Cres, Tampa, FL 33647Off Market

- $643,5004 bd2 ba3k sqft17816 Grey Brooke Dr, Tampa, FL 33647Off Market
- $700,0004 bd3 ba2.9k sqft17824 Grey Brooke Dr, Tampa, FL 33647Sold
- $641,8004 bd3 ba2.8k sqft9102 Canberley Dr, Tampa, FL 33647Off Market
- $636,1003 bd2 ba2.9k sqft17814 Grey Brooke Dr, Tampa, FL 33647Off Market
- $713,0004 bd3 ba2.8k sqft17826 Grey Brooke Dr, Tampa, FL 33647Off Market
Nearby schools
GreatSchools rating
- 8/10Hunter's Green Elementary SchoolGrades: PK-5Distance: 1.2 mi
- 9/10Benito Middle SchoolGrades: 6-8Distance: 1.6 mi
- 3/10Wharton High SchoolGrades: 9-12Distance: 2 mi
Schools provided by the listing agent
- Elementary: Hunter's Green-HB
- Middle: Benito-HB
- High: Wharton-HB
Source: Stellar MLS. This data may not be complete. We recommend contacting the local school district to confirm school assignments for this home.
Get a cash offer in 3 minutes
Find out how much your home could sell for in as little as 3 minutes with a no-obligation cash offer.
Estimated market value
$835,400
Get a cash offer in 3 minutes
Find out how much your home could sell for in as little as 3 minutes with a no-obligation cash offer.
Estimated market value
$835,400
- Florida
- Hillsborough County
- Tampa
- 33647
- Hunters Green
- 17820 GREY BROOKE DRIVE
Nearby cities
Nearby neighborhoods
Nearby zip codes
Other Tampa Topics
