Welcome home to this absolutely magnificent property nestled quietly and safely at the end of a culdesac road, and backing up peacefully to a serene and uninhabited conservation. Enjoy peace of mind with the finest and longest-lasting structural details within this gated and highly regarded suburban neighborhood of Hunters Green. As you enter this home you will enjoy a wide double-door entry, vaulted ceilings, and cascading natural light as far as you can see. The open floorplan offers a triple-split arrangement between the bedroom dwellings, offering privacy order in your home. The primary suite at the front of the home proudly boasts a large walk-in closet, garden tub/ shower combination, and private sliding glass doors to the paver pool patio. Through the formal living and dining room, you will find the kitchen, dinette, and family room located at the center of the property. The kitchen proudly offers stone countertops, tile backsplash, and updated appliances. Behind the kitchen is the oversized laundry room which conveniently includes a mud sink with built in countertops and ample built-in cabinetry for all of your organization aspirations. Also central to the home are two bedrooms with a shared-access bathroom, perfect for suburban families. Near the rear of the home is a fourth bedroom which proudly features an en-suite bathroom with access directly to the paver pool patio. The private in-ground pool offers complete privacy in every direction, to include the most luscious natural conservation view and no back neighbors. Even more, there is a large grassed backyard, perfect for entertainment and activities galore with your family and friends. This home will absolutely not last long, schedule your home tour today!
Sold for $700,000
$700,000
17824 GREY BROOKE DRIVE, TAMPA, FL 33647
4beds
2,910sqft
Single Family Residence
Built in 1989
0.3 Acres Lot
$724,800 Zestimate®
$241/sqft
$3,679 Estimated rent
Home value
$724,800
$689,000 - $761,000
$3,679/mo
Zestimate® history
Owner options
List your home for rent
$3,679/mo
Rent Zestimate®
Find your next renter with Zillow Rental Manager. Plus, with online applications, you can quickly screen prospective tenants – for free.
$3,679/mo
Rent Zestimate®
Refinance and save
$5,052/mo
Est. payment
Refinancing to a lower rate could help reduce your monthly payments and save thousands over the life of the loan.
$5,052/mo
Est. payment
Explore your selling options
Work with a Zillow partner agent
Leverage their expertise and Zillow's premium Showcase listings to get your home seen by more buyers.
Get startedList with your own agent
Get your home in front of millions of buyers by listing it on Zillow.
Learn how to do itSell it yourself
Take full control of how buyers see your home on Zillow by listing For Sale by Owner (FSBO).
List your homeWhat's special
Private in-ground poolPool patioPaver pool patioStone countertopsLarge walk-in closetVaulted ceilingsWide double-door entry
Zillow last checked:
Listing updated:
Listed by:
Tiffany Michael 813-924-5333,
CENTURY 21 CIRCLE 813-774-5326
Bought with:
Steven Doran, 3130845
COLDWELL BANKER REALTY
Source: Stellar MLS,MLS#: T3500087 Originating MLS: Tampa
Originating MLS: Tampa
Facts & features
Interior
Bedrooms & bathrooms
- Bedrooms: 4
- Bathrooms: 3
- Full bathrooms: 2
- 1/2 bathrooms: 1
Primary bedroom
- Features: En Suite Bathroom, Makeup/Vanity Space, Water Closet/Priv Toilet, Walk-In Closet(s)
- Level: First
- Dimensions: 16x15
Bedroom 2
- Features: Built-in Closet
- Level: First
- Dimensions: 11x12
Bedroom 3
- Features: Built-in Closet
- Level: First
- Dimensions: 11x12
Bedroom 4
- Features: En Suite Bathroom, Shower No Tub, Built-in Closet
- Level: First
- Dimensions: 12x14
Dining room
- Level: First
- Dimensions: 8x9
Kitchen
- Level: First
- Dimensions: 12x13
Living room
- Level: First
- Dimensions: 20x18
Heating
- Central
Cooling
- Central Air
Appliances
- Included: Disposal, Dryer, Microwave, Range, Refrigerator
- Laundry: Laundry Room
Features
- Ceiling Fan(s), Eating Space In Kitchen, Kitchen/Family Room Combo, Living Room/Dining Room Combo, Open Floorplan, PrimaryBedroom Upstairs, Stone Counters, Vaulted Ceiling(s), Walk-In Closet(s)
- Flooring: Carpet, Tile
- Doors: Sliding Doors
- Has fireplace: Yes
Interior area
- Total structure area: 4,106
- Total interior livable area: 2,910 sqft
Property
Parking
- Total spaces: 3
- Parking features: Garage - Attached
- Attached garage spaces: 3
- Details: Garage Dimensions: 32x23
Features
- Levels: One
- Stories: 1
- Exterior features: Irrigation System, Lighting, Sidewalk
- Has private pool: Yes
- Pool features: Deck, In Ground
- Has spa: Yes
- Spa features: Heated, In Ground
Lot
- Size: 0.3 Acres
- Dimensions: 92 x 144
Details
- Parcel number: A18272022X00000100012.0
- Zoning: PD-A
- Special conditions: None
Construction
Type & style
- Home type: SingleFamily
- Property subtype: Single Family Residence
Materials
- Block
- Foundation: Slab
- Roof: Tile
Condition
- New construction: No
- Year built: 1989
Utilities & green energy
- Sewer: Public Sewer
- Water: Public
- Utilities for property: Public
Community & HOA
Community
- Pet fee: $0 monthly
- Subdivision: HUNTERS GREEN
HOA
- Has HOA: Yes
- HOA fee: $225 monthly
- HOA name: Amber Nelson
- HOA phone: 813-991-4818
- Second HOA name: Hunters Green
Location
- Region: Tampa
Financial & listing details
- Price per square foot: $241/sqft
- Tax assessed value: $587,232
- Annual tax amount: $7,494
- Date on market: 1/26/2024
- Cumulative days on market: 11 days
- Listing terms: Cash,Conventional,FHA,VA Loan
- Ownership: Fee Simple
- Total actual rent: 0
- Road surface type: Paved
Price history
| Date | Event | Price |
|---|---|---|
| 3/22/2024 | Sold | $700,000-2.8%$241/sqft |
Source:  Stellar MLS #T3500087 Report a problem Stellar MLS #T3500087 Report a problem | ||
| 2/11/2024 | Pending sale | $719,900$247/sqft |
Source: Stellar MLS #T3500087 Report a problem | ||
| 2/6/2024 | Listed for sale | $719,900$247/sqft |
Source: Stellar MLS #T3500087 Report a problem | ||
| 2/2/2024 | Pending sale | $719,900$247/sqft |
Source: Stellar MLS #T3500087 Report a problem | ||
| 1/26/2024 | Listed for sale | $719,900+51.6%$247/sqft |
Source: Stellar MLS #T3500087 Report a problem | ||
| 11/6/2020 | Sold | $475,000-1%$163/sqft |
Source: Public Record Report a problem | ||
| 9/21/2020 | Pending sale | $479,900$165/sqft |
Source: FLORIDA HERITAGE RE GROUP LLC #T3262520 Report a problem | ||
| 9/10/2020 | Price change | $479,900-1.2%$165/sqft |
Source: FLORIDA HERITAGE RE GROUP LLC #T3262520 Report a problem | ||
| 9/1/2020 | Listed for sale | $485,900+33.1%$167/sqft |
Source: FLORIDA HERITAGE RE GROUP LLC #T3262520 Report a problem | ||
| 7/22/2004 | Sold | $365,000$125/sqft |
Source: Public Record Report a problem | ||
Public tax history
| Year | Property taxes | Tax assessment |
|---|---|---|
| 2025 | $11,320 +46.7% | $587,232 +2.5% |
| 2024 | $7,714 +2.9% | $573,096 +39.6% |
| 2023 | $7,495 +3.8% | $410,581 +3% |
| 2022 | $7,223 +1.1% | $398,622 +3% |
| 2021 | $7,142 +44.5% | $387,012 +39.7% |
| 2020 | $4,944 +2.8% | $276,975 +2.3% |
| 2019 | $4,809 | $270,748 +1.9% |
| 2018 | $4,809 +0.7% | $265,700 -13.8% |
| 2017 | $4,777 +1.3% | $308,389 +21% |
| 2016 | $4,715 +3% | $254,882 +0.7% |
| 2015 | $4,580 -0.8% | $253,110 +0.8% |
| 2014 | $4,615 | $251,101 +1.5% |
| 2013 | $4,615 +0.5% | $247,390 +1.7% |
| 2012 | $4,591 +1.5% | $243,255 +1.5% |
| 2011 | $4,523 -8.2% | $239,637 -7.9% |
| 2010 | $4,928 -6.2% | $260,132 -5.2% |
| 2009 | $5,256 -15.8% | $274,408 -14.1% |
| 2008 | $6,245 -2.8% | $319,464 +1.1% |
| 2007 | $6,424 -5.6% | $315,842 +2.5% |
| 2006 | $6,807 -0.1% | $308,139 +2.7% |
| 2005 | $6,814 | $300,155 +18.7% |
| 2004 | -- | $252,788 +5.5% |
| 2003 | -- | $239,546 +2.4% |
| 2002 | -- | $233,932 +1.6% |
| 2001 | -- | $230,248 +0.9% |
| 2000 | $5,224 | $228,297 |
Find assessor info on the county website
Neighborhood: Hunters Green
Nearby homes
- $713,0004 bd3 ba2.8k sqft17826 Grey Brooke Dr, Tampa, FL 33647Off Market

- $680,3004 bd2 ba2.5k sqft17822 Grey Brooke Dr, Tampa, FL 33647Off Market
- $587,4004 bd3 ba2.4k sqft17828 Grey Brooke Dr, Tampa, FL 33647Off Market
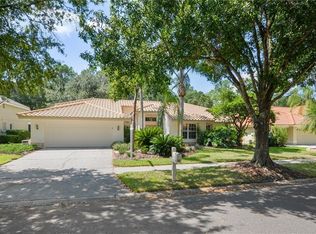
- $840,0004 bd5 ba3.3k sqft17820 Grey Brooke Dr, Tampa, FL 33647Sold
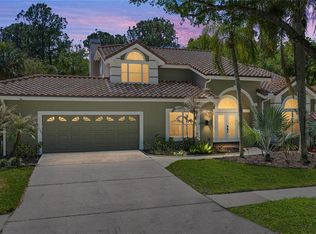
- $608,2004 bd2 ba2.4k sqft9101 Fox Chase Cres, Tampa, FL 33647Off Market
- $632,6004 bd2 ba2.7k sqft9102 Foxchase Cir, Tampa, FL 33647Off Market
- $740,0004 bd4 ba3.1k sqft17830 Grey Brooke Dr, Tampa, FL 33647Sold
- $677,5004 bd3 ba2.8k sqft17818 Greybrooke Dr, Tampa, FL 33647Off Market
Nearby schools
GreatSchools rating
- 8/10Hunter's Green Elementary SchoolGrades: PK-5Distance: 1.3 mi
- 9/10Benito Middle SchoolGrades: 6-8Distance: 1.6 mi
- 3/10Wharton High SchoolGrades: 9-12Distance: 1.9 mi
Schools provided by the listing agent
- Elementary: Hunter's Green-HB
- Middle: Benito-HB
- High: Wharton-HB
Source: Stellar MLS. This data may not be complete. We recommend contacting the local school district to confirm school assignments for this home.
Get a cash offer in 3 minutes
Find out how much your home could sell for in as little as 3 minutes with a no-obligation cash offer.
Estimated market value
$724,800
Get a cash offer in 3 minutes
Find out how much your home could sell for in as little as 3 minutes with a no-obligation cash offer.
Estimated market value
$724,800
- Florida
- Hillsborough County
- Tampa
- 33647
- Hunters Green
- 17824 GREY BROOKE DRIVE
Nearby cities
Nearby neighborhoods
Nearby zip codes
Other Tampa Topics
