Offering an abundance of privacy, space and natural beauty, this updated 3 car garage Arthur Rutenberg home offers an incredibly well-designed split floorplan with seamless indoor/outdoor integration for the ultimate in resort-style relaxation and entertainment on a peaceful cul-de-sac conservation lot. Located within the highly sought after & amenity rich gated community of Hunter’s Green, this updated home offers a large lanai with stunning dimensional pavers; a custom cabana-style drape system & changing room with adjacent shower; newer lanai cage with a soaring 13 ft ceiling; year-around festive lighting; & a show-stopping PebbleTec swimming pool with waterfall spa, self-leveling water system & dedicated vacuum port. Also extending the functional space of this home is attic flooring space equivalent to 4 one-car garages with great head room (bright LED lighting throughout) and shelving for lots & lots of additional storage capacity. Further extending the functional space is a large pool equipment pad with dimensional pavers plus a large porcelain tiled appliance pad (for A/C, full home generator, etc.). To enhance the convenience for pets, this home also includes a large side yard area protected by a privacy fence that in conjunction with the installed pet doors, allows your pets owner-controlled access between the home, lanai & fenced area. This Arthur Rutenberg open floorplan home includes 4 bedrooms, a dedicated office/nursery/playroom, 3.5 baths, a massive living/dining area, an open kitchen, a laundry room, a dinette area, a plurality of closets (very large Primary closet) and an entertainment room with the Western-oriented (sunset) pool/lanai positioned as the focal point of the home. This home also includes numerous high-end interior upgrades, including: commercial-grade Armstrong flooring in all living areas plus new large-format porcelain tile in all bathrooms, the foyer & the fireplace hearth area; new high-quality vanities & mirrors; newer touch-blinds/drapes throughout; upgraded interior wall texture and paint; LED lighting throughout; newer ceiling fans & lighting; new 5 ton dual stage HVAC system; energy-saving ‘redundancy’ water heater system; & an extensive pegboard/storage system in garage. Exterior/outdoor upgrades include: paver sidewalk to tiled foyer; new exterior paint; expanded sprinkler system/zones & electric/water hookups; pool equipment/chlorination automation system; 500 gallon propane tank for a pool heater, BBQ &/or generator; vast landscaping & landscape lighting; and an extensive drainage system including oversized lanai super-gutters & downspouts, front yard gravity drains, a court yard sump drain system, side yard French drain systems, a pool equipment drainage system & buried downspout drainage systems. Live the luxury resort lifestyle in this special home offering spacious & seamless indoor-outdoor living; privacy; and extensive infrastructure. With ideal proximity to I-75, USF, major health centers & premier shopping, Hunter’s Green is one of Tampa’s most desirable communities, where sports & country club amenities are all at your fingertips. The community boasts an array of amenities, including designated bike lanes, playgrounds, well-lit sports facilities for tennis, pickleball, basketball, volleyball, soccer & baseball, as well as a jogging trail with a 15-station exercise circuit & an off-leash dog park.
Sold for $740,000
$740,000
17830 GREY BROOKE DRIVE, TAMPA, FL 33647
4beds
3,122sqft
Single Family Residence
Built in 1989
0.26 Acres Lot
$727,900 Zestimate®
$237/sqft
$4,017 Estimated rent
Home value
$727,900
$670,000 - $786,000
$4,017/mo
Zestimate® history
Owner options
List your home for rent
$4,017/mo
Rent Zestimate®
Find your next renter with Zillow Rental Manager. Plus, with online applications, you can quickly screen prospective tenants – for free.
$4,017/mo
Rent Zestimate®
Refinance and save
$5,379/mo
Est. payment
Refinancing to a lower rate could help reduce your monthly payments and save thousands over the life of the loan.
$5,379/mo
Est. payment
Explore your selling options
Work with a Zillow partner agent
Leverage their expertise and Zillow's premium Showcase listings to get your home seen by more buyers.
Get startedList with your own agent
Get your home in front of millions of buyers by listing it on Zillow.
Learn how to do itSell it yourself
Take full control of how buyers see your home on Zillow by listing For Sale by Owner (FSBO).
List your homeWhat's special
Privacy fenceNew exterior paintLarge-format porcelain tileCustom cabana-style drape systemOpen floorplanExtensive drainage systemHigh-end interior upgrades
Zillow last checked:
Listing updated:
Listed by:
Jonathan Minerick 888-400-2513,
HOMECOIN.COM 888-400-2513
Bought with:
Shujing Li, 3419790
LPT REALTY, LLC
Source: Stellar MLS,MLS#: TB8406322 Originating MLS: Suncoast Tampa
Originating MLS: Suncoast Tampa
Facts & features
Interior
Bedrooms & bathrooms
- Bedrooms: 4
- Bathrooms: 4
- Full bathrooms: 3
- 1/2 bathrooms: 1
Rooms
- Room types: Attic, Den/Library/Office, Family Room, Great Room
Primary bedroom
- Features: Walk-In Closet(s)
- Level: First
Kitchen
- Level: First
Living room
- Level: First
Heating
- Electric, Heat Pump
Cooling
- Central Air
Appliances
- Included: Oven, Dishwasher, Disposal, Dryer, Electric Water Heater, Exhaust Fan, Microwave, Range, Range Hood, Refrigerator, Washer
- Laundry: Laundry Room
Features
- Ceiling Fan(s), High Ceilings, Living Room/Dining Room Combo, Open Floorplan, Walk-In Closet(s)
- Flooring: Laminate, Tile
- Doors: Sliding Doors
- Windows: Blinds, Drapes, Skylight(s)
- Has fireplace: Yes
- Fireplace features: Electric
Interior area
- Total structure area: 4,266
- Total interior livable area: 3,122 sqft
Property
Parking
- Total spaces: 3
- Parking features: Garage - Attached
- Attached garage spaces: 3
Features
- Levels: One
- Stories: 1
- Patio & porch: Enclosed, Screened
- Exterior features: Irrigation System, Lighting
- Has private pool: Yes
- Pool features: In Ground, Lighting, Screen Enclosure
- Has spa: Yes
- Fencing: Fenced
- Has view: Yes
- View description: Trees/Woods
Lot
- Size: 0.26 Acres
- Dimensions: 89 x 128
- Features: Conservation Area, Cul-De-Sac
- Residential vegetation: Trees/Landscaped
Details
- Parcel number: A18272022X00000100015.0
- Zoning: PD-A
- Special conditions: None
Construction
Type & style
- Home type: SingleFamily
- Architectural style: Mediterranean
- Property subtype: Single Family Residence
Materials
- Other
- Foundation: Slab
- Roof: Tile
Condition
- New construction: No
- Year built: 1989
Utilities & green energy
- Sewer: Other
- Water: See Remarks
- Utilities for property: Electricity Connected
Community & HOA
Community
- Features: Deed Restrictions, Gated Community - Guard, Park, Sidewalks, Tennis Court(s)
- Security: Gated Community, Security Gate, Security Lights, Security System, Smoke Detector(s)
- Pet fee: $0 monthly
- Subdivision: FOX CHASE
HOA
- Has HOA: Yes
- Amenities included: Basketball Court, Clubhouse, Gated, Playground
- Services included: 24-Hour Guard
- HOA fee: $262 monthly
- HOA name: -
Location
- Region: Tampa
Financial & listing details
- Price per square foot: $237/sqft
- Tax assessed value: $588,430
- Annual tax amount: $5,709
- Date on market: 7/14/2025
- Cumulative days on market: 38 days
- Ownership: Fee Simple
- Total actual rent: 0
- Electric utility on property: Yes
- Road surface type: Paved
Price history
| Date | Event | Price |
|---|---|---|
| 10/10/2025 | Sold | $740,000-1.2%$237/sqft |
Source:  Stellar MLS #TB8406322 Report a problem Stellar MLS #TB8406322 Report a problem | ||
| 8/21/2025 | Pending sale | $749,000$240/sqft |
Source: Stellar MLS #TB8406322 Report a problem | ||
| 8/12/2025 | Price change | $749,000-5.8%$240/sqft |
Source: Stellar MLS #TB8406322 Report a problem | ||
| 7/23/2025 | Price change | $794,900-2.9%$255/sqft |
Source: Stellar MLS #TB8406322 Report a problem | ||
| 7/14/2025 | Listed for sale | $819,000+197.8%$262/sqft |
Source: Stellar MLS #TB8406322 Report a problem | ||
| 4/14/2003 | Sold | $275,000+1.9%$88/sqft |
Source: Public Record Report a problem | ||
| 6/20/1995 | Sold | $270,000$86/sqft |
Source: Public Record Report a problem | ||
Public tax history
| Year | Property taxes | Tax assessment |
|---|---|---|
| 2025 | $6,153 +7.8% | $326,834 +2.9% |
| 2024 | $5,709 +3.2% | $317,623 +3% |
| 2023 | $5,533 +4.3% | $308,372 +3% |
| 2022 | $5,306 +1.2% | $299,390 +3% |
| 2021 | $5,243 +2.1% | $290,670 +1.4% |
| 2020 | $5,136 +2.7% | $286,657 +2.3% |
| 2019 | $4,999 | $280,212 +1.9% |
| 2018 | $4,999 +0.7% | $274,987 -12.1% |
| 2017 | $4,966 +1.3% | $312,955 +18.6% |
| 2016 | $4,902 +2.9% | $263,791 +0.7% |
| 2015 | $4,762 -0.8% | $261,957 +0.8% |
| 2014 | $4,799 | $259,878 +1.5% |
| 2013 | $4,799 +0.5% | $256,037 +1.7% |
| 2012 | $4,775 +1.7% | $251,757 +1.7% |
| 2011 | $4,695 -7.4% | $247,620 -7.2% |
| 2010 | $5,070 -8% | $266,763 -6.8% |
| 2009 | $5,513 -2.3% | $286,290 -1.8% |
| 2008 | $5,642 -1.4% | $291,678 +3% |
| 2007 | $5,724 -5.5% | $283,183 +2.5% |
| 2006 | $6,060 0% | $276,276 +2.7% |
| 2005 | $6,060 | $268,932 +3% |
| 2004 | -- | $261,099 +2.8% |
| 2003 | -- | $254,087 +2% |
| 2002 | -- | $249,144 +1.8% |
| 2001 | -- | $244,774 +3.8% |
| 2000 | $6,177 | $235,902 |
Find assessor info on the county website
Neighborhood: Hunters Green
Nearby homes
- $587,4004 bd3 ba2.4k sqft17828 Grey Brooke Dr, Tampa, FL 33647Off Market
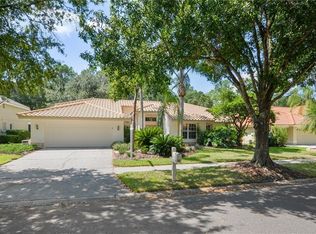
- $668,1004 bd2 ba2.6k sqft17832 Grey Brooke Dr, Tampa, FL 33647Off Market
- $713,0004 bd3 ba2.8k sqft17826 Grey Brooke Dr, Tampa, FL 33647Off Market

- $632,6004 bd2 ba2.7k sqft9102 Foxchase Cir, Tampa, FL 33647Off Market
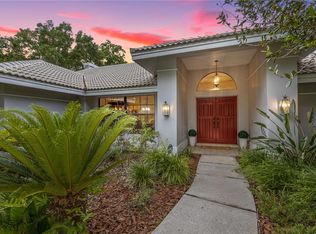
- $913,5006 bd4 ba4k sqft17834 Grey Brooke Dr, Tampa, FL 33647Off Market
- $700,0004 bd3 ba2.9k sqft17824 Grey Brooke Dr, Tampa, FL 33647Sold
- $757,6004 bd2 ba3.3k sqft17833 Grey Brooke Dr, Tampa, FL 33647Off Market
- $744,4004 bd2 ba3.3k sqft9104 Fox Chase Cres, Tampa, FL 33647Off Market
Nearby schools
GreatSchools rating
- 8/10Hunter's Green Elementary SchoolGrades: PK-5Distance: 1.3 mi
- 9/10Benito Middle SchoolGrades: 6-8Distance: 1.6 mi
- 3/10Wharton High SchoolGrades: 9-12Distance: 1.9 mi
Get a cash offer in 3 minutes
Find out how much your home could sell for in as little as 3 minutes with a no-obligation cash offer.
Estimated market value
$727,900
Get a cash offer in 3 minutes
Find out how much your home could sell for in as little as 3 minutes with a no-obligation cash offer.
Estimated market value
$727,900
- Florida
- Hillsborough County
- Tampa
- 33647
- Hunters Green
- 17830 GREY BROOKE DRIVE
Nearby cities
Nearby neighborhoods
Nearby zip codes
Other Tampa Topics
