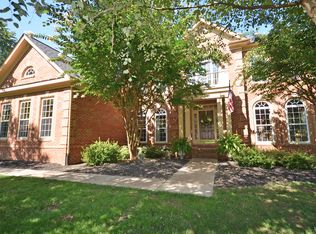
ONE OF THE MOST BEAUTIFUL & PRIVATE LOTS IN SHENSTONE! Experience luxury living at its finest in this stunning three-sided brick home, majestically perched atop a picturesque 3+ acre lot in the highly sought-after Shenstone Farm neighborhood. This elegant 'Coventry' model by Toll Brothers with over 5500 square feet of elegant living space on the main and upper level offers breathtaking panoramic views of rolling hills and a wealth of sophisticated features designed for comfort and gracious living. The home welcomes you with a light filled two-story foyer with marble flooring that sets the tone for the elegance within as well as handsome trim and moulding work and tasteful paint decor. Enjoy a separate dining room perfect for entertaining, a formal living room, and a spacious side conservatory with access to the main level office and French doors leading to the expansive deck. Gather in the inviting and expanded family room, featuring an upgraded wood stove, ideal for cozy evenings. The upgraded Palladian kitchen is a chef’s dream, with expanded cabinetry, a center island, and new appliances including a new commercial-grade range with stainless steel hood, and a large breakfast room overlooking a serene zen garden. The home additionally features a pantry, mudroom, and a three-car side garage. ** A second rear staircase adds convenience to the upper level. Boasting a total of FIVE BEDROOMS ON THE UPPER LEVEL with all with hardwood floors, the owner’s suite is a private retreat with a tray ceiling, separate sitting room with a gas fireplace, large walk-in closet, and an expanded bath layout with dual vanities, a large shower with glass door, and a soaking tub. The spacious secondary bedrooms all with private full baths provide ample space and comfort for family and guests. ** The walk-up lower level features the beginnings of framing and a fully finished bath, ready for your personal touch. Sited on a picture perfect three acre lot, the property features a long elegant driveway, beautiful trees, a well loved garden with beautiful perennials and ornamental shrubbery, as well as a tranquil Koi pond offering you peace and complete solitude. The low-maintenance composite deck spans the length of the house, and the leveled, private backyard is perfect for any outdoor projects and relaxation. Enjoy a quiet, peaceful setting with rolling hill views, just minutes to downtown Leesburg, major commuter roads, shopping, restaurants, and Loudoun County's renowned wineries, breweries, and quaint shops. Welcome to your dream home in Shenstone Farm, where elegance, comfort, and breathtaking views await you every day!
Sold for $1,575,000
Zillow last checked:
Listing updated:
Bought with:
Matias Leiva, 0225228134
Keller Williams Realty
Ryan Vergara, 225220077
Keller Williams Realty
Source: Bright MLS,MLS#: VALO2089648
Price history
| Date | Event | Price |
|---|---|---|
| 4/30/2025 | Sold | $1,575,000-4.5%$285/sqft |
Source:  Bright MLS #VALO2089648 Report a problem Bright MLS #VALO2089648 Report a problem | ||
| 4/2/2025 | Contingent | $1,650,000$298/sqft |
Source: Bright MLS #VALO2089648 Report a problem | ||
| 3/20/2025 | Listed for sale | $1,650,000$298/sqft |
Source: Bright MLS #VALO2089648 Report a problem | ||
| 3/10/2025 | Pending sale | $1,650,000$298/sqft |
Source: Bright MLS #VALO2089648 Report a problem | ||
| 3/3/2025 | Listed for sale | $1,650,000+3.4%$298/sqft |
Source: Bright MLS #VALO2089648 Report a problem | ||
| 8/14/2024 | Listing removed | $1,595,000$288/sqft |
Source: Bright MLS #VALO2071762 Report a problem | ||
| 7/17/2024 | Listed for sale | $1,595,000+99.7%$288/sqft |
Source: Bright MLS #VALO2071762 Report a problem | ||
| 8/14/2002 | Sold | $798,550$144/sqft |
Source: Public Record Report a problem | ||
Nearby homes
- $1,731,0004 bd5 ba6.1k sqft17794 Tobermory Pl, Leesburg, VA 20175Off Market
- $1,642,8005 bd5 ba7.5k sqft17831 Sunrise View Ct, Leesburg, VA 20175Off Market
- $1,552,6004 bd5 ba4.7k sqft17830 Tobermory Pl, Leesburg, VA 20175Off Market
- $1,255,6002 bd3 ba2.3k sqft17805 Sunrise View Ct, Leesburg, VA 20175Off Market
Get a cash offer in 3 minutes
Find out how much your home could sell for in as little as 3 minutes with a no-obligation cash offer.
Estimated market value
$1,599,000
