Luxury and comfort define this renovated estate home nestled within the prestigious and private community of Shenstone Farm with breathtaking views of the rolling countryside on 3.22 acres. This 5 BR / 8 BA home offers 8,200 Sq Ft of luxury living space. Extensively updated with $300,000 in modern upgrades and luxury finishes. Step into the two-story foyer, where a stunning staircase sets the tone for the elegance that awaits. Refinished hardwood floors on the main level and newer carpeting upstairs provide a fresh, sophisticated backdrop for any style. The main level includes a large great room, bathed in natural light with an expansive wall of windows and a raised stone hearth fireplace showcasing breathtaking year-round views. Just off the great room, a private corner office with a bay window and built-in bookshelves offers the perfect work-from-home retreat. The light filled sunroom is an ideal space for music, reading, or quiet relaxation. At the heart of the home is the NEW Gourmet Kitchen, a true chef's dream masterfully designed with: rich, elegant solid wood cabinetry, quartz countertops & custom tile backsplash, all-new appliances, including double wall ovens, 36" WOLF GAS RANGE, Professional MONOGRAM 48" BUILT-IN refrigerator. The large island offers even more cabinet space (on both sides) and a place to gather. The new Butler's Pantry enhances both everyday living and effortless entertaining. Convenient access to the mudroom, laundry room, and side-porch entry. Step out on the new deck to enjoy your morning coffee. The upper level offers 5 spacious BRs each with their own private, updated BAs. The primary suite is a serene sanctuary, featuring new hardwood floors, a relaxing sitting room with fireplace, a newly renovated luxury bath with walk-in custom tile shower, soaking tub for ultimate relaxation and new designer vanities. Closets include custom built in closet system for organized storage. Expansive Walkout Lower Level includes a family room with raised brick hearth fireplace, new custom bar with counter seating, wine closet and wine fridge, room for game tables, a new home theater room with plush new carpeting, a full bath and a guest room/mother-in-law suite. French doors lead to the beautifully landscaped backyard, complete with a natural stone patio, built-in stainless gas grill, and charming carriage lights. Every surface of this home has been updated and refreshed. Additional updates include Fresh Interior Paint, new landscaping & power-washed windows, Roof (2022), New 75 gallon Water Heater (2025), new Firepit and gravel area, gutters cleaned (2025). Located just minutes from downtown Historic Leesburg, Ida Lee Rec Center, and Loudoun County Fairgrounds, this estate is near wineries, fine dining, shopping, and the outlets—offering the perfect blend of countryside elegance and modern convenience.
Sold for $1,850,000
$1,850,000
17839 Tobermory Pl, Leesburg, VA 20175
5beds
8,200sqft
Single Family Residence
Built in 2003
3.22 Acres Lot
$1,878,200 Zestimate®
$226/sqft
$5,829 Estimated rent
Home value
$1,878,200
$1.78M - $1.97M
$5,829/mo
Zestimate® history
Owner options
List your home for rent
$5,829/mo
Rent Zestimate®
Find your next renter with Zillow Rental Manager. Plus, with online applications, you can quickly screen prospective tenants – for free.
$5,829/mo
Rent Zestimate®
Refinance and save
$9,140/mo
Est. payment
Refinancing to a lower rate could help reduce your monthly payments and save thousands over the life of the loan.
$9,140/mo
Est. payment
Explore your selling options
Work with a Zillow partner agent
Leverage their expertise and Zillow's premium Showcase listings to get your home seen by more buyers.
Get startedList with your own agent
Get your home in front of millions of buyers by listing it on Zillow.
Learn how to do itSell it yourself
Take full control of how buyers see your home on Zillow by listing For Sale by Owner (FSBO).
List your homeWhat's special
Raised brick hearth fireplacePrivate corner officeRaised stone hearth fireplaceLight filled sunroomNewly renovated luxury bathNewer carpetingNew custom bar
Zillow last checked:
Listing updated:
Listed by:
Patricia Gallardo 703-980-4594,
Real Broker, LLC
Bought with:
Becky Olmstead, 0225231792
Corcoran McEnearney
Source: Bright MLS,MLS#: VALO2091340
Facts & features
Interior
Bedrooms & bathrooms
- Bedrooms: 5
- Bathrooms: 8
- Full bathrooms: 6
- 1/2 bathrooms: 2
- Main level bathrooms: 2
Rooms
- Room types: Living Room, Dining Room, Primary Bedroom, Sitting Room, Bedroom 2, Bedroom 3, Bedroom 4, Bedroom 5, Kitchen, Family Room, Library, Breakfast Room, Sun/Florida Room, Recreation Room, Storage Room, Bonus Room
Primary bedroom
- Features: Fireplace - Gas, Walk-In Closet(s), Attached Bathroom
- Level: Upper
- Area: 399 Square Feet
- Dimensions: 23 X 18
Bedroom 2
- Features: Attached Bathroom, Walk-In Closet(s)
- Level: Upper
- Area: 196 Square Feet
- Dimensions: 14 X 14
Bedroom 3
- Features: Attached Bathroom
- Level: Upper
- Area: 182 Square Feet
- Dimensions: 14 X 13
Bedroom 4
- Features: Attached Bathroom, Walk-In Closet(s)
- Level: Upper
- Area: 182 Square Feet
- Dimensions: 14 X 13
Bedroom 5
- Features: Attached Bathroom
- Level: Main
- Area: 176 Square Feet
- Dimensions: 21 X 13
Bedroom 5
- Features: Attached Bathroom, Walk-In Closet(s)
- Level: Upper
- Area: 342 Square Feet
- Dimensions: 19 x 18
Bonus room
- Level: Lower
- Area: 390 Square Feet
- Dimensions: 13 x 30
Breakfast room
- Level: Main
- Area: 171 Square Feet
- Dimensions: 19 X 9
Dining room
- Level: Main
- Area: 182 Square Feet
- Dimensions: 19 X 13
Family room
- Features: Fireplace - Gas
- Level: Main
- Area: 525 Square Feet
- Dimensions: 25 X 21
Kitchen
- Level: Main
- Area: 336 Square Feet
- Dimensions: 27 X 20
Library
- Level: Main
- Area: 182 Square Feet
- Dimensions: 14 X 11
Living room
- Level: Main
- Area: 252 Square Feet
- Dimensions: 18 X 14
Recreation room
- Features: Wet Bar, Fireplace - Gas
- Level: Lower
- Area: 1794 Square Feet
- Dimensions: 39 x 46
Sitting room
- Features: Primary Bedroom - Sitting Area
- Level: Upper
- Area: 176 Square Feet
- Dimensions: 11 x 16
Storage room
- Level: Lower
- Area: 1320 Square Feet
- Dimensions: 44 x 30
Other
- Level: Main
- Area: 390 Square Feet
- Dimensions: 13 x 30
Heating
- Forced Air, Propane
Cooling
- Ceiling Fan(s), Central Air, Zoned, Electric
Appliances
- Included: Microwave, Dryer, Washer, Cooktop, Dishwasher, Disposal, Refrigerator, Ice Maker, Oven, Water Conditioner - Owned, Gas Water Heater
- Laundry: Main Level
Features
- Breakfast Area, Kitchen Island, Dining Area, Entry Level Bedroom, Upgraded Countertops, Primary Bath(s), Bar, Additional Stairway, Crown Molding, Chair Railings, Built-in Features, Recessed Lighting, Eat-in Kitchen, Combination Kitchen/Dining, Walk-In Closet(s), Soaking Tub, Bathroom - Walk-In Shower, Ceiling Fan(s)
- Flooring: Hardwood, Carpet, Luxury Vinyl
- Windows: Skylight(s), Window Treatments
- Basement: Full
- Number of fireplaces: 3
- Fireplace features: Glass Doors, Mantel(s), Screen, Gas/Propane
Interior area
- Total structure area: 8,200
- Total interior livable area: 8,200 sqft
- Finished area above ground: 5,799
- Finished area below ground: 2,401
Property
Parking
- Total spaces: 6
- Parking features: Garage Door Opener, Asphalt, Attached, Driveway
- Attached garage spaces: 2
- Uncovered spaces: 4
- Details: Garage Sqft: 414
Accessibility
- Accessibility features: None
Features
- Levels: Three
- Stories: 3
- Patio & porch: Patio, Deck
- Pool features: None
- Has view: Yes
- View description: Trees/Woods
Lot
- Size: 3.22 Acres
Details
- Additional structures: Above Grade, Below Grade
- Parcel number: 270256176000
- Zoning: AR1
- Special conditions: Standard
Construction
Type & style
- Home type: SingleFamily
- Architectural style: Colonial
- Property subtype: Single Family Residence
Materials
- Masonry
- Foundation: Permanent
- Roof: Architectural Shingle
Condition
- Excellent
- New construction: No
- Year built: 2003
- Major remodel year: 2024
Details
- Builder model: COVENTRY
- Builder name: TOLL BROTHERS
Utilities & green energy
- Sewer: Septic = # of BR
- Water: Well
- Utilities for property: Propane, Electricity Available
Community & HOA
Community
- Security: Electric Alarm
- Subdivision: Shenstone
HOA
- Has HOA: Yes
- Amenities included: Jogging Path
- Services included: Common Area Maintenance, Management, Reserve Funds, Snow Removal, Trash
- HOA fee: $85 monthly
- HOA name: ESTATES AT SHENSTONE FARM HOA
Location
- Region: Leesburg
Financial & listing details
- Price per square foot: $226/sqft
- Tax assessed value: $1,309,360
- Annual tax amount: $11,325
- Date on market: 3/21/2025
- Listing agreement: Exclusive Right To Sell
- Listing terms: Cash,VA Loan,Conventional,FHA
- Inclusions: Chairs In Movie Room Convey, Wine Refrigerators In Basement Convey.
- Exclusions: Wine Refrigerator In Butlers Pantry Does Not Convey
- Ownership: Fee Simple
Price history
| Date | Event | Price |
|---|---|---|
| 4/29/2025 | Sold | $1,850,000-1.9%$226/sqft |
Source:  Bright MLS #VALO2091340 Report a problem Bright MLS #VALO2091340 Report a problem | ||
| 3/30/2025 | Contingent | $1,885,000$230/sqft |
Source: Bright MLS #VALO2091340 Report a problem | ||
| 3/21/2025 | Listed for sale | $1,885,000+21.6%$230/sqft |
Source: Bright MLS #VALO2091340 Report a problem | ||
| 7/23/2024 | Sold | $1,550,000-1.6%$189/sqft |
Source: Bright MLS #VALO2072644 Report a problem | ||
| 6/19/2024 | Contingent | $1,575,000$192/sqft |
Source: Bright MLS #VALO2072644 Report a problem | ||
| 6/6/2024 | Listed for sale | $1,575,000+72.9%$192/sqft |
Source: Bright MLS #VALO2072644 Report a problem | ||
| 5/30/2003 | Sold | $910,680$111/sqft |
Source: Public Record Report a problem | ||
Public tax history
| Year | Property taxes | Tax assessment |
|---|---|---|
| 2026 | $13,811 +7.2% | $1,715,680 +7.2% |
| 2025 | $12,889 +13.8% | $1,601,100 +22.3% |
| 2024 | $11,326 -3.6% | $1,309,360 -2.5% |
| 2023 | $11,747 +15.2% | $1,342,560 +17.2% |
| 2022 | $10,198 +12.6% | $1,145,840 +24% |
| 2021 | $9,054 -0.2% | $923,850 +5.4% |
| 2020 | $9,069 0% | $876,210 -1.7% |
| 2019 | $9,069 +1.3% | $891,050 +8% |
| 2018 | $8,950 +1.1% | $824,870 +4.9% |
| 2017 | $8,849 -6.4% | $786,600 -5.9% |
| 2016 | $9,454 | $835,790 +30.4% |
| 2015 | $9,454 -2.3% | $640,950 -2.2% |
| 2014 | $9,677 -0.2% | $655,470 +5.4% |
| 2013 | $9,694 | $622,070 |
| 2012 | -- | -- |
| 2011 | -- | -- |
| 2010 | -- | -- |
| 2009 | -- | $848,200 -8.9% |
| 2008 | -- | $931,100 -2.3% |
| 2007 | -- | $953,000 -13% |
| 2006 | -- | $1,094,900 +25.4% |
| 2005 | -- | $873,000 |
| 2004 | -- | $873,000 |
Find assessor info on the county website
Neighborhood: 20175
Nearby homes
- $1,569,1007 bd6 ba5.7k sqft17821 Tobermory Pl, Leesburg, VA 20175Off Market
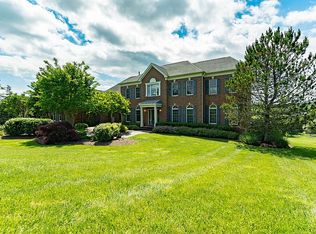
- $1,710,7004 bd6 ba5.9k sqft17857 Tobermory Pl, Leesburg, VA 20175Off Market
- $1,552,6004 bd5 ba4.7k sqft17830 Tobermory Pl, Leesburg, VA 20175Off Market
- $1,419,8004 bd4 ba4.4k sqft17856 Tobermory Pl, Leesburg, VA 20175Off Market
- $1,753,3004 bd6 ba5.7k sqft17795 Tobermory Pl, Leesburg, VA 20175Off Market
- $1,575,0005 bd7 ba5.5k sqft17820 Tobermory Pl, Leesburg, VA 20175Sold
- $1,731,0004 bd5 ba6.1k sqft17794 Tobermory Pl, Leesburg, VA 20175Off Market
- $1,865,0005 bd8 ba9.2k sqft40656 Canongate Dr, Leesburg, VA 20175Sold
Nearby schools
GreatSchools rating
- 5/10Tuscarora High SchoolGrades: PK-12Distance: 2 mi
- 5/10Smart's Mill Middle SchoolGrades: 6-8Distance: 2.6 mi
- 9/10Kenneth W Culbert Elementary SchoolGrades: PK-5Distance: 4.8 mi
Schools provided by the listing agent
- Elementary: Kenneth W. Culbert
- Middle: Smart's Mill
- High: Tuscarora
- District: Loudoun County Public Schools
Source: Bright MLS. This data may not be complete. We recommend contacting the local school district to confirm school assignments for this home.
Get a cash offer in 3 minutes
Find out how much your home could sell for in as little as 3 minutes with a no-obligation cash offer.
Estimated market value
$1,878,200
Get a cash offer in 3 minutes
Find out how much your home could sell for in as little as 3 minutes with a no-obligation cash offer.
Estimated market value
$1,878,200
- Virginia
- Loudoun County
- Leesburg
- 20175
- 17839 Tobermory Pl
