Skip main navigation
Sold for $1,865,000
  • $1,865,000

    40656 Canongate Dr, Leesburg, VA 20175

    5beds
    9,236sqft
    Single Family Residence
    Built in 2002
    3.33 Acres Lot
    $1,913,400 Zestimate®
    $202/sqft
    $5,441 Estimated rent

    Home value

    $1,913,400

    $1.82M - $2.01M

    $5,441/mo

    Zestimate® history
    Loading
    Loading...

    Owner options

    List your home for rent

    $5,441/mo

    Rent Zestimate®

    Find your next renter with Zillow Rental Manager. Plus, with online applications, you can quickly screen prospective tenants – for free.

    Learn more

    $5,441/mo

    Rent Zestimate®

    Refinance and save

    $9,213/mo

    Est. payment

    Refinancing to a lower rate could help reduce your monthly payments and save thousands over the life of the loan.

    See today's rates

    $9,213/mo

    Est. payment

    Explore your selling options

    Work with a Zillow partner agent

    Leverage their expertise and Zillow's premium Showcase listings to get your home seen by more buyers.

    Get started

    List with your own agent

    Get your home in front of millions of buyers by listing it on Zillow.

    Learn how to do it

    Sell it yourself

    Take full control of how buyers see your home on Zillow by listing For Sale by Owner (FSBO).

    List your home

    What's special

    Rolling hill viewsCharming gazeboPrivate bathsSpectacular two-story family roomThree fireplacesFinished walk-out lower levelWet bar
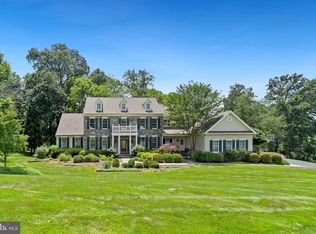
    BEST OF SHENSTONE! Nestled in the prestigious Shenstone Farm community of Leesburg with beautiful rolling hill views, this extraordinary all-brick estate offers over 9,000 square feet of refined living space on a private 3+ acre lot, framed by $100,000+ in lush landscaping, mature trees, and hardscaping. A true Georgian-inspired masterpiece, this residence blends timeless elegance with modern luxury in a setting that feels like a storybook come to life. From the moment you step into the two-story foyer with its dramatic curved staircases, the home impresses with scale and sophistication. The grand design flows seamlessly into a spectacular two-story family room with coffered ceilings, flooding the living spaces with light and elegance. The main level showcases a stately library with built-in bookcases, an elegant side conservatory with a dual-sided fireplace shared with the formal living room, and a formal dining room perfect for entertaining. A sun-drenched Palm Beach sunroom with skylights offers serene backyard views, completing the suite of luxurious gathering spaces. The gourmet Palladian kitchen is a chef’s dream with commercial-grade appliances, solid cherry cabinetry, dual dishwashers, oversized island with beverage fridge, and a spacious walk-in pantry. Two half baths, a laundry room, and mudroom lead to the three-car garage for everyday convenience. The owner’s suite is a true sanctuary with dual closets, a private sitting room, and a spa-inspired bath featuring dual vanities, soaking tub, and walk-in shower. Upstairs, expansive teen suites with private baths and play/study rooms provide ample space, along with an additional ensuite bedroom and upper-level laundry. The finished walk-out lower level offers a full lifestyle experience with a wet bar, expansive rec area with fireplace, game and exercise rooms, bonus rooms, and two full baths. Outdoors, enjoy the storybook setting with a large deck, paver patio, charming gazebo, fenced rear yard, and mature trees for ultimate privacy. Recent updates include an $80,000 Tesla solar panel system delivering efficiency and sustainability. With three fireplaces, refined finishes, and a seamless blend of comfort and grandeur, all just minutes from downtown Leesburg, the Greenway, Tysons, Dulles Airport, and Loudoun County’s finest wineries, this estate is truly Shenstone Farm’s Finest.

    Zillow last checked:

    Listing updated:

    Listed by:

    Vicky Noufal 703-402-5416,

    Real Broker, LLC,

    Listing Team: The Platinum Group, LLC.

    Bought with:

    Kerry McDonald, 0225234694

    Real Broker, LLC

    Source: Bright MLS,MLS#: VALO2104822MLS Logo

    Facts & features

    Interior

    Bedrooms & bathrooms
    • Bedrooms: 5
    • Bathrooms: 8
    • Full bathrooms: 6
    • 1/2 bathrooms: 2
    • Main level bathrooms: 2
    Rooms
    • Room types: Living Room, Dining Room, Primary Bedroom, Bedroom 2, Bedroom 3, Bedroom 4, Bedroom 5, Kitchen, Game Room, Foyer, Breakfast Room, 2nd Stry Fam Ovrlk, 2nd Stry Fam Rm, Sun/Florida Room, Exercise Room, Office, Recreation Room, Media Room, Bathroom 2, Bathroom 3, Conservatory Room, Primary Bathroom, Full Bath, Half Bath
    Primary bedroom
    • Features: Flooring - HardWood, Primary Bedroom - Sitting Area, Ceiling Fan(s)
    • Level: Upper
    Bedroom 2
    • Features: Flooring - HardWood, Ceiling Fan(s), Walk-In Closet(s), Attached Bathroom
    • Level: Upper
    Bedroom 3
    • Features: Flooring - HardWood, Ceiling Fan(s), Walk-In Closet(s), Attached Bathroom
    • Level: Upper
    Bedroom 4
    • Features: Flooring - HardWood, Ceiling Fan(s), Attached Bathroom
    • Level: Upper
    Bedroom 5
    • Features: Flooring - Carpet, Attached Bathroom
    • Level: Lower
    Primary bathroom
    • Features: Flooring - Ceramic Tile, Double Sink, Walk-In Closet(s)
    • Level: Upper
    Bathroom 2
    • Features: Flooring - Ceramic Tile, Bathroom - Tub Shower
    • Level: Upper
    Bathroom 3
    • Features: Flooring - Ceramic Tile, Bathroom - Tub Shower
    • Level: Upper
    Other
    • Features: Flooring - HardWood
    • Level: Main
    Other
    • Features: Flooring - HardWood, Ceiling Fan(s), Fireplace - Gas
    • Level: Main
    Breakfast room
    • Features: Flooring - HardWood, Ceiling Fan(s)
    • Level: Main
    Other
    • Features: Flooring - HardWood, Ceiling Fan(s)
    • Level: Main
    Dining room
    • Features: Flooring - HardWood
    • Level: Main
    Exercise room
    • Features: Flooring - Ceramic Tile
    • Level: Lower
    Foyer
    • Features: Flooring - Ceramic Tile
    • Level: Main
    Other
    • Features: Flooring - Ceramic Tile, Bathroom - Tub Shower
    • Level: Lower
    Other
    • Features: Flooring - Ceramic Tile, Bathroom - Tub Shower
    • Level: Lower
    Other
    • Features: Flooring - Ceramic Tile
    • Level: Upper
    Game room
    • Features: Flooring - HardWood
    • Level: Lower
    Half bath
    • Features: Flooring - Ceramic Tile
    • Level: Main
    Half bath
    • Features: Flooring - Ceramic Tile
    • Level: Main
    Kitchen
    • Features: Flooring - HardWood, Kitchen Island, Granite Counters, Pantry
    • Level: Main
    Living room
    • Features: Flooring - HardWood, Fireplace - Gas
    • Level: Main
    Media room
    • Features: Flooring - Carpet
    • Level: Lower
    Mud room
    • Features: Flooring - Ceramic Tile
    • Level: Main
    Office
    • Features: Flooring - HardWood, Ceiling Fan(s)
    • Level: Main
    Recreation room
    • Features: Flooring - Laminate Plank, Fireplace - Gas, Wet Bar, Ceiling Fan(s)
    • Level: Lower
    Other
    • Features: Flooring - HardWood
    • Level: Main
    Heating
    • Forced Air, Heat Pump, Zoned, Central, Active Solar, Propane, Electric, Solar
    Cooling
    • Ceiling Fan(s), Central Air, Heat Pump, Solar On Grid, Zoned, Electric
    Appliances
    • Included: Microwave, Dryer, Washer, Cooktop, Exhaust Fan, Dishwasher, Disposal, Refrigerator, Ice Maker, Oven, Stainless Steel Appliance(s), Water Treat System, Gas Water Heater, Water Heater
    • Laundry: Upper Level, Main Level, Laundry Chute, Mud Room
    Features
    • Kitchen - Gourmet, Kitchen Island, Dining Area, Breakfast Area, Primary Bath(s), Built-in Features, Chair Railings, Upgraded Countertops, Crown Molding, Double/Dual Staircase, Curved Staircase, Bar, Recessed Lighting, Open Floorplan, Ceiling Fan(s), Additional Stairway, Bathroom - Walk-In Shower, Family Room Off Kitchen, Pantry, Sound System, Walk-In Closet(s), 9'+ Ceilings, Dry Wall, 2 Story Ceilings, Tray Ceiling(s)
    • Flooring: Hardwood, Ceramic Tile, Laminate, Wood
    • Doors: Six Panel
    • Windows: Palladian, Window Treatments
    • Basement: Exterior Entry,Rear Entrance,Sump Pump,Finished,Full,Walk-Out Access
    • Number of fireplaces: 3
    • Fireplace features: Gas/Propane, Screen, Mantel(s)
    Interior area
    • Total structure area: 9,236
    • Total interior livable area: 9,236 sqft
    • Finished area above ground: 6,201
    • Finished area below ground: 3,035

    Property

    Parking
    • Total spaces: 3
    • Parking features: Garage Faces Side, Garage Door Opener, Driveway, Attached
    • Attached garage spaces: 3
    • Has uncovered spaces: Yes
    Accessibility
    • Accessibility features: Accessible Doors, Accessible Entrance
    Features
    • Levels: Three
    • Stories: 3
    • Patio & porch: Patio, Deck
    • Exterior features: Water Fountains, Extensive Hardscape, Play Equipment
    • Pool features: None
    • Fencing: Back Yard
    • Has view: Yes
    • View description: Trees/Woods, Pasture, Garden, Panoramic
    Lot
    • Size: 3.33 Acres
    • Features: Backs to Trees, Landscaped, Wooded, Open Lot, Premium, Private, Corner Lot, Front Yard, Rear Yard, Secluded
    Details
    • Additional structures: Above Grade, Below Grade, Outbuilding
    • Parcel number: 270255819000
    • Zoning: AR1
    • Zoning description: AGRICULTURAL RURAL - 1
    • Special conditions: Standard

    Construction

    Type & style
    • Home type: SingleFamily
    • Architectural style: Colonial
    • Property subtype: Single Family Residence
    Materials
    • Brick
    • Foundation: Concrete Perimeter
    • Roof: Asphalt
    Condition
    • Excellent
    • New construction: No
    • Year built: 2002
    Details
    • Builder model: HAMPTON
    • Builder name: Toll Brothers

    Utilities & green energy

    • Sewer: Private Septic Tank, Septic < # of BR
    • Water: Well
    • Utilities for property: Cable Available, Multiple Phone Lines, Phone Available, Fiber Optic, Cable

    Community & HOA

    Community
    • Security: Smoke Detector(s)
    • Subdivision: Shenstone
    HOA
    • Has HOA: Yes
    • Amenities included: Jogging Path, Common Grounds
    • Services included: Common Area Maintenance, Management, Trash, Snow Removal, Reserve Funds
    • HOA fee: $85 monthly
    • HOA name: ESTATES AT SHENSTONE FARM HOME OWNER'S ASSOCIATION
    Location
    • Region: Leesburg

    Financial & listing details

    • Price per square foot: $202/sqft
    • Tax assessed value: $1,815,560
    • Annual tax amount: $14,247
    • Date on market: 9/4/2025
    • Listing agreement: Exclusive Right To Sell
    • Listing terms: Cash,Conventional,VA Loan,FHA
    • Inclusions: Water Fountain (as-is), Fire Pit, A / V Receiver, Pool Table, Trash Compactor, Beverage Wine Fridge, Gazebo, Tesla Solar Panels And Charger (owned)
    • Exclusions: Two Floor Cabinets In Owners Bedroom Suite, Ice Maker, Playset, Security System, Pool Table, Poker Table
    • Ownership: Fee Simple
    • Road surface type: Paved

    Price history

    DateEventPrice
    10/3/2025Sold$1,865,000+0.8%$202/sqft
    Source: Bright MLS #VALO2104822 Report a problem
    9/12/2025Pending sale$1,850,000$200/sqft
    Source: Bright MLS #VALO2104822 Report a problem
    9/4/2025Listed for sale$1,850,000+27.5%$200/sqft
    Source: Bright MLS #VALO2104822 Report a problem
    10/6/2021Sold$1,451,000+29.8%$157/sqft
    Source: Public Record Report a problem
    3/29/2019Sold$1,117,700-6.8%$121/sqft
    Source: Public Record Report a problem
    11/22/2018Listing removed$1,199,000$130/sqft
    Source: Pearson Smith Realty, LLC #1009697122 Report a problem
    10/9/2018Listed for sale$1,199,000+9%$130/sqft
    Source: Pearson Smith Realty, LLC #1009697122 Report a problem
    12/2/2016Sold$1,100,000-6.4%$119/sqft
    Source: Public Record Report a problem
    10/6/2016Price change$1,175,000-2.1%$127/sqft
    Source: Century 21 Redwood Realty #LO9758486 Report a problem
    9/7/2016Listed for sale$1,199,999+14.8%$130/sqft
    Source: Century 21 Redwood Realty #LO9758486 Report a problem
    8/20/2012Sold$1,045,000-1.3%$113/sqft
    Source: Public Record Report a problem
    7/6/2012Listed for sale$1,059,000+21.7%$115/sqft
    Source: RE/MAX Leaders Report a problem
    5/27/2011Sold$870,000-31%$94/sqft
    Source: Public Record Report a problem
    1/22/2003Sold$1,260,900$137/sqft
    Source: Public Record Report a problem

    Public tax history

    YearProperty taxesTax assessment
    2025$14,615 +2.6%$1,815,560 +10.2%
    2024$14,247 -3.6%$1,647,010 -2.4%
    2023$14,773 +14.6%$1,688,360 +16.5%
    2022$12,896 +9.5%$1,448,960 +20.6%
    2021$11,777 +0.3%$1,201,740 +5.9%
    2020$11,740 +15.1%$1,134,340 +16.3%
    2019$10,196 -9.3%$975,680 -5.8%
    2018$11,239 +2%$1,035,890 +5.8%
    2017$11,016 +1.1%$979,230 +0.6%
    2016$10,894 $973,230 +26.9%
    2015$10,894 -2.5%$766,850 -2.2%
    2014$11,179 +0.1%$784,270 +5.6%
    2013$11,165 $742,990
    2012-- --
    2011-- --
    2010-- --
    2009-- $946,900 -7.8%
    2008-- $1,026,900 -2.5%
    2007-- $1,052,800 -14.1%
    2006-- $1,226,300 +24.7%
    2005-- $983,200
    2004-- $983,200 -4.4%
    2003-- $1,028,900
    Find assessor info on the county website

    Neighborhood: 20175

    Nearby schools

    GreatSchools rating
    Schools provided by the listing agent
    • Elementary: Kenneth W. Culbert
    • Middle: Smart's Mill
    • High: Tuscarora
    • District: Loudoun County Public Schools

    Source: Bright MLS. This data may not be complete. We recommend contacting the local school district to confirm school assignments for this home.

    Get a cash offer in 3 minutes
    Find out how much your home could sell for in as little as 3 minutes with a no-obligation cash offer.
    Estimated market value
    $1,913,400
    Get a cash offer in 3 minutes
    Find out how much your home could sell for in as little as 3 minutes with a no-obligation cash offer.
    Estimated market value
    $1,913,400