Skip main navigation
Sold for $1,415,000
  • $1,415,000

    40623 Canongate Dr, Leesburg, VA 20175

    4beds
    7,422sqft
    Single Family Residence
    Built in 2003
    3.73 Acres Lot
    $1,452,300 Zestimate®
    $191/sqft
    $7,642 Estimated rent

    Home value

    $1,452,300

    $1.38M - $1.52M

    $7,642/mo

    Zestimate® history
    Loading
    Loading...

    Owner options

    List your home for rent

    $7,642/mo

    Rent Zestimate®

    Find your next renter with Zillow Rental Manager. Plus, with online applications, you can quickly screen prospective tenants – for free.

    Learn more

    $7,642/mo

    Rent Zestimate®

    Refinance and save

    $8,848/mo

    Est. payment

    Refinancing to a lower rate could help reduce your monthly payments and save thousands over the life of the loan.

    See today's rates

    $8,848/mo

    Est. payment

    Explore your selling options

    Work with a Zillow partner agent

    Leverage their expertise and Zillow's premium Showcase listings to get your home seen by more buyers.

    Get started

    List with your own agent

    Get your home in front of millions of buyers by listing it on Zillow.

    Learn how to do it

    Sell it yourself

    Take full control of how buyers see your home on Zillow by listing For Sale by Owner (FSBO).

    List your home

    What's special

    Theatre roomWet barExtensive landscapingWalk-out fully finished basementQuality living spaceUltimate privacyExercise room
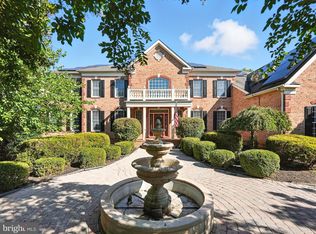
    PRICED REDUCED!!! TO SELL & CLOSE QUICKLY! BELOW ASSESSMENT! A RARE OPPORTUNITY FOR A LUCKY PURCHASER! An EXTRAORDINARY PROPERTY, INSIDE & OUT! Great curb appeal including a 3 sided stone & stucco elevation; One of the best lots in Shenstone & ultimate privacy. Beautifully sited on 3.73 wooded Acres, Backing to a Stream & Extensive Landscaping. Over 7400 sq ft of quality living space. Enjoy tending two Fenced Mature Vegetable & Berry Gardens areas; Summer cook outs on the extensive deck and gazebo. There are 3 fully finished levels; 2 fireplaces, 1 gas; 1 JOTL; Owner's suite offers a luxury bath with his & her vanities & dressing areas; large custom w/I closet -3 additional en-suite large bedrooms 2 with w/I closets, complete the upper level. Enjoy a Sun-filled Gourmet Kitchen with stainless steel appliances, including a commercial 6 burner stove Top; large Palladian window & eat in space in Kitchen and top of the line interior finishing; Hardwood floors; plush neutral carpets, ceramic tile. The walk-out fully finished basement offers a Large Rec Rm, wet bar with a Chicago bar style countertop, theatre room, exercise room Plus Optional 5th bedroom & bath (4 bedrm perc) and ample storage. Just minutes to downtown Leesburg, shopping, restaurants. Close to Toll Road & Route 7 and Just 25 Minutes to Dulles Airport. New roof 2023, upper HVAC unit appx 5 yrs, newer UV filter system,

    Zillow last checked:

    Listing updated:

    Listed by:

    Pearl Erber 703-927-5003,

    Premium Properties, Inc.

    Bought with:

    Drew Hopley, SP200201373

    Keller Williams Realty Centre

    Source: Bright MLS,MLS#: VALO2100772MLS Logo

    Facts & features

    Interior

    Bedrooms & bathrooms
    • Bedrooms: 4
    • Bathrooms: 6
    • Full bathrooms: 5
    • 1/2 bathrooms: 1
    • Main level bathrooms: 1
    Rooms
    • Room types: Living Room, Dining Room, Primary Bedroom, Bedroom 2, Bedroom 3, Bedroom 4, Kitchen, Family Room, Den, Breakfast Room, Exercise Room, Laundry, Other, Office, Recreation Room, Solarium, Media Room
    Primary bedroom
    • Features: Attached Bathroom
    • Level: Upper
    • Area: 418 Square Feet
    • Dimensions: 19 x 22
    Bedroom 2
    • Features: Attached Bathroom
    • Level: Upper
    • Area: 182 Square Feet
    • Dimensions: 14 x 13
    Bedroom 3
    • Features: Attached Bathroom
    • Level: Upper
    • Area: 156 Square Feet
    • Dimensions: 12 x 13
    Bedroom 4
    • Features: Attached Bathroom
    • Level: Upper
    • Area: 168 Square Feet
    • Dimensions: 12 x 14
    Breakfast room
    • Level: Main
    Den
    • Level: Lower
    Dining room
    • Level: Main
    • Area: 150 Square Feet
    • Dimensions: 15 x 10
    Exercise room
    • Level: Lower
    • Area: 252 Square Feet
    • Dimensions: 14 x 18
    Family room
    • Level: Main
    • Area: 384 Square Feet
    • Dimensions: 24 x 16
    Kitchen
    • Level: Main
    Laundry
    • Level: Main
    Living room
    • Level: Main
    • Area: 187 Square Feet
    • Dimensions: 17 x 11
    Media room
    • Level: Lower
    • Area: 180 Square Feet
    • Dimensions: 15 x 12
    Office
    • Level: Main
    • Area: 143 Square Feet
    • Dimensions: 13 x 11
    Other
    • Level: Lower
    Recreation room
    • Level: Lower
    • Area: 460 Square Feet
    • Dimensions: 20 x 23
    Other
    • Level: Main
    Heating
    • Forced Air, Heat Pump, Central, Propane
    Cooling
    • Central Air, Heat Pump, Zoned, Ceiling Fan(s), Electric
    Appliances
    • Included: Microwave, Dishwasher, Disposal, Dryer, Ice Maker, Oven, Refrigerator, Washer, Intercom, Six Burner Stove, Trash Compactor, Energy Efficient Appliances, Exhaust Fan, Humidifier, Range Hood, Oven/Range - Gas, Stainless Steel Appliance(s), Gas Water Heater
    • Laundry: Main Level, Laundry Room
    Features
    • Additional Stairway, 9'+ Ceilings, Dry Wall
    • Flooring: Hardwood, Carpet, Ceramic Tile
    • Doors: Six Panel
    • Windows: Palladian, Energy Efficient
    • Basement: Full,Finished,Rear Entrance,Walk-Out Access
    • Number of fireplaces: 2
    • Fireplace features: Mantel(s), Screen, Wood Burning, Gas/Propane, Stone
    Interior area
    • Total structure area: 7,422
    • Total interior livable area: 7,422 sqft
    • Finished area above ground: 5,208
    • Finished area below ground: 2,214

    Property

    Parking
    • Total spaces: 5
    • Parking features: Garage Faces Side, Attached, Driveway
    • Attached garage spaces: 3
    • Uncovered spaces: 2
    Accessibility
    • Accessibility features: None
    Features
    • Levels: Three
    • Stories: 3
    • Patio & porch: Deck
    • Exterior features: Underground Lawn Sprinkler, Extensive Hardscape
    • Pool features: None
    • Fencing: Invisible
    • Has view: Yes
    • View description: Trees/Woods, Panoramic
    Lot
    • Size: 3.73 Acres
    • Features: Landscaped, Premium, Private, Wooded, Stream/Creek
    Details
    • Additional structures: Above Grade, Below Grade
    • Parcel number: 270251007000
    • Zoning: AAGRICULTURAL
    • Zoning description: Rural - 1
    • Special conditions: Standard

    Construction

    Type & style
    • Home type: SingleFamily
    • Architectural style: Colonial
    • Property subtype: Single Family Residence
    Materials
    • Stone, Stucco
    • Foundation: Concrete Perimeter
    • Roof: Asphalt
    Condition
    • Excellent
    • New construction: No
    • Year built: 2003
    Details
    • Builder model: Coventry
    • Builder name: Toll Brothers

    Utilities & green energy

    • Sewer: Septic = # of BR
    • Water: Well

    Community & HOA

    Community
    • Security: Security System, Smoke Detector(s)
    • Subdivision: Shenstone
    HOA
    • Has HOA: Yes
    • Services included: Common Area Maintenance, Snow Removal, Trash
    • HOA fee: $85 monthly
    • HOA name: SHENSTONE HOA
    Location
    • Region: Leesburg

    Financial & listing details

    • Price per square foot: $191/sqft
    • Tax assessed value: $1,568,920
    • Annual tax amount: $10,883
    • Date on market: 7/2/2025
    • Listing agreement: Exclusive Right To Sell
    • Listing terms: Conventional,Cash
    • Ownership: Fee Simple

    Price history

    DateEventPrice
    9/23/2025Sold$1,415,000-4.1%$191/sqft
    Source: Bright MLS #VALO2100772 Report a problem
    8/20/2025Listed for sale$1,475,000$199/sqft
    Source: WMLS #BMTVALO2100772 Report a problem
    8/19/2025Contingent$1,475,000$199/sqft
    Source: Bright MLS #VALO2100772 Report a problem
    7/26/2025Price change$1,475,000-4.8%$199/sqft
    Source: Bright MLS #VALO2100772 Report a problem
    7/2/2025Listed for sale$1,550,000+57.4%$209/sqft
    Source: Bright MLS #VALO2100772 Report a problem
    4/1/2019Sold$985,000$133/sqft
    Source: Public Record Report a problem
    1/21/2019Listed for sale$985,000+1.7%$133/sqft
    Source: Pearson Smith Realty, LLC #VALO268480 Report a problem
    12/2/2003Sold$969,000$131/sqft
    Source: Public Record Report a problem

    Public tax history

    YearProperty taxesTax assessment
    2025$12,630 +16%$1,568,920 +24.7%
    2024$10,884 -4%$1,258,260 -2.9%
    2023$11,333 +10.3%$1,295,250 +12.2%
    2022$10,272 +9.9%$1,154,190 +21%
    2021$9,347 -0.3%$953,730 +5.3%
    2020$9,378 $906,060 +3.7%
    2019$9,378 +6.7%$873,630 +7.9%
    2018$8,787 +1%$809,830 +4.8%
    2017$8,696 -7.2%$772,990 -5.8%
    2016$9,371 $820,710 +30.5%
    2015$9,371 -2.4%$629,000 -2.2%
    2014$9,601 -0.2%$643,380 +5.4%
    2013$9,622 $610,620
    2012-- --
    2011-- --
    2010-- --
    2009-- $807,300 -9.2%
    2008-- $889,400 -2.2%
    2007-- $909,400 -12.1%
    2006-- $1,034,500 +25.6%
    2005-- $823,700 +0.1%
    2004-- $823,000
    Find assessor info on the county website

    Neighborhood: 20175

    Nearby schools

    GreatSchools rating
    Schools provided by the listing agent
    • Elementary: Kenneth W. Culbert
    • Middle: Smart's Mill
    • High: Tuscarora
    • District: Loudoun County Public Schools

    Source: Bright MLS. This data may not be complete. We recommend contacting the local school district to confirm school assignments for this home.

    Get a cash offer in 3 minutes
    Find out how much your home could sell for in as little as 3 minutes with a no-obligation cash offer.
    Estimated market value
    $1,452,300
    Get a cash offer in 3 minutes
    Find out how much your home could sell for in as little as 3 minutes with a no-obligation cash offer.
    Estimated market value
    $1,452,300