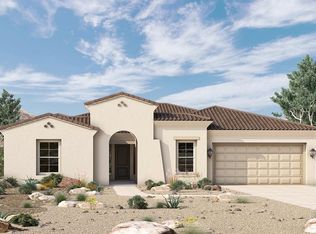
Located in the gated portion of Allen Ranches, where thoughtful design, everyday comfort & hard-to-find garage space come together. This single-level floor plan offers 4 bedrooms, 3 bathrooms, shutters, an open great room, dedicated dining are & a well-appointed kitchen w/ a large island & walk-in pantry. The split primary suite provides privacy w/ a two walk-in closets, double vanity, while secondary bedrooms offer flexibility for guests, office or hobbies. The standout feature is the impressive RV garage, perfect for vehicles, toys, storage, workshop space or a home gym. Enjoy the extended patio w/pavers, covered outdoor living area plus community amenities including a pool, playground, basketball court & convenient access to Loop 303.
For sale
$625,000
17822 W OREGON Avenue, Litchfield Park, AZ 85340
4beds
2,184sqft
Single Family Residence
Built in 2024
10,312 Square Feet Lot
$-- Zestimate®
$286/sqft
$267/mo HOA
What's special
- 40 days |
- 950 |
- 83 |
Zillow last checked:
Listing updated:
Listed by:
Tim O'Buckley 602-526-1814,
RE/MAX Fine Properties
Source: ARMLS,MLS#: 7050078
Facts & features
Interior
Bedrooms & bathrooms
- Bedrooms: 4
- Bathrooms: 3
- Full bathrooms: 3
Primary bedroom
- Area: 224
- Dimensions: 14.00 x 16.00
Bedroom 2
- Area: 108.12
- Dimensions: 10.20 x 10.60
Bedroom 3
- Area: 102
- Dimensions: 10.00 x 10.20
Bedroom 4
- Area: 102
- Dimensions: 10.00 x 10.20
Dining room
- Area: 132
- Dimensions: 11.00 x 12.00
Garage
- Area: 412.08
- Dimensions: 20.20 x 20.40
Garage
- Area: 569.4
- Dimensions: 14.60 x 39.00
Great room
- Area: 300.7
- Dimensions: 15.50 x 19.40
Heating
- Natural Gas
Cooling
- Central Air, Programmable Thmstat
Appliances
- Included: Reverse Osmosis, Built-in Microwave, Dishwasher, Disposal, Gas Range, Gas Oven, Gas Cooktop
- Laundry: Inside
Features
- Pantry, High Speed Internet, Granite Counters, Double Vanity, Breakfast Bar, 9+ Flat Ceilings, No Interior Steps, Kitchen Island, 3/4 Bath Master Bdrm
- Flooring: Carpet, Tile
- Windows: Low Emissivity Windows, Double Pane Windows
- Has basement: No
- Has fireplace: No
Interior area
- Total structure area: 2,184
- Total interior livable area: 2,184 sqft
Property
Parking
- Total spaces: 7
- Parking features: RV Gate, Garage Door Opener, Direct Access, RV Garage
- Garage spaces: 4
- Uncovered spaces: 3
Features
- Stories: 1
- Patio & porch: Covered, Patio
- Exterior features: Built-in Barbecue
- Spa features: None
- Fencing: Block
Lot
- Size: 10,312 Square Feet
- Features: North/South Exposure, Sprinklers In Rear, Sprinklers In Front, Desert Front, Grass Back, Auto Timer H2O Front, Auto Timer H2O Back
Details
- Parcel number: 50246515
Construction
Type & style
- Home type: SingleFamily
- Architectural style: Spanish
- Property subtype: Single Family Residence
Materials
- Stucco, Wood Frame, Blown Cellulose, Painted
- Foundation: Slab
- Roof: Tile
Condition
- Year built: 2024
Details
- Builder name: Taylor Morrison
Utilities & green energy
- Sewer: Public Sewer
- Water: Pvt Water Company
Green energy
- Energy efficient items: Multi-Zones
Community & HOA
Community
- Features: Pool, Gated, Playground, Biking/Walking Path
- Subdivision: ALLEN RANCHES PARCEL D
HOA
- Has HOA: Yes
- Services included: Maintenance Grounds
- HOA fee: $267 monthly
- HOA name: AAM
- HOA phone: 602-957-9191
Location
- Region: Litchfield Park
Financial & listing details
- Price per square foot: $286/sqft
- Tax assessed value: $504,500
- Annual tax amount: $2,521
- Date on market: 7/7/2026
- Cumulative days on market: 39 days
- Listing terms: Cash,Conventional,VA Loan
- Ownership: Fee Simple
Estimated market value
Not available
Estimated sales range
Not available
Not available
Price history
| Date | Event | Price |
|---|---|---|
| 7/7/2026 | Listed for sale | $625,000+4.2%$286/sqft |
Source:  ARMLS #7050078 Report a problem ARMLS #7050078 Report a problem | ||
| 6/18/2024 | Sold | $599,990-6.7%$275/sqft |
Source: ARMLS #6693624 Report a problem | ||
| 5/9/2024 | Pending sale | $642,995+7.2%$294/sqft |
Source: ARMLS #6693624 Report a problem | ||
| 4/19/2024 | Price change | $599,990-6.7%$275/sqft |
Source:  Taylor Morrison Report a problem Taylor Morrison Report a problem | ||
| 4/18/2024 | Listed for sale | $642,995$294/sqft |
Source: ARMLS #6693624 Report a problem | ||
Public tax history
| Year | Property taxes | Tax assessment |
|---|---|---|
| 2025 | $2,371 +605.2% | $50,450 +632.8% |
| 2024 | $336 +2.7% | $6,885 +128.2% |
| 2023 | $327 +867.7% | $3,017 +4766.1% |
| 2022 | $34 | $62 |
Find assessor info on the county website
Monthly payment
Est. payment
Payment breakdown
Explore the cost of this home by adjusting the details. Changes won't be saved.Climate risks
Neighborhood: 85340
Nearby schools
GreatSchools rating
- 7/10L. Thomas Heck Middle SchoolGrades: K-8Distance: 6.7 mi
- 6/10Canyon View High SchoolGrades: 9-12Distance: 1.6 mi
Schools provided by the listing agent
- Elementary: Mabel Padgett Elementary School
- Middle: Mabel Padgett Elementary School
- High: Canyon View High School
- District: Litchfield Elementary District
Source: ARMLS. This data may not be complete. We recommend contacting the local school district to confirm school assignments for this home.
- $665,160-- bd-- ba-- sqft17816 W Oregon Ave, Litchfield Park, AZ 85340Sold
- $611,545-- bd-- ba2.3k sqft17828 W Oregon Ave, Litchfield Park, AZ 85340Sold
- $575,0003 bd3 ba2.3k sqft17819 W Georgia Ave, Litchfield Park, AZ 85340Sold

- $644,9184 bd3 ba2.3k sqft17810 W Oregon Ave, Litchfield Park, AZ 85340Sold

- $725,0003 bd3 ba2.3k sqft17834 W Oregon Ave, Litchfield Park, AZ 85340For Sale
- $664,5263 bd3 ba2.3k sqft17813 W Georgia Ave, Litchfield Park, AZ 85340Sold
- $634,241-- bd-- ba-- sqft17825 W Georgia Ave, Litchfield Park, AZ 85340Sold
- $654,400-- bd-- ba-- sqft17821 W Oregon Ave, Litchfield Park, AZ 85340Sold
A local agent can set up tours, give advice and negotiate with sellers.
Similar homes
- from $610,9904 bd4 ba2.6k sqftLakin Plan, Canyon Views - 70' Sunrise Series, Litchfield Park, AZ 85340New Construction
 David Weekley Homes
 - $634,9954 bd4 ba2.5k sqft8348 N 186TH Lane, Waddell, AZ 85355New Construction
 ARMLS
ARMLS - $619,9954 bd4 ba2.5k sqft18554 W LAURIE Lane, Waddell, AZ 85355New Construction
 ARMLS
ARMLS - $591,5374 bd3 ba2.5k sqft8352 N 186TH Lane, Waddell, AZ 85355New Construction
 ARMLS
ARMLS - from $650,9904 bd3 ba3.1k sqftSutherland Plan, Canyon Views - 70' Sunrise Series, Litchfield Park, AZ 85340New ConstructionDavid Weekley Homes
- from $685,9004 bd4 ba3k sqftBodega Bay Plan, Sonoma Coast at Enclave, Litchfield Park, AZ 85340New ConstructionFulton Homes
- $579,9953 bd3 ba2.4k sqft18555 W LAURIE Lane, Waddell, AZ 85355New ConstructionARMLS
- from $640,9903 bd4 ba3.1k sqftEmery Plan, Canyon Views - 70' Sunrise Series, Litchfield Park, AZ 85340New ConstructionDavid Weekley Homes
- from $560,9903 bd3 ba2.2k sqftDobbins Plan, Canyon Views - 70' Sunrise Series, Litchfield Park, AZ 85340New ConstructionDavid Weekley Homes
- from $611,9903 bd3 ba2.3k sqftTurnbull Plan, Sentiero at Windrose, Waddell, AZ 85355New ConstructionDavid Weekley Homes
- from $742,4904 bd4 ba2.8k sqftBoneyback Plan, Sentiero at Windrose, Waddell, AZ 85355New ConstructionDavid Weekley Homes
- from $651,9904 bd4 ba2.6k sqftColdridge Plan, Sentiero at Windrose, Waddell, AZ 85355New ConstructionDavid Weekley Homes
- from $597,9904 bd4 ba3.1k sqftAlmeria Plan, Windrose, Waddell, AZ 85355New ConstructionDRB Homes
- $657,9903 bd3 ba1.9k sqft21726 W TURNEY Avenue, Buckeye, AZ 85396New ConstructionARMLS
- from $656,9903 bd3 ba2.7k sqftBergen Plan, Sentiero at Windrose, Waddell, AZ 85355New ConstructionDavid Weekley Homes
- from $691,9903 bd3 ba2.4k sqftPastora Plan, Sentiero at Windrose, Waddell, AZ 85355New ConstructionDavid Weekley Homes
- from $677,9903 bd4 ba3.1k sqftShanagold Plan, Sentiero at Windrose, Waddell, AZ 85355New ConstructionDavid Weekley Homes
- $636,9903 bd2 ba1.8k sqft21810 W ROMA Avenue, Buckeye, AZ 85396New ConstructionARMLS
- $549,9953 bd3 ba2.4k sqft20214 W GLENROSA Avenue, Buckeye, AZ 85396New ConstructionARMLS
- from $556,9905 bd3 ba2.8k sqftDenali Plan, Portfolio at Avion, Goodyear, AZ 85338New ConstructionRichmond Homes
