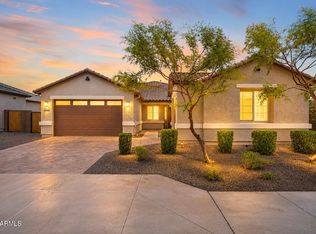
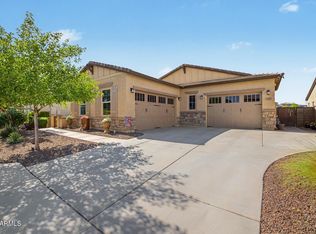
Welcome to this exceptional home on a desirable corner lot! Discover RV garage space, RV gate, 2-car garage, & a paver driveway. Inside, you'll see a wide hallway, tile flooring, custom paint finishes, thick baseboards, & recessed lighting throughout. A spacious den with french doors provides flexibility for an office, while the great room & formal dining create inviting spaces for entertaining. Wide-open kitchen has SS appliances, white cabinets, quartz counters, a subway tile backsplash, a breakfast bar island, & a walk-in pantry. Each bedroom is thoughtfully designed with its own private bathroom! Oasis-style backyard boasts a sparkling blue pool w/water feature, Ramada, putting green, fire pit area, storage shed, & covered patio. Resort-style amenities in a prime corner lot location!
Contingent
Price cut: $10K (7/7)
$725,000
17834 W OREGON Avenue, Litchfield Park, AZ 85340
3beds
2,392sqft
:
Get pre-qualified$4,587/mo
Single Family Residence
Built in 2023
10,576 Square Feet Lot
$-- Zestimate®
$303/sqft
$267/mo HOA
What's special
Rv garage spaceCovered patioFormal diningWide-open kitchenRv gatePaver drivewayCustom paint finishes
- 120 days |
- 251 |
- 14 |
Zillow last checked:
Listing updated:
Listed by:
David Spallina 623-299-0077,
Starpointe Realty Group, Inc
Source: ARMLS,MLS#: 7009931
Facts & features
Interior
Bedrooms & bathrooms
- Bedrooms: 3
- Bathrooms: 3
- Full bathrooms: 3
Heating
- Natural Gas
Cooling
- Central Air, Ceiling Fan(s), Programmable Thmstat
Appliances
- Included: Dryer, Washer, Water Softener Owned, Refrigerator, Built-in Microwave, Dishwasher, Disposal, Gas Oven, Gas Cooktop
- Laundry: Inside
Features
- Pantry, Quartz Countertops, High Speed Internet, Double Vanity, Breakfast Bar, 9+ Flat Ceilings, No Interior Steps, Kitchen Island, Full Bth Master Bdrm, Separate Shwr & Tub
- Flooring: Carpet, Tile
- Windows: Double Pane Windows
- Has basement: No
- Has fireplace: No
Interior area
- Total structure area: 2,392
- Total interior livable area: 2,392 sqft
Video & virtual tour
Property
Parking
- Total spaces: 6
- Parking features: Attached, RV Gate, Garage Door Opener, Extended Length Garage, Direct Access, Over Height Garage, RV Garage
- Attached garage spaces: 3
- Uncovered spaces: 3
Features
- Stories: 1
- Patio & porch: Covered
- Exterior features: Other, Storage
- Has private pool: Yes
- Pool features: Outdoor Pool
- Spa features: None
- Fencing: Back Yard,Block
- Has view: Yes
- View description: Mountain(s)
Lot
- Size: 10,576 Square Feet
- Features: North/South Exposure, Sprinklers In Rear, Sprinklers In Front, Corner Lot, Desert Back, Desert Front, Synthetic Grass Back, Auto Timer H2O Front, Auto Timer H2O Back
Details
- Additional structures: Shed(s), Gazebo
- Parcel number: 50246513
Construction
Type & style
- Home type: SingleFamily
- Architectural style: Ranch
- Property subtype: Single Family Residence
Materials
- Brick Veneer, Stucco, Wood Frame
- Roof: Tile
Condition
- Year built: 2023
Details
- Builder name: Taylor Morrison
Utilities & green energy
- Sewer: Public Sewer
- Water: City Water
Green energy
- Water conservation: Tankless Ht Wtr Heat
Community & HOA
Community
- Features: Pool, Gated
- Subdivision: ALLEN RANCHES PARCEL D
HOA
- Has HOA: Yes
- Services included: Maintenance Grounds
- HOA fee: $267 monthly
- HOA name: AAM
- HOA phone: 602-957-9191
Location
- Region: Litchfield Park
Financial & listing details
- Price per square foot: $303/sqft
- Tax assessed value: $544,300
- Annual tax amount: $2,839
- Date on market: 4/7/2026
- Cumulative days on market: 120 days
- Listing terms: Cash,Conventional,VA Loan
- Ownership: Fee Simple
- Road surface type: Paved
Estimated market value
Not available
Estimated sales range
Not available
Not available
Price history
| Date | Event | Price |
|---|---|---|
| 7/11/2026 | Contingent | $725,000$303/sqft |
Source:  ARMLS #7009931 Report a problem ARMLS #7009931 Report a problem | ||
| 7/7/2026 | Price change | $725,000-1.4%$303/sqft |
Source: ARMLS #7009931 Report a problem | ||
| 6/28/2026 | Price change | $735,000-0.5%$307/sqft |
Source: ARMLS #7009931 Report a problem | ||
| 6/2/2026 | Price change | $739,000-1.3%$309/sqft |
Source: ARMLS #7009931 Report a problem | ||
| 4/7/2026 | Listed for sale | $749,000+20.8%$313/sqft |
Source: ARMLS #7009931 Report a problem | ||
| 12/13/2023 | Sold | $620,048$259/sqft |
Source: Public Record Report a problem | ||
Public tax history
| Year | Property taxes | Tax assessment |
|---|---|---|
| 2025 | $2,665 +3.2% | $54,430 -3% |
| 2024 | $2,582 +668.4% | $56,120 +1713.2% |
| 2023 | $336 +889.3% | $3,095 +4812.7% |
| 2022 | $34 | $63 |
Find assessor info on the county website
Monthly payment
Est. payment
Payment breakdown
Explore the cost of this home by adjusting the details. Changes won't be saved.Climate risks
Neighborhood: 85340
Nearby schools
GreatSchools rating
- 7/10L. Thomas Heck Middle SchoolGrades: K-8Distance: 6.8 mi
- 6/10Canyon View High SchoolGrades: 9-12Distance: 1.5 mi
Schools provided by the listing agent
- Elementary: Scott L Libby Elementary School
- Middle: Verrado Middle School
- High: Verrado High School
- District: Litchfield Elementary District
Source: ARMLS. This data may not be complete. We recommend contacting the local school district to confirm school assignments for this home.
- $611,545-- bd-- ba2.3k sqft17828 W Oregon Ave, Litchfield Park, AZ 85340Sold
- $622,100-- bd-- ba-- sqft17831 W Georgia Ave, Litchfield Park, AZ 85340Sold
- $625,0004 bd3 ba2.1k sqft17822 W Oregon Ave, Litchfield Park, AZ 85340For Sale

- $634,241-- bd-- ba-- sqft17825 W Georgia Ave, Litchfield Park, AZ 85340Sold
- $588,4653 bd3 ba2.3k sqft17833 W Oregon Ave, Litchfield Park, AZ 85340Sold
- $584,9903 bd3 ba2.1k sqft17827 W Oregon Ave, Litchfield Park, AZ 85340Sold
- $575,0003 bd3 ba2.3k sqft17819 W Georgia Ave, Litchfield Park, AZ 85340Sold
- $665,160-- bd-- ba-- sqft17816 W Oregon Ave, Litchfield Park, AZ 85340Sold
A local agent can set up tours, give advice and negotiate with sellers.
Similar homes
- $749,9004 bd3 ba2.6k sqft8319 N 186TH Avenue, Waddell, AZ 85355For Sale
 MLS ID #7062081, Bing Davis, Homes Arizona Real Estate, LLC. ARMLS
 - $695,0004 bd3 ba2.6k sqft19137 W HAZELWOOD Street, Litchfield Park, AZ 85340For Sale
 MLS ID #7046518, Martin C Sears, West USA Realty. ARMLS
 - $645,0004 bd3 ba2.6k sqft18542 W SELDON Lane, Waddell, AZ 85355For Sale
 MLS ID #7060104, Tara G Elam, eXp Realty. ARMLS
 - $669,9993 bd3 ba2.5k sqft17232 W ECHO Lane, Waddell, AZ 85355For Sale
 MLS ID #7057453, Carolyne Baker, eXp Realty. ARMLS
 - $650,0005 bd5 ba3.1k sqft19539 W ANNIKA Drive, Litchfield Park, AZ 85340For SaleMLS ID #7023224, Grace Green, My Home Group Real Estate. ARMLS
- $624,9003 bd3 ba2.4k sqft20012 W CAMPBELL Avenue, Litchfield Park, AZ 85340For SaleMLS ID #7017380, James Dens, HomeSmart. ARMLS
- $749,9994 bd3 ba2.6k sqft15680 W Desert Flower Drive, Goodyear, AZ 85395For SaleMLS ID #7059284, Alexa Valdez, HomeSmart. ARMLS
- $749,0003 bd3 ba2.5k sqft12617 W LAWRENCE Road, Glendale, AZ 85307For SaleMLS ID #7037868, Garrett Cologne, W3st Realty, LLC. ARMLS
- $839,0005 bd3 ba2.7k sqft20031 W MISSOURI Avenue, Litchfield Park, AZ 85340For SaleMLS ID #6970802, Adriana Ruiz, West USA Realty. ARMLS
- $620,0004 bd4 ba3.5k sqft19646 W MARSHALL Avenue, Litchfield Park, AZ 85340For SaleMLS ID #7026067, Marissa Kirn, A.Z. & Associates. ARMLS
- $799,0003 bd3 ba1.9k sqft16348 W INDIANOLA Avenue, Goodyear, AZ 85395For SaleMLS ID #7046036, Leslie A Henson, West USA Realty. ARMLS
- $769,9003 bd4 ba2.4k sqft17165 W PIPERTON Street W, Surprise, AZ 85388For SaleMLS ID #6987146, Guadalupe Armendariz Venzor, HomeSmart. ARMLS
- $725,0003 bd3 ba2.3k sqft14350 W BOCA RATON Road, Surprise, AZ 85379For SaleMLS ID #6995975, James Ferris, Berkshire Hathaway HomeServices Arizona Properties. ARMLS
- $595,9004 bd4 ba2.8k sqft15662 W MONTEROSA Street, Goodyear, AZ 85395For SaleMLS ID #7060733, Michelle Cordova, eXp Realty. ARMLS
- $499,9903 bd3 ba2.3k sqft19689 W GLENROSA Avenue, Litchfield Park, AZ 85340For SaleMLS ID #7032860, Kiley Jernigan, My Home Group Real Estate. ARMLS
- $820,0004 bd3 ba2.7k sqft21248 W HILLCREST Boulevard, Buckeye, AZ 85396For SaleMLS ID #6894859, Jene Larivee, My Home Group Real Estate. ARMLS
- $779,0004 bd3 ba2.9k sqft2369 N 156TH Drive, Goodyear, AZ 85395For SaleMLS ID #7019506, Dave Rutter, Keller Williams Integrity First Realty. ARMLS
- $749,8503 bd3 ba2.4k sqft7677 S 164TH Lane, Goodyear, AZ 85338For SaleMLS ID #7060057, Beth M Rider, Keller Williams Arizona Realty. ARMLS
- $680,0004 bd3 ba2.6k sqft13590 W EDGEMONT Avenue, Goodyear, AZ 85395For SaleMLS ID #7041381, Eric Ravenscroft, Real Broker. ARMLS
- $930,0003 bd3 ba2.3k sqft8311 N 186TH Lane, Waddell, AZ 85355For SaleMLS ID #6977278, Martha M Navarro, HomeSmart. ARMLS
