FINALLY, one more chance to move into The Woods, one of Strongsville’s most coveted neighborhoods - just in time for the Holidays! Literally MOVE-IN READY, this stately colonial has been rebuilt from top to bottom after a devastating fire in Aug 2020. Practically EVERYTHING is BRAND NEW: new siding; roof; windows and doors; electrical system; plumbing; drywall; kitchen cabinetry - including a granite island, sink, faucet; stainless steel Samsung appliances, including a top-loading washer and a dryer; all new bathrooms (with an AMAZING Owner's bathroom); TWO gas fireplaces (one in the owner's bedroom); new furnace and A/C; freshly painted throughout with all new lighting, LVT flooring and carpet. Enjoy the peace of mind that comes with a spacious, “new”, beautiful home on a quiet culdesac in a great neighborhood, with top-rated schools and a location that is close to everything – at a price that is do-able, even with today’s interest rates! Schedule your showing TODAY and come see for yourself, why this home should be YOURS!!
Closed
$455,000
17824 Lyon Ln, Strongsville, OH 44149
4beds
2,678sqft
Single Family Residence
Built in 1995
0.29 Acres Lot
$461,800 Zestimate®
$170/sqft
$3,053 Estimated rent
Home value
$461,800
$425,000 - $503,000
$3,053/mo
Zestimate® history
Owner options
List your home for rent
$3,053/mo
Rent Zestimate®
Find your next renter with Zillow Rental Manager. Plus, with online applications, you can quickly screen prospective tenants – for free.
$3,053/mo
Rent Zestimate®
Refinance and save
$3,475/mo
Est. payment
Refinancing to a lower rate could help reduce your monthly payments and save thousands over the life of the loan.
$3,475/mo
Est. payment
Explore your selling options
Work with a Zillow partner agent
Leverage their expertise and Zillow's premium Showcase listings to get your home seen by more buyers.
Get startedList with your own agent
Get your home in front of millions of buyers by listing it on Zillow.
Learn how to do itSell it yourself
Take full control of how buyers see your home on Zillow by listing For Sale by Owner (FSBO).
List your homeWhat's special
Zillow last checked:
Listing updated:
Listed by:
Maureen L Davis maureendavis@kw.com(330)283-7943,
Keller Williams Elevate
Bought with:
Ronald S Shorts, 243449
Russell Real Estate Services
Source: MLS Now,MLS#: 4494097 Originating MLS: Medina County Board of REALTORS
Originating MLS: Medina County Board of REALTORSFacts & features
Interior
Bedrooms & bathrooms
- Bedrooms: 4
- Bathrooms: 3
- Full bathrooms: 2
- 1/2 bathrooms: 1
- Main level bathrooms: 1
Primary bedroom
- Description: Flooring: Carpet
- Features: Fireplace
- Level: Second
- Dimensions: 15.00 x 15.00
Bedroom
- Description: Flooring: Carpet
- Level: Second
- Dimensions: 12.00 x 10.00
Bedroom
- Description: Flooring: Carpet
- Level: Second
- Dimensions: 13.00 x 11.00
Bedroom
- Description: Flooring: Carpet
- Level: Second
- Dimensions: 13.00 x 10.00
Primary bathroom
- Description: Flooring: Luxury Vinyl Tile
- Level: Second
- Dimensions: 19.00 x 10.00
Bathroom
- Description: Flooring: Luxury Vinyl Tile
- Level: First
- Dimensions: 5.00 x 5.00
Bathroom
- Description: Flooring: Luxury Vinyl Tile
- Level: Second
- Dimensions: 12.00 x 5.00
Dining room
- Description: Flooring: Luxury Vinyl Tile
- Level: First
- Dimensions: 13.00 x 10.00
Eat in kitchen
- Description: Flooring: Luxury Vinyl Tile
- Level: First
- Dimensions: 19.00 x 15.00
Entry foyer
- Description: Flooring: Luxury Vinyl Tile
- Level: First
- Dimensions: 14.00 x 7.00
Family room
- Description: Flooring: Luxury Vinyl Tile
- Features: Fireplace
- Level: First
- Dimensions: 20.00 x 15.00
Living room
- Description: Flooring: Luxury Vinyl Tile
- Level: First
- Dimensions: 15.00 x 13.00
Heating
- Forced Air, Fireplace(s), Gas
Cooling
- Central Air
Appliances
- Included: Dryer, Dishwasher, Disposal, Microwave, Range, Refrigerator, Washer
Features
- Basement: Full,Unfinished
- Number of fireplaces: 2
- Fireplace features: Gas
Interior area
- Total structure area: 2,678
- Total interior livable area: 2,678 sqft
- Finished area above ground: 2,678
- Finished area below ground: 0
Property
Parking
- Total spaces: 2
- Parking features: Attached, Direct Access, Electricity, Garage, Garage Door Opener, Paved
- Attached garage spaces: 2
Features
- Levels: Two
- Stories: 2
- Patio & porch: Deck, Porch
- Fencing: Partial,Wood
Lot
- Size: 0.29 Acres
- Dimensions: 92 x 135
Details
- Parcel number: 39425039
Construction
Type & style
- Home type: SingleFamily
- Architectural style: Colonial
- Property subtype: Single Family Residence
Materials
- Brick, Vinyl Siding
- Roof: Asphalt,Fiberglass
Condition
- Year built: 1995
Utilities & green energy
- Sewer: Public Sewer
- Water: Public
Community & HOA
Community
- Features: Playground, Tennis Court(s)
- Subdivision: Drake Estates
HOA
- Has HOA: Yes
- Services included: Other, Recreation Facilities
- HOA fee: $285 annually
- HOA name: The Woods Of Strongsville
Location
- Region: Strongsville
Financial & listing details
- Price per square foot: $170/sqft
- Annual tax amount: $6,934
- Date on market: 10/6/2023
- Cumulative days on market: 5 days
- Listing terms: Cash,Conventional,FHA,VA Loan
Price history
| Date | Event | Price |
|---|---|---|
| 11/8/2023 | Sold | $455,000+1.3%$170/sqft |
Source:  MLS Now #4494097 Report a problem MLS Now #4494097 Report a problem | ||
| 10/11/2023 | Pending sale | $449,000$168/sqft |
Source: MLS Now #4494097 Report a problem | ||
| 10/6/2023 | Listed for sale | $449,000$168/sqft |
Source: MLS Now #4494097 Report a problem | ||
Public tax history
Tax history is unavailable.
Neighborhood: 44149
Nearby homes
- $455,0004 bd2 ba2.6k sqft17824 Lyon Ln, Strongsville, OH 44136Sold
- $465,1004 bd2 ba2.1k sqft17802 Lyon Ln, Strongsville, OH 44136Off Market
- $409,1004 bd3 ba-- sqft17802 Lyon Ln, Strongsville, OH 44149Off Market
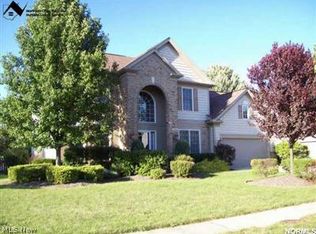
- $491,1004 bd3 ba2.3k sqft17846 Lyon Ln, Strongsville, OH 44136Off Market
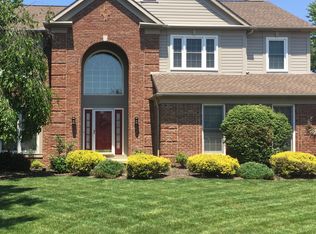
- $560,0004 bd3 ba2.3k sqft17846 Lyon Ln, Strongsville, OH 44149Sold
- $465,4004 bd4 ba2.3k sqft17813 Lyon Ln, Strongsville, OH 44136Off Market
- $409,4004 bd3 ba-- sqft17813 Lyon Ln, Strongsville, OH 44149Off Market
- $494,4004 bd2 ba2.7k sqft17868 Lyon Ln, Strongsville, OH 44136Off Market
Nearby schools
GreatSchools rating
- 8/10Kinsner Elementary SchoolGrades: K-5Distance: 0.6 mi
- 8/10Strongsville Middle SchoolGrades: 6-8Distance: 2 mi
- 9/10Strongsville High SchoolGrades: 9-12Distance: 1 mi
Schools provided by the listing agent
- District: Strongsville CSD - 1830
Source: MLS Now. This data may not be complete. We recommend contacting the local school district to confirm school assignments for this home.
Get a cash offer in 3 minutes
Find out how much your home could sell for in as little as 3 minutes with a no-obligation cash offer.
Estimated market value
$461,800
Get a cash offer in 3 minutes
Find out how much your home could sell for in as little as 3 minutes with a no-obligation cash offer.
Estimated market value
$461,800
- Ohio
- Cuyahoga County
- Strongsville
- 44149
- 17824 Lyon Ln
Nearby cities
Nearby zip codes
Other Strongsville Topics
