Welcome to your dream home! Nestled in the heart of Strongsville, this stunning property offers the perfect blend of modern elegance and cozy comfort. As you step through the front door, you are greeted by a 2-story foyer with sleek LVP floors leading to lovely living area bathed in natural light.
The gourmet kitchen remodeled in 2023 with LVP flooring, is a chef’s delight, featuring stainless-steel appliances, quartz countertops, and a spacious island perfect for entertaining guests. Adjacent to the kitchen is a charming dining area that overlooks the beautifully landscaped backyard, providing a serene setting for family meals or intimate gatherings. Embrace the grand family room and a stylish fireplace that creates a warm and inviting ambiance.
Upstairs, the master suite is a luxurious retreat with a spa-like ensuite bathroom with a soak in large tub and a walk-in closet that fulfills every storage need. Additional bedrooms are generously sized, each offering comfort and tranquility. (Carpeting 2019)
Outside, the private backyard is a haven for relaxation and outdoor fun, complete with a stamped patio (2024), hot tub (2018), a 10’x10’ storage shed, and a privacy fence (2025) lined with trees and lush greenery that promises privacy and peace.
Some other updates are roof replacement 2009, furnace 2014, and hot water tank in 2008.
Located in a vibrant neighborhood with excellent schools, parks, and shopping nearby, this home is the perfect place to create lasting memories. Don’t miss the opportunity to make it yours! Contact me today to schedule a private showing.
Seller note: The sellers are building a home scheduled for completion on July 15, 2026, and would appreciate some flexibility with closing and possession dates, if needed.
Closed
$560,000
17846 Lyon Ln, Strongsville, OH 44149
4beds
2,371sqft
Single Family Residence
Built in 1996
0.31 Acres Lot
$532,600 Zestimate®
$236/sqft
$2,909 Estimated rent
Home value
$532,600
$506,000 - $559,000
$2,909/mo
Zestimate® history
Owner options
List your home for rent
$2,909/mo
Rent Zestimate®
Find your next renter with Zillow Rental Manager. Plus, with online applications, you can quickly screen prospective tenants – for free.
$2,909/mo
Rent Zestimate®
Refinance and save
$4,214/mo
Est. payment
Refinancing to a lower rate could help reduce your monthly payments and save thousands over the life of the loan.
$4,214/mo
Est. payment
Explore your selling options
Work with a Zillow partner agent
Leverage their expertise and Zillow's premium Showcase listings to get your home seen by more buyers.
Get startedList with your own agent
Get your home in front of millions of buyers by listing it on Zillow.
Learn how to do itSell it yourself
Take full control of how buyers see your home on Zillow by listing For Sale by Owner (FSBO).
List your homeWhat's special
Hot tubGrand family roomStamped patioBeautifully landscaped backyardStainless-steel appliancesQuartz countertops
Zillow last checked:
Listing updated:
Listed by:
Ginny Garcia 440-781-8578 ginnygarcia@howardhanna.com,
Howard Hanna
Bought with:
Rich Ganim, 2010001451
Real of Ohio
Marissa Lotenero, 2020001910
Real of Ohio
Source: MLS Now,MLS#: 5207957
Facts & features
Interior
Bedrooms & bathrooms
- Bedrooms: 4
- Bathrooms: 3
- Full bathrooms: 2
- 1/2 bathrooms: 1
- Main level bathrooms: 1
Eat in kitchen
- Description: Flooring LVP,Flooring: Laminate
- Level: First
- Dimensions: 19 x 13.4
Family room
- Description: LVP Flooring
- Features: Fireplace
- Level: First
- Dimensions: 20 x 13.3
Living room
- Description: LVP flooring,Flooring: Laminate
- Level: First
- Dimensions: 14.5 x 10.9
Heating
- Forced Air
Cooling
- Central Air
Appliances
- Included: Dishwasher, Disposal, Microwave, Range, Refrigerator
Features
- Vaulted Ceiling(s)
- Basement: Crawl Space,Full
- Number of fireplaces: 1
- Fireplace features: Gas
Interior area
- Total structure area: 2,371
- Total interior livable area: 2,371 sqft
- Finished area above ground: 2,371
- Finished area below ground: 0
Property
Parking
- Parking features: Attached, Garage
- Attached garage spaces: 2
Features
- Levels: Two
- Stories: 2
- Patio & porch: Patio
Lot
- Size: 0.31 Acres
- Dimensions: 36 x 136
- Features: Landscaped, Wooded
Details
- Additional structures: Shed(s)
- Parcel number: 39425038
- Lease amount: $0
Construction
Type & style
- Home type: SingleFamily
- Architectural style: Colonial
- Property subtype: Single Family Residence
- Attached to another structure: Yes
Materials
- Frame
- Roof: Asphalt
Condition
- Updated/Remodeled
- Year built: 1996
Utilities & green energy
- Sewer: Public Sewer
- Water: Public
Community & HOA
Community
- Features: Playground, Park, Tennis Court(s)
- Subdivision: Lyon Lane Sub
HOA
- Has HOA: Yes
- Services included: Common Area Maintenance, Other
- HOA fee: $245 annually
- HOA name: The Woods Of Strongsville
Location
- Region: Strongsville
Financial & listing details
- Price per square foot: $236/sqft
- Annual tax amount: $6,428
- Date on market: 5/7/2026
- Cumulative days on market: 17 days
- Listing agreement: Exclusive Right To Sell
- Listing terms: Cash,Conventional,FHA,VA Loan
Price history
| Date | Event | Price |
|---|---|---|
| 7/16/2026 | Sold | $560,000+4.1%$236/sqft |
Source: MLS Now #5207957 Report a problem | ||
| 5/26/2026 | Pending sale | $537,900$227/sqft |
Source: MLS Now #5207957 Report a problem | ||
| 5/13/2026 | Contingent | $537,900$227/sqft |
Source: MLS Now #5207957 Report a problem | ||
| 5/11/2026 | Pending sale | $537,900$227/sqft |
Source: MLS Now #5207957 Report a problem | ||
| 5/7/2026 | Listed for sale | $537,900+92.1%$227/sqft |
Source: MLS Now #5207957 Report a problem | ||
| 11/16/2017 | Sold | $280,000$118/sqft |
Source:  MLS Now #3938887 Report a problem MLS Now #3938887 Report a problem | ||
Public tax history
Tax history is unavailable.
Neighborhood: 44149
Nearby homes
- $493,9004 bd3 ba2.3k sqft17846 Lyon Ln, Strongsville, OH 44136Off Market
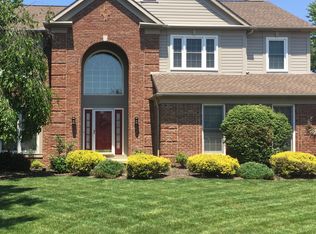
- $504,6004 bd2 ba2.7k sqft17868 Lyon Ln, Strongsville, OH 44136Off Market
- $455,0004 bd3 ba2.6k sqft17824 Lyon Ln, Strongsville, OH 44149Sold
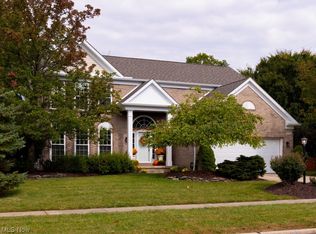
- $455,0004 bd2 ba2.6k sqft17824 Lyon Ln, Strongsville, OH 44136Sold
- $509,5004 bd2 ba2.6k sqft17890 Lyon Ln, Strongsville, OH 44136Off Market
- $470,7004 bd2 ba2.1k sqft17802 Lyon Ln, Strongsville, OH 44136Off Market
- $466,8004 bd4 ba2.3k sqft17813 Lyon Ln, Strongsville, OH 44136Off Market
- $409,1004 bd3 ba-- sqft17802 Lyon Ln, Strongsville, OH 44149Off Market
Nearby schools
GreatSchools rating
- 8/10Kinsner Elementary SchoolGrades: K-5Distance: 0.6 mi
- 8/10Strongsville Middle SchoolGrades: 6-8Distance: 2 mi
- 9/10Strongsville High SchoolGrades: 9-12Distance: 1 mi
Schools provided by the listing agent
- District: Strongsville CSD - 1830
Source: MLS Now. This data may not be complete. We recommend contacting the local school district to confirm school assignments for this home.
Get a cash offer in 3 minutes
Find out how much your home could sell for in as little as 3 minutes with a no-obligation cash offer.
Estimated market value
$532,600
Get a cash offer in 3 minutes
Find out how much your home could sell for in as little as 3 minutes with a no-obligation cash offer.
Estimated market value
$532,600
- Ohio
- Cuyahoga County
- Strongsville
- 44149
- 17846 Lyon Ln
Nearby cities
Nearby zip codes
Other Strongsville Topics
