Skip main navigation
Pending
  • Price increase: $9.6K (5/29)
    $687,594

    17825 Rainbow Blvd, Overland Park, KS 66085

    4beds
    2,551sqft
    : 
    $4,601/mo
    Get pre-qualified
    Single Family Residence
    Built in 2026
    0.25 Acres Lot
    $-- Zestimate®
    $270/sqft
    $125/mo HOA

    What's special

    Private primary suiteThree secondary bedroomsStriking contemporary elevationLarge walk-in closetConvenient laundry roomWalk-in pantryMudroom with built-ins
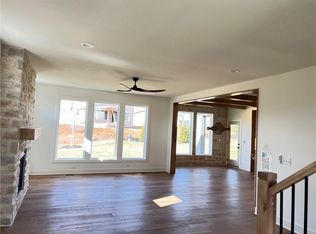
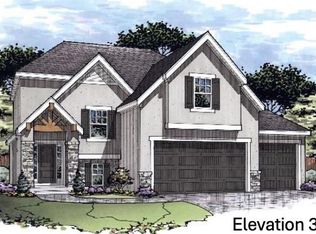
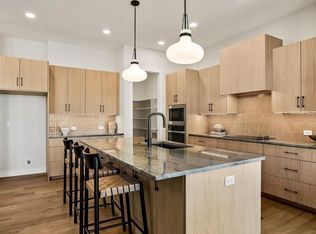
    This home is at cabinet stage—there’s still time to make your custom selections! The Yellowstone two-story by Rodrock Homes showcases modern design, family-focused function, and a striking contemporary elevation on a level homesite with no home behind it. An inviting two-story entry leads into an open great room with fireplace and a gourmet kitchen featuring an oversized island, walk-in pantry, and seamless connection to daily living. A mudroom with built-ins helps keep everything organized. Upstairs, the private primary suite offers a spa-inspired bath with freestanding tub and large walk-in closet, joined by three secondary bedrooms and a convenient laundry room. The unfinished lower level provides room for future expansion. Located in Sundance Ridge, residents enjoy The Village amenities—including clubhouse with fitness center, a resort-style pool with rock waterfall and slide—and the award-winning Blue Valley School District. Everyday essentials are nearby: 11 minutes to Blue Valley High, 13 minutes to Blue Valley Southwest, and the future Blue Valley elementary located within the Sundance Ridge community. Plus 14 minutes to Heritage Park, 9-minutes to shopping area 12 minutes to grocery, 10 minutes to Martin City, and 15 minutes to Corbin Park. Visit the model home at 17640 High Street. Photos are of current model.
    151 days
    |
    14
    |
    0
    |

    Zillow last checked:

    Listing updated:

    Listed by:

    Sundance Team,

    Rodrock & Associates Realtors,

    Bob Sloan 913-522-6959,

    Rodrock & Associates Realtors

    Source: Heartland MLS as distributed by MLS GRID,MLS#: 2603509MLS Logo

      Facts & features

      Interior

      Bedrooms & bathrooms
      • Bedrooms: 4
      • Bathrooms: 4
      • Full bathrooms: 3
      • 1/2 bathrooms: 1
      Primary bedroom
      • Features: All Carpet
      • Level: Second
      Bedroom 2
      • Features: All Carpet
      • Level: Second
      Bedroom 3
      • Features: All Carpet
      • Level: Second
      Bedroom 4
      • Features: All Carpet
      • Level: Second
      Breakfast room
      • Features: Wood Floor
      • Level: First
      Great room
      • Features: All Carpet
      • Level: First
      Laundry
      • Features: Wood Floor
      • Level: Second
      Office
      • Features: All Carpet
      • Level: First
      Heating
      • Forced Air
      Cooling
      • Electric
      Appliances
      • Included: Cooktop, Dishwasher, Disposal, Exhaust Fan, Humidifier, Microwave
      • Laundry: Upper Level
      Features
      • Kitchen Island, Painted Cabinets, Pantry, Smart Thermostat, Vaulted Ceiling(s), Walk-In Closet(s)
      • Flooring: Carpet, Tile, Wood
      • Windows: Thermal Windows
      • Basement: Egress Window(s),Full
      • Number of fireplaces: 1
      • Fireplace features: Great Room
      Interior area
      • Total structure area: 2,551
      • Total interior livable area: 2,551 sqft
      • Finished area above ground: 2,551
      • Finished area below ground: 0
      Video & virtual tour

      Property

      Parking
      • Total spaces: 3
      • Parking features: Attached, Garage Door Opener
      • Attached garage spaces: 3
      Lot
      • Size: 0.25 Acres
      • Features: City Lot
      Details
      • Parcel number: NP020800000139

      Construction

      Type & style
      • Home type: SingleFamily
      • Architectural style: Contemporary
      • Property subtype: Single Family Residence
      Materials
      • Lap Siding, Stone Veneer, Stucco
      • Roof: Composition
      Condition
      • Under Construction
      • New construction: Yes
      • Year built: 2026
      Details
      • Builder model: Yellowstone
      • Builder name: Rodrock Homes

      Utilities & green energy

      • Sewer: Public Sewer
      • Water: Public

      Community & HOA

      Community
      • Subdivision: Sundance Ridge- Archers Landing
      HOA
      • Has HOA: Yes
      • Amenities included: Clubhouse, Exercise Room, Party Room, Pool, Trail(s)
      • Services included: Curbside Recycle, Management, Partial Amenities, Trash
      • HOA fee: $1,500 annually
      • HOA name: First Service Residential
      Location
      • Region: Overland Park

      Financial & listing details

      • Price per square foot: $270/sqft
      • Tax assessed value: $72,850
      • Annual tax amount: $8,263
      • Date on market: 2/23/2026
      • Listing terms: Cash,Conventional,VA Loan
      • Ownership: Private
      • Road surface type: Paved

        Estimated market value

        Not available

        Estimated sales range

        Not available

        Not available

        Price history

        DateEventPrice
        6/2/2026Pending sale$687,594$270/sqft
        Source: Heartland MLS as distributed by MLS GRID #2603509 Report a problem
        5/29/2026Price change$687,594+1.4%$270/sqft
        Source: Heartland MLS as distributed by MLS GRID #2603509 Report a problem
        2/23/2026Listed for sale$677,994$266/sqft
        Source: Heartland MLS as distributed by MLS GRID #2603509 Report a problem

        Public tax history

        YearProperty taxesTax assessment
        2025$1,040 +8.4%$8,742 +10%
        2024$959 +8.2%$7,945 +10%
        2023$887 $7,223
        Find assessor info on the county website

        Monthly payment

        Est. payment

        Payment breakdown

        Explore the cost of this home by adjusting the details. Changes won't be saved.
        All calculations are estimates and provided by Zillow, Inc. for informational purposes only. Actual amounts may vary.
        HOA fees may include property taxes on listings classified as Co-Ops. Contact the listing agent and/or owner for fee details.
        Mortgage interest rates are dependent on a number of factors, including credit score, down payment, and repayment length. Interest rate data provided by Zillow Group Marketplace, Inc. as of 1/1/1970 from various mortgage lenders with which we have lead or other similar arrangements; the Estimated Payment is an average of those rates.
        See how much you could borrow to make a competitive offer.

        Climate risks

        Neighborhood: 66085

        Getting around

        0 / 100
        Car-Dependent
        0 / 100
        No Nearby Transit
        23 / 100
        Somewhat Bikeable

        Nearby schools

        GreatSchools rating
        Schools provided by the listing agent
        • Elementary: Stilwell
        • Middle: Blue Valley
        • High: Blue Valley

        Source: Heartland MLS as distributed by MLS GRID. This data may not be complete. We recommend contacting the local school district to confirm school assignments for this home.

        A local agent can set up tours, give advice and negotiate with sellers.

        Browse local experts

        Similar homes