Step into a beautifully designed 1.5-story home where style meets functionality. The light-filled living spaces create a warm and inviting atmosphere, perfectly complemented by a chef’s kitchen that’s ready for both everyday living and effortless entertaining.
The thoughtfully designed floor plan offers ideal flexibility, featuring a main-level office that makes working from home both comfortable and convenient. Downstairs, the finished lower level expands your living space, making it perfect for hosting guests, relaxing, or enjoying movie nights. You’ll also find a dedicated basement gym, allowing you to stay active without ever leaving home.
Attention to detail shines throughout, from the elevated landscaping that enhances curb appeal to the designer light fixtures that add a refined, modern touch. Enjoy peaceful mornings or evening gatherings on the screened-in porch, and take advantage of the lower-level walkout for seamless indoor-outdoor living.
This home truly blends comfort, elegance, and versatility—perfect for both everyday living and memorable entertaining.
Pending
Price cut: $20K (5/29)
$875,000
17808 Rainbow Blvd, Overland Park, KS 66085
4beds
3,400sqft
:
Get pre-qualified$5,633/mo
Single Family Residence
Built in 2023
8,232 Square Feet Lot
$-- Zestimate®
$257/sqft
$-- HOA
What's special
- 100 days |
- 220 |
- 1 |
Zillow last checked:
Listing updated:
Listed by:
Locate Team 816-280-2773,
Compass Realty Group,
Heidi Peter 816-217-7100,
Compass Realty Group
Source: Heartland MLS as distributed by MLS GRID,MLS#: 2614166
Facts & features
Interior
Bedrooms & bathrooms
- Bedrooms: 4
- Bathrooms: 4
- Full bathrooms: 4
Primary bedroom
- Level: First
Bedroom 2
- Level: First
Bedroom 3
- Level: Second
Bedroom 4
- Level: Second
Breakfast room
- Level: First
Great room
- Level: First
Laundry
- Level: First
Heating
- Forced Air
Cooling
- Electric
Appliances
- Laundry: Main Level
Features
- Basement: Walk-Out Access
- Number of fireplaces: 1
- Fireplace features: Gas, Great Room
Interior area
- Total structure area: 3,400
- Total interior livable area: 3,400 sqft
- Finished area above ground: 2,500
- Finished area below ground: 900
Property
Parking
- Total spaces: 3
- Parking features: Attached
- Attached garage spaces: 3
Lot
- Size: 8,232 Square Feet
- Features: Adjoin Greenspace
Details
- Parcel number: NP020800000150
Construction
Type & style
- Home type: SingleFamily
- Property subtype: Single Family Residence
Materials
- Shingle Siding
- Roof: Composition
Condition
- Year built: 2023
Details
- Builder model: Newport 1.5 w/loft
- Builder name: Wheeler Homes, Inc
Utilities & green energy
- Sewer: Public Sewer
- Water: Public
Community & HOA
Community
- Subdivision: Sundance Ridge- Archers Landing
HOA
- Has HOA: Yes
- Amenities included: Clubhouse, Exercise Room, Play Area, Pool, Trail(s)
- Services included: Curbside Recycle, Trash
Location
- Region: Overland Park
Financial & listing details
- Price per square foot: $257/sqft
- Tax assessed value: $841,300
- Annual tax amount: $9,978
- Date on market: 4/22/2026
- Ownership: Private
Estimated market value
Not available
Estimated sales range
Not available
Not available
Price history
| Date | Event | Price |
|---|---|---|
| 7/3/2026 | Pending sale | $875,000$257/sqft |
Source:  Heartland MLS as distributed by MLS GRID #2614166 Report a problem Heartland MLS as distributed by MLS GRID #2614166 Report a problem | ||
| 5/29/2026 | Price change | $875,000-2.2%$257/sqft |
Source: Heartland MLS as distributed by MLS GRID #2614166 Report a problem | ||
| 4/22/2026 | Listed for sale | $895,000+26.1%$263/sqft |
Source: Heartland MLS as distributed by MLS GRID #2614166 Report a problem | ||
| 5/30/2024 | Sold | -- |
Source: Heartland MLS as distributed by MLS GRID #2452508 Report a problem | ||
| 3/15/2024 | Pending sale | $709,805$209/sqft |
Source: Heartland MLS as distributed by MLS GRID #2452508 Report a problem | ||
| 2/1/2024 | Price change | $709,805+1.4%$209/sqft |
Source: Heartland MLS as distributed by MLS GRID #2452508 Report a problem | ||
| 8/31/2023 | Listed for sale | $699,805$206/sqft |
Source: Heartland MLS as distributed by MLS GRID #2452508 Report a problem | ||
Public tax history
| Year | Property taxes | Tax assessment |
|---|---|---|
| 2025 | $9,978 +123.5% | $96,750 +118.7% |
| 2024 | $4,464 +427.9% | $44,241 +521.8% |
| 2023 | $846 | $7,115 |
Find assessor info on the county website
Monthly payment
Est. payment
Payment breakdown
Explore the cost of this home by adjusting the details. Changes won't be saved.Climate risks
Neighborhood: 66085
Nearby schools
GreatSchools rating
- 8/10Stilwell Elementary SchoolGrades: K-5Distance: 3.7 mi
- 9/10Blue Valley Middle SchoolGrades: 6-8Distance: 2.6 mi
- 10/10Blue Valley High SchoolGrades: 9-12Distance: 3.5 mi
Schools provided by the listing agent
- Elementary: Stilwell
- Middle: Blue Valley
- High: Blue Valley
Source: Heartland MLS as distributed by MLS GRID. This data may not be complete. We recommend contacting the local school district to confirm school assignments for this home.
- $731,0005 bd4 ba3.1k sqft17840 Rainbow Blvd, Overland Park, KS 66085Off Market
- $---- bd-- ba-- sqft17840 Rainbow Blvd, Stilwell, KS 66085Off Market
- $710,6004 bd4 ba2.7k sqft17845 Rainbow Blvd, Overland Park, KS 66085Off Market
- $--5 bd5 ba3.2k sqft17841 Rainbow Blvd, Overland Park, KS 66085Sold
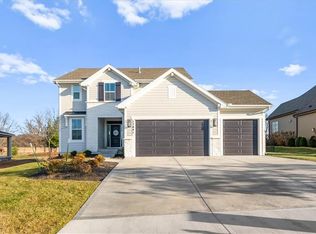
- $775,700-- bd-- ba-- sqft17901 High St, Overland Park, KS 66085Off Market
- $--4 bd4 ba2.2k sqft17837 Rainbow Blvd, Overland Park, KS 66085Sold
- $790,1005 bd5 ba2.9k sqft17905 High St, Overland Park, KS 66085Off Market
- $---- bd-- ba-- sqft17905 High St, Stilwell, KS 66085Off Market
A local agent can set up tours, give advice and negotiate with sellers.
Similar homes
- $839,0004 bd5 ba3.7k sqft17604 High St, Overland Park, KS 66085For Sale
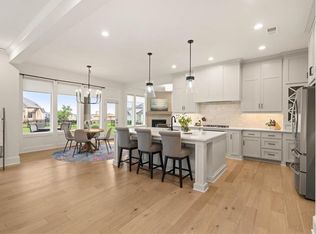 MLS ID #2631843, Natalie McGonegal, Real Broker, LLC. Heartland MLS as distributed by MLS GRID
 - $880,0004 bd3 ba3.2k sqft2453 W 175th Pl, Overland Park, KS 66085New Construction
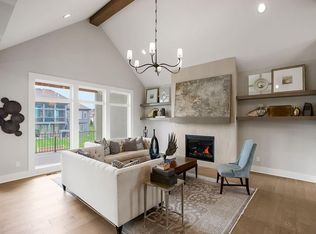 Heartland MLS as distributed by MLS GRID
 - $866,5105 bd4 ba3.1k sqft2441 W 177th St, Overland Park, KS 66085New Construction
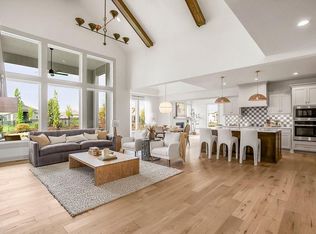 Heartland MLS as distributed by MLS GRID
 - $782,2355 bd4 ba3.1k sqft17620 High St, Overland Park, KS 66085New ConstructionMLS ID #2607348, Sundance Team, Rodrock & Associates Realtors. Heartland MLS as distributed by MLS GRID
- $708,0264 bd4 ba2.5k sqft2305 W 176th Ter, Overland Park, KS 66085New ConstructionMLS ID #2630609, Sundance Team, Rodrock & Associates Realtors. Heartland MLS as distributed by MLS GRID
- $717,2355 bd4 ba3.1k sqft17624 High St, Overland Park, KS 66085New ConstructionMLS ID #2607354, Sundance Team, Rodrock & Associates Realtors. Heartland MLS as distributed by MLS GRID
- $848,2625 bd4 ba3.1k sqft2505 W 175th Pl, Overland Park, KS 66085New ConstructionHeartland MLS as distributed by MLS GRID
- $623,2314 bd4 ba2.2k sqft17809 Rainbow Blvd, Overland Park, KS 66085New ConstructionHeartland MLS as distributed by MLS GRID
- $645,8604 bd3 ba2.6k sqft17628 High St, Overland Park, KS 66085New ConstructionMLS ID #2607364, Sundance Team, Rodrock & Associates Realtors. Heartland MLS as distributed by MLS GRID
- $646,9104 bd4 ba2.5k sqft17640 High St, Overland Park, KS 66085New ConstructionMLS ID #2607425, Sundance Team, Rodrock & Associates Realtors. Heartland MLS as distributed by MLS GRID
- $623,8524 bd4 ba2.2k sqft2404 W 177th St, Overland Park, KS 66085New ConstructionHeartland MLS as distributed by MLS GRID
- $738,5614 bd3 ba2.6k sqft17812 Rainbow Blvd, Overland Park, KS 66085New ConstructionHeartland MLS as distributed by MLS GRID
- $745,4644 bd4 ba2.5k sqft17800 Rainbow Blvd, Overland Park, KS 66085New ConstructionHeartland MLS as distributed by MLS GRID
- $598,9104 bd4 ba2.2k sqft17644 High St, Overland Park, KS 66085New ConstructionMLS ID #2607435, Sundance Team, Rodrock & Associates Realtors. Heartland MLS as distributed by MLS GRID
- $825,0004 bd5 ba4.1k sqft9307 W 155th Ct, Overland Park, KS 66221For SaleMLS ID #2629239, Jeff Yacos, Real Broker, LLC. Heartland MLS as distributed by MLS GRID
- $829,0004 bd4 ba3.2k sqft105 NW Ambersham Dr, Lees Summit, MO 64081For SaleMLS ID #2631763, Aaron Donner, Real Broker, LLC. Heartland MLS as distributed by MLS GRID
- $879,9004 bd4 ba2.9k sqft12709 W 174th St, Overland Park, KS 66221For SaleMLS ID #2616519, Michael Hagen, EXP Realty LLC. Heartland MLS as distributed by MLS GRID
- $886,9004 bd4 ba2.8k sqft18605 Mohawk Ln, Overland Park, KS 66085New ConstructionMLS ID #2614006, Macoubrie Zimmerman, Weichert, Realtors Welch & Co.. Heartland MLS as distributed by MLS GRID
- $849,9006 bd4 ba3.8k sqft12527 W 182nd Ct, Overland Park, KS 66013For SaleMLS ID #2623331, Derrick Darling, Keller Williams Realty Partners Inc.. Heartland MLS as distributed by MLS GRID
- $975,0004 bd5 ba3.8k sqft10909 W 172nd St, Overland Park, KS 66221For SaleMLS ID #2616928, Veronica Jaster, ReeceNichols - Country Club Plaza. Heartland MLS as distributed by MLS GRID
