Discover modern living in the beautifully designed Essex plan. This refined single-family home offers 3 bedrooms, 2.5 baths, and a spacious open-concept main floor that seamlessly connects the kitchen, dining, and family areas--perfect for everyday living and entertaining. The gourmet kitchen features a large center island, quartz countertops, ample cabinetry, and stainless steel appliances. Elegant finishes include luxury vinyl plank flooring, energy-efficient LED lighting, and contemporary design details throughout. Upstairs, the serene owner's suite features a walk-in closet and spa-inspired en-suite bath. Two additional bedrooms, a full bath, and a convenient upstairs laundry provide comfort and flexibility for family, guests, or a home office. An attached two-car garage completes this home, blending style and function for today's lifestyle.
Closed
$324,902
17826 Hillside Dr, Lowell, IN 46356
3beds
1,517sqft
Single Family Residence
Built in 2026
8,398 Square Feet Lot
$324,900 Zestimate®
$214/sqft
$2,624 Estimated rent
Home value
$324,900
$309,000 - $341,000
$2,624/mo
Zestimate® history
Owner options
List your home for rent
$2,624/mo
Rent Zestimate®
Find your next renter with Zillow Rental Manager. Plus, with online applications, you can quickly screen prospective tenants – for free.
$2,624/mo
Rent Zestimate®
Refinance and save
$2,032/mo
Est. payment
Refinancing to a lower rate could help reduce your monthly payments and save thousands over the life of the loan.
$2,032/mo
Est. payment
Explore your selling options
Work with a Zillow partner agent
Leverage their expertise and Zillow's premium Showcase listings to get your home seen by more buyers.
Get startedList with your own agent
Get your home in front of millions of buyers by listing it on Zillow.
Learn how to do itSell it yourself
Take full control of how buyers see your home on Zillow by listing For Sale by Owner (FSBO).
List your homeWhat's special
Convenient upstairs laundrySpa-inspired en-suite bathQuartz countertopsAttached two-car garageSpacious open-concept main floorTwo additional bedroomsContemporary design details throughout
Zillow last checked:
Listing updated:
Listed by:
Roman Sawczak,
HomeSmart Realty Group 219-472-2004
Bought with:
Unrepresented Buyer
Non Member
Source: NIRA as distributed by MLS GRID,MLS#: 836765
Facts & features
Interior
Bedrooms & bathrooms
- Bedrooms: 3
- Bathrooms: 3
- Full bathrooms: 2
- 1/2 bathrooms: 1
Rooms
- Room types: Bedroom 2, Primary Bedroom, Kitchen, Family Room, Dining Room, Bedroom 3
Primary bedroom
- Level: Upper
- Area: 154
- Dimensions: 14.0 x 11.0
Bedroom 2
- Level: Upper
- Area: 100
- Dimensions: 10.0 x 10.0
Bedroom 3
- Level: Upper
- Area: 100
- Dimensions: 10.0 x 10.0
Dining room
- Level: Main
- Area: 135
- Dimensions: 15.0 x 9.0
Family room
- Level: Main
- Area: 256
- Dimensions: 16.0 x 16.0
Kitchen
- Level: Main
- Area: 180
- Dimensions: 15.0 x 12.0
Heating
- Natural Gas, Forced Air
Appliances
- Included: Disposal, Stainless Steel Appliance(s), Microwave, Dishwasher
- Laundry: Gas Dryer Hookup, Washer Hookup
Features
- Kitchen Island, Walk-In Closet(s), Pantry, Open Floorplan
- Windows: Insulated Windows
- Basement: Full,Unfinished,Sump Pump
- Has fireplace: No
Interior area
- Total structure area: 1,517
- Total interior livable area: 1,517 sqft
- Finished area above ground: 1,517
Property
Parking
- Total spaces: 2
- Parking features: Attached, Driveway, Concrete, Off Street
- Attached garage spaces: 2
- Has uncovered spaces: Yes
Features
- Levels: Two
- Exterior features: Lighting, Rain Gutters, Private Yard
- Has view: Yes
- View description: None
Lot
- Size: 8,398 Square Feet
- Features: Back Yard, Private, Paved, Landscaped, Front Yard, Few Trees
Details
- Parcel number: 452019336026
- Zoning description: residential
- Special conditions: Standard
Construction
Type & style
- Home type: SingleFamily
- Property subtype: Single Family Residence
Condition
- Under Construction
- New construction: Yes
- Year built: 2026
Utilities & green energy
- Electric: 200+ Amp Service, Circuit Breakers
- Sewer: Public Sewer
- Water: Public
- Utilities for property: Cable Available, Water Connected, Underground Utilities, Sewer Connected, Natural Gas Connected, Electricity Connected
Community & HOA
Community
- Security: Carbon Monoxide Detector(s), Smoke Detector(s), Other
- Subdivision: Spring Run
HOA
- Has HOA: No
Location
- Region: Lowell
Financial & listing details
- Price per square foot: $214/sqft
- Date on market: 4/9/2026
- Listing agreement: Exclusive Right To Sell
- Listing terms: Conventional,VA Loan,FHA
Price history
| Date | Event | Price |
|---|---|---|
| 7/13/2026 | Sold | $324,902$214/sqft |
Source:  NIRA as distributed by MLS GRID #836765 Report a problem NIRA as distributed by MLS GRID #836765 Report a problem | ||
| 6/4/2026 | Pending sale | $324,902$214/sqft |
Source: NIRA as distributed by MLS GRID #836765 Report a problem | ||
| 6/2/2026 | Price change | $324,902-1.5%$214/sqft |
Source:  Lennar Homes Report a problem Lennar Homes Report a problem | ||
| 5/27/2026 | Price change | $329,902+1.5%$217/sqft |
Source: Lennar Homes Report a problem | ||
| 5/19/2026 | Price change | $324,902-1.5%$214/sqft |
Source: Lennar Homes Report a problem | ||
| 5/12/2026 | Price change | $329,902-0.6%$217/sqft |
Source: Lennar Homes Report a problem | ||
| 5/11/2026 | Price change | $331,902+0.6%$219/sqft |
Source: Lennar Homes Report a problem | ||
| 4/28/2026 | Price change | $329,902-1.5%$217/sqft |
Source: Lennar Homes Report a problem | ||
| 4/7/2026 | Listed for sale | $334,902$221/sqft |
Source: Lennar Homes Report a problem | ||
Public tax history
Tax history is unavailable.
Neighborhood: 46356
Nearby homes
- $342,8543 bd3 ba1.6k sqft4547 Remington Way, Lowell, IN 46356Sold

- $311,9903 bd3 ba1.6k sqft17805 Hillside Dr, Lowell, IN 46356Sold

- $322,2404 bd3 ba1.9k sqft17787 Hillside Dr, Lowell, IN 46356Sold
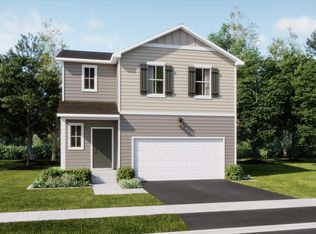
- $319,5033 bd3 ba1.5k sqft17772 Hillside Dr, Lowell, IN 46356Sold
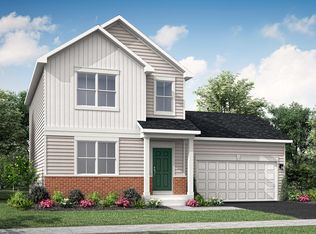
- $365,9014 bd3 ba1.7k sqft17820 Hillside Dr, Lowell, IN 46356Sold
- $311,3523 bd3 ba1.5k sqft17790 Hillside Dr, Lowell, IN 46356Sold
- $364,2023 bd2 ba1.4k sqft17802 Hillside Dr, Lowell, IN 46356Sold
- $365,0004 bd3 ba1.7k sqft4800 Creek View Ln, Lowell, IN 46356Sold
- $324,9013 bd3 ba1.5k sqft17814 Hillside Dr, Lowell, IN 46356Sold
Nearby schools
GreatSchools rating
- 7/10Three Creeks Elementary SchoolGrades: K-4Distance: 1.3 mi
- 8/10Lowell Middle SchoolGrades: 7-8Distance: 3.1 mi
- 9/10Lowell Senior High SchoolGrades: 9-12Distance: 0.6 mi
Schools provided by the listing agent
- Elementary: Three Creeks Elementary
- Middle: Lowell Middle School
- High: Lowell Senior High School
Source: NIRA as distributed by MLS GRID. This data may not be complete. We recommend contacting the local school district to confirm school assignments for this home.
Get a cash offer in 3 minutes
Find out how much your home could sell for in as little as 3 minutes with a no-obligation cash offer.
Estimated market value
$324,900
Get a cash offer in 3 minutes
Find out how much your home could sell for in as little as 3 minutes with a no-obligation cash offer.
Estimated market value
$324,900
- Indiana
- Lake County
- Lowell
- 46356
- 17826 Hillside Dr
Nearby cities
Nearby zip codes
Other Lowell Topics
