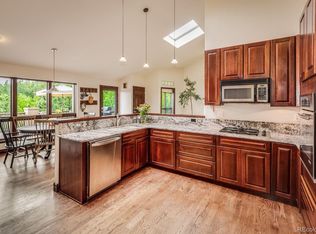
Fall for this entertainer's dream - 5 bed/5 bath w/fin. walk-out bsmt. LOTS to see-the family room is a great space to hang out & sit around the fireplace reading a book, watching TV or game night w/friends & family. The open space views make this a spot you’ll love lounging in. Enjoy cooking & entertaining? The gourmet kitchen is equipped w/SS app - double oven, gas stove, under-counter micro w/TONS of space to prepare meals, bake treats & host brunches for everyone to gather! A HUGE pantry for extra goodies & storage. The oversized eat-in space is perfect for weeknight or holiday dinners & endless conversations. Work OR play? There is an office to work, focus & be productive or make it a playroom for littles to be messy, play & imagine. Very versatile! Custom touches throughout including the wainscot millwork entry. The Primary Suite is your private retreat to relax & escape after a long day. Spacious bedroom w/emphasis on privacy. Huge walk-in closet, private bath w/double vanities & dual shower heads to unwind as a comfortable oasis. Beds 2-3: Cozy, relaxing & generously sized rooms, both w/walk-in closets & share a Jack-n-Jill bath. Double vanities & separate shower/tub make it easy for the kids or guests to get ready. Bed 4 is a Junior Suite designed for comfort & privacy as a spacious bedroom w/walk-in closet and attached private bath. The pro fin basement is the COOLEST for indoor/outdoor entertaining – think movie/game night OR have a drink at the custom bar with a built-in kegerator! Step outside through the whole wall accordion door to the huge flagstone patio and cozy up around the firepit. Enjoy Colorado summer eves on the patio OR on the upper deck! Way OVERSIZED garage w/E.V. charging! The Candelas neighborhood is all about fun; pool, fitness center, tennis courts, parks, playgrounds & trails. Enjoy nearby grocery shopping, restaurants, coffee houses – lots of amenities close by. THIS home is not one to miss with all this and SO MUCH MORE TO DISCOVER!
Sold for $1,200,000
$1,200,000
17829 W 95th Place, Arvada, CO 80007
5beds
4,921sqft
Single Family Residence
Built in 2019
8,749 Square Feet Lot
$1,143,800 Zestimate®
$244/sqft
$5,200 Estimated rent
Home value
$1,143,800
$1.06M - $1.22M
$5,200/mo
Zestimate® history
Owner options
List your home for rent
$5,200/mo
Rent Zestimate®
Find your next renter with Zillow Rental Manager. Plus, with online applications, you can quickly screen prospective tenants – for free.
$5,200/mo
Rent Zestimate®
Refinance and save
$5,583/mo
Est. payment
Refinancing to a lower rate could help reduce your monthly payments and save thousands over the life of the loan.
$5,583/mo
Est. payment
Explore your selling options
Work with a Zillow partner agent
Leverage their expertise and Zillow's premium Showcase listings to get your home seen by more buyers.
Get startedList with your own agent
Get your home in front of millions of buyers by listing it on Zillow.
Learn how to do itSell it yourself
Take full control of how buyers see your home on Zillow by listing For Sale by Owner (FSBO).
List your homeWhat's special
Pro fin basementFlagstone patioOpen space viewsOversized eat-in spaceFamily roomPrimary suiteCustom bar
Zillow last checked:
Listing updated:
Listed by:
Jeremy Brady 303-514-1556 Jeremy@ColoradoClockworkRealty.com,
Colorado Clockwork Realty, Inc.
Bought with:
Ryan Sondrup, 40038428
NeXstep Real Estate Group
Source: REcolorado as distributed by MLS GRID,MLS#: 1529221
Facts & features
Interior
Bedrooms & bathrooms
- Bedrooms: 5
- Bathrooms: 5
- Full bathrooms: 2
- 3/4 bathrooms: 2
- 1/2 bathrooms: 1
- Main level bathrooms: 1
Primary bedroom
- Description: Huge Primary Suite, Great For Oversized Furniture. Cool Wood Panel Accent Wall, Ceiling Fan
- Level: Upper
- Area: 272 Square Feet
- Dimensions: 16 x 17
Bedroom
- Description: Great Sized Room W/Walk-In Closet, Jack & Jill Bath
- Level: Upper
- Area: 132 Square Feet
- Dimensions: 11 x 12
Bedroom
- Description: Room #2 Is Spacious, Lots Of Natural Light, Walk-In Closet, Jack & Jill Bath
- Level: Upper
- Area: 132 Square Feet
- Dimensions: 11 x 12
Bedroom
- Description: Junior Suite - Lots Of Space For Oversized Furniture, Walk-In Closet
- Level: Upper
- Area: 144 Square Feet
- Dimensions: 12 x 12
Bedroom
- Description: 5th Bedroom Is Generously Sized - Can Use As A Playroom, Craft Room - Sliding Closet Doors & Lots Of Natural Light
- Level: Basement
- Area: 234 Square Feet
- Dimensions: 13 x 18
Primary bathroom
- Description: Separate Vanities, Large Corner Glass Shower, Huge Walk-In Closet, Tile Floor
- Level: Upper
- Area: 168 Square Feet
- Dimensions: 12 x 14
Bathroom
- Description: Powder Bath On Main Level, Great For Guests To Use & Down The Hall Out Of Sight
- Level: Main
- Area: 25 Square Feet
- Dimensions: 5 x 5
Bathroom
- Description: Jack & Jill Bath W/Double Sink, Separate Shower/Tub & Toilet
- Level: Upper
- Area: 72 Square Feet
- Dimensions: 6 x 12
Bathroom
- Description: Oversized Bath W/Extra Long Vanity, Shower In Tub, Tile Floor
- Level: Upper
- Area: 66 Square Feet
- Dimensions: 6 x 11
Bathroom
- Description: Nice Sized Bath, Large Glass Shower, Tile Floor
- Level: Basement
- Area: 45 Square Feet
- Dimensions: 5 x 9
Family room
- Description: Cozy & Spacious W/Fireplace, Ceiling Fan, & Lots Of Natural Light Looking Out Into The Open Space
- Level: Main
- Area: 306 Square Feet
- Dimensions: 17 x 18
Kitchen
- Description: Great Entertaining Space, Big Kitchen Island, All Ss Appliances W/Double Oven, Gas Stove, Built-In Microwave, Eat-In Area, Pendant Lighting & Huge Pantry
- Level: Main
- Area: 238 Square Feet
- Dimensions: 14 x 17
Laundry
- Description: Huge Laundry W/Built-In Cabinets, Utility Sink & W/D Stay
- Level: Upper
- Area: 72 Square Feet
- Dimensions: 8 x 9
Media room
- Description: Super Cool Entertainment Area - Living Area For To Watch Movies, Game Spot For Pool Table - Lvp Flooring, A Wet Bar Area W/Counter Space & Seating, Dishwasher & Built-In Kegerator & Folding Glass Style Doors To Outback
- Level: Basement
- Area: 306 Square Feet
- Dimensions: 17 x 18
Mud room
- Description: Cool Mudroom W/Built-In Bench & Cabinets, Wood Panel Accent Wall
- Level: Main
- Area: 70 Square Feet
- Dimensions: 7 x 10
Office
- Description: Cool Office W/Wood Panel Accent Wall, Double Door Entry, Big Window Facing Front W/Lots Of Natural Light
- Level: Main
- Area: 156 Square Feet
- Dimensions: 12 x 13
Heating
- Forced Air
Cooling
- Central Air
Appliances
- Included: Cooktop, Dishwasher, Disposal, Double Oven, Dryer, Microwave, Refrigerator, Washer
- Laundry: In Unit
Features
- Built-in Features, Ceiling Fan(s), Eat-in Kitchen, High Ceilings, Jack & Jill Bathroom, Kitchen Island, Open Floorplan, Pantry, Primary Suite, Smoke Free, Walk-In Closet(s), Wet Bar
- Flooring: Carpet, Tile, Vinyl
- Basement: Bath/Stubbed,Finished,Full,Walk-Out Access
- Number of fireplaces: 1
- Fireplace features: Family Room
Interior area
- Total structure area: 4,921
- Total interior livable area: 4,921 sqft
- Finished area above ground: 3,398
- Finished area below ground: 1,074
Property
Parking
- Total spaces: 3
- Parking features: Concrete, Electric Vehicle Charging Station(s)
- Attached garage spaces: 3
Features
- Levels: Two
- Stories: 2
- Patio & porch: Covered, Deck, Front Porch, Patio
- Exterior features: Fire Pit, Private Yard
- Fencing: Partial
Lot
- Size: 8,749 Square Feet
- Features: Greenbelt, Landscaped, Open Space, Sprinklers In Front, Sprinklers In Rear
Details
- Parcel number: 460179
- Zoning: SFR
- Special conditions: Standard
Construction
Type & style
- Home type: SingleFamily
- Architectural style: Contemporary
- Property subtype: Single Family Residence
Materials
- Stone, Wood Siding
- Foundation: Concrete Perimeter
- Roof: Composition
Condition
- Year built: 2019
Details
- Builder model: 50C4
- Builder name: William Lyon Homes
Utilities & green energy
- Electric: 110V, 220 Volts, 220 Volts in Garage
- Sewer: Public Sewer
- Water: Public
- Utilities for property: Cable Available, Electricity Connected, Internet Access (Wired), Natural Gas Available
Community & HOA
Community
- Security: Carbon Monoxide Detector(s), Smart Locks, Smoke Detector(s), Video Doorbell
- Subdivision: Candelas
HOA
- Has HOA: Yes
- Amenities included: Clubhouse, Fitness Center, Park, Playground, Pool, Tennis Court(s), Trail(s)
- HOA name: Vauxmont Special Metro District
- HOA phone: 720-625-8080
Location
- Region: Arvada
Financial & listing details
- Price per square foot: $244/sqft
- Tax assessed value: $1,086,953
- Annual tax amount: $12,655
- Date on market: 3/11/2025
- Listing terms: Cash,Conventional,VA Loan
- Exclusions: Sellers Personal Property
- Ownership: Individual
- Electric utility on property: Yes
- Road surface type: Paved
Price history
| Date | Event | Price |
|---|---|---|
| 5/9/2025 | Sold | $1,200,000$244/sqft |
Source:  REcolorado as distributed by MLS GRID #1529221 Report a problem REcolorado as distributed by MLS GRID #1529221 Report a problem | ||
| 4/2/2025 | Pending sale | $1,200,000$244/sqft |
Source: REcolorado as distributed by MLS GRID #1529221 Report a problem | ||
| 3/11/2025 | Listed for sale | $1,200,000+78.2%$244/sqft |
Source: REcolorado as distributed by MLS GRID #1529221 Report a problem | ||
| 12/20/2019 | Sold | $673,350$137/sqft |
Source: Public Record Report a problem | ||
Public tax history
| Year | Property taxes | Tax assessment |
|---|---|---|
| 2025 | $11,958 -0.1% | $67,935 +6.1% |
| 2024 | $11,966 +32.8% | $64,026 -5.4% |
| 2023 | $9,012 +4.1% | $67,711 +40.5% |
| 2022 | $8,660 +90.2% | $48,185 -2.8% |
| 2021 | $4,553 | $49,571 +81% |
| 2020 | $4,553 -4% | $27,389 |
| 2019 | $4,742 +5.6% | $27,389 +6.9% |
| 2018 | $4,490 | $25,611 -2.4% |
| 2017 | $4,490 +351.4% | $26,252 +326% |
| 2016 | $995 +100% | $6,163 |
| 2015 | $497 +64.1% | $6,163 +237.3% |
| 2014 | $303 | $1,827 |
Find assessor info on the county website
Neighborhood: 80007
Nearby homes
- $791,8003 bd3 ba4.2k sqft17859 W 95th Pl, Arvada, CO 80007Off Market
- $933,9007 bd5 ba2.2k sqft17889 W 95th Pl, Arvada, CO 80007Off Market
- $821,1004 bd3 ba3k sqft17799 W 95th Pl, Arvada, CO 80007Off Market
- $901,6004 bd4 ba3.4k sqft17919 W 95th Pl, Arvada, CO 80007Off Market
- $978,4004 bd5 ba4.9k sqft17769 W 95th Pl, Arvada, CO 80007Off Market
- $739,2003 bd3 ba2.2k sqft17840 W 95th Pl, Arvada, CO 80007Off Market
- $829,0004 bd3 ba4.3k sqft17880 W 95th Pl, Arvada, CO 80007Off Market
- $914,2004 bd4 ba3.3k sqft17949 W 95th Pl, Arvada, CO 80007Off Market
Nearby schools
GreatSchools rating
- 9/10Three Creeks K-8Grades: K-8Distance: 1.1 mi
- 10/10Ralston Valley High SchoolGrades: 9-12Distance: 3.3 mi
Schools provided by the listing agent
- Elementary: Three Creeks
- Middle: Three Creeks
- High: Ralston Valley
- District: Jefferson County R-1
Source: REcolorado as distributed by MLS GRID. This data may not be complete. We recommend contacting the local school district to confirm school assignments for this home.
Get a cash offer in 3 minutes
Find out how much your home could sell for in as little as 3 minutes with a no-obligation cash offer.
Estimated market value
$1,143,800
Get a cash offer in 3 minutes
Find out how much your home could sell for in as little as 3 minutes with a no-obligation cash offer.
Estimated market value
$1,143,800
- Colorado
- Jefferson County
- Arvada
- 80007
- 17829 W 95th Place
