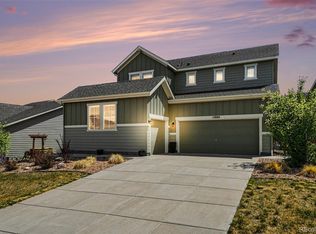
Welcome to this thoughtfully designed Arvada residence blending comfort, functionality, and flexible living spaces throughout. The inviting main level offers bright open gathering areas, a dedicated home office, and seamless flow between the kitchen, dining, and family room — ideal for both entertaining and everyday life. Upstairs and additional living spaces provide room to spread out, while the fenced backyard backs to open space, creating a peaceful outdoor retreat for relaxing, enjoying Colorado sunsets, or hosting guests. Ideally situated on Arvada’s west side near parks, trails, and outdoor recreation, this home offers a balance of privacy, neighborhood living, and convenient access to Golden, Boulder, and the mountains.
For sale
Price cut: $20K (6/25)
$930,000
17949 W 95th Place, Arvada, CO 80007
4beds
4,995sqft
:
Get pre-qualified$5,752/mo
Single Family Residence
Built in 2020
8,712 Square Feet Lot
$-- Zestimate®
$186/sqft
$-- HOA
What's special
Fenced backyardBacks to open spaceInviting main levelBright open gathering areasDedicated home officePeaceful outdoor retreat
- 71 days |
- 353 |
- 23 |
Zillow last checked:
Listing updated:
Listed by:
RJ Westfall 720-766-0243 iiirjw@gmail.com,
Real Broker, LLC DBA Real
Source: REcolorado as distributed by MLS GRID,MLS#: 8234792
Facts & features
Interior
Bedrooms & bathrooms
- Bedrooms: 4
- Bathrooms: 4
- Full bathrooms: 3
- 1/2 bathrooms: 1
- Main level bathrooms: 1
Bedroom
- Level: Upper
Bedroom
- Level: Upper
Bedroom
- Level: Upper
Bedroom
- Level: Upper
Bathroom
- Level: Upper
Bathroom
- Level: Upper
Bathroom
- Level: Upper
Bathroom
- Level: Main
Dining room
- Level: Main
Kitchen
- Level: Main
Laundry
- Level: Upper
Living room
- Level: Main
Office
- Level: Main
Heating
- Forced Air
Cooling
- Central Air
Appliances
- Included: Dishwasher, Disposal, Double Oven, Humidifier, Microwave, Range, Range Hood, Refrigerator, Water Purifier
- Laundry: In Unit
Features
- Jack & Jill Bathroom, Kitchen Island, Open Floorplan, Pantry, Quartz Counters, Radon Mitigation System, Smart Thermostat, Smoke Free, Walk-In Closet(s)
- Flooring: Carpet, Tile, Wood
- Basement: Sump Pump,Unfinished,Walk-Out Access
Interior area
- Total structure area: 4,995
- Total interior livable area: 4,995 sqft
- Finished area above ground: 3,398
- Finished area below ground: 0
Video & virtual tour
Property
Parking
- Total spaces: 3
- Parking features: Garage - Attached
- Attached garage spaces: 3
Features
- Levels: Two
- Stories: 2
- Patio & porch: Covered, Deck, Front Porch
- Exterior features: Smart Irrigation
- Fencing: Full
Lot
- Size: 8,712 Square Feet
- Features: Foothills, Greenbelt, Landscaped, Open Space, Sprinklers In Front, Sprinklers In Rear
Details
- Parcel number: 2023202029
- Special conditions: Standard
Construction
Type & style
- Home type: SingleFamily
- Property subtype: Single Family Residence
Materials
- Frame
- Foundation: Concrete Perimeter
- Roof: Composition
Condition
- Year built: 2020
Details
- Builder name: William Lyon Homes
Utilities & green energy
- Electric: 220 Volts in Garage
- Sewer: Public Sewer
- Water: Public
Community & HOA
Community
- Security: Carbon Monoxide Detector(s), Radon Detector, Smoke Detector(s), Video Doorbell
- Subdivision: Candelas
HOA
- Has HOA: Yes
- Amenities included: Clubhouse, Fitness Center, Garden Area, Park, Playground, Pool, Tennis Court(s), Trail(s)
- HOA name: Vauxmont Special Metro District
- HOA phone: 720-647-6593
Location
- Region: Arvada
Financial & listing details
- Price per square foot: $186/sqft
- Tax assessed value: $1,061,498
- Annual tax amount: $12,795
- Date on market: 5/14/2026
- Listing terms: Cash,Conventional,Jumbo,VA Loan
- Exclusions: Seller’s Personal Property. Washer And Dryer, Wall-Mounted Tv And Mounts, Exterior Furniture.
- Ownership: Agent Owner
Estimated market value
Not available
Estimated sales range
Not available
Not available
Price history
| Date | Event | Price |
|---|---|---|
| 6/25/2026 | Price change | $930,000-2.1%$186/sqft |
Source:  REcolorado as distributed by MLS GRID #8234792 Report a problem REcolorado as distributed by MLS GRID #8234792 Report a problem | ||
| 6/11/2026 | Price change | $950,000-2.6%$190/sqft |
Source: REcolorado as distributed by MLS GRID #8234792 Report a problem | ||
| 5/28/2026 | Price change | $975,000-2%$195/sqft |
Source: REcolorado as distributed by MLS GRID #8234792 Report a problem | ||
| 5/14/2026 | Listed for sale | $995,000+42.9%$199/sqft |
Source: REcolorado as distributed by MLS GRID #8234792 Report a problem | ||
| 5/1/2020 | Sold | $696,400$139/sqft |
Source: Public Record Report a problem | ||
Public tax history
| Year | Property taxes | Tax assessment |
|---|---|---|
| 2025 | $11,694 -0.1% | $66,344 +6% |
| 2024 | $11,702 +31.4% | $62,611 |
| 2023 | $8,903 +4.1% | $62,611 +31.5% |
| 2022 | $8,556 +87.9% | $47,605 -2.8% |
| 2021 | $4,553 | $48,975 +78.8% |
| 2020 | $4,553 -4% | $27,389 |
| 2019 | $4,742 +5.6% | $27,389 +6.9% |
| 2018 | $4,490 | $25,611 -2.4% |
| 2017 | $4,490 +351.4% | $26,252 +326% |
| 2016 | $995 +100% | $6,163 |
| 2015 | $497 +64.1% | $6,163 +237.3% |
| 2014 | $303 | $1,827 |
Find assessor info on the county website
Monthly payment
Est. payment
Payment breakdown
Explore the cost of this home by adjusting the details. Changes won't be saved.Climate risks
Neighborhood: 80007
Nearby schools
GreatSchools rating
- 6/10Three Creeks K-8Grades: K-8Distance: 1.1 mi
- 10/10Ralston Valley High SchoolGrades: 9-12Distance: 3.3 mi
Schools provided by the listing agent
- Elementary: Three Creeks
- Middle: Three Creeks
- High: Ralston Valley
- District: Jefferson County R-1
Source: REcolorado as distributed by MLS GRID. This data may not be complete. We recommend contacting the local school district to confirm school assignments for this home.
- $925,0004 bd4 ba3.4k sqft17919 W 95th Pl, Arvada, CO 80007Off Market
- $1,029,6004 bd4 ba3.3k sqft17979 W 95th Pl, Arvada, CO 80007Off Market
- $950,6007 bd5 ba2.2k sqft17889 W 95th Pl, Arvada, CO 80007Off Market
- $955,1004 bd3 ba3.4k sqft18009 W 95th Pl, Arvada, CO 80007Off Market

- $861,0004 bd4 ba3.3k sqft17970 W 95th Pl, Arvada, CO 80007Off Market
- $812,4003 bd3 ba4.2k sqft17859 W 95th Pl, Arvada, CO 80007Off Market
- $763,0003 bd3 ba2.5k sqft17920 W 95th Pl, Arvada, CO 80007Off Market
- $1,200,0005 bd5 ba4.9k sqft17829 W 95th Pl, Arvada, CO 80007Sold
A local agent can set up tours, give advice and negotiate with sellers.
Similar homes
- $890,0004 bd3 ba4.3k sqft17880 W 95th Place, Arvada, CO 80007For Sale
 MLS ID #3082776, Brooke Larson, Real Broker, LLC DBA Real. REcolorado as distributed by MLS GRID
 - $899,0004 bd4 ba4.5k sqft18812 W 84th Avenue, Arvada, CO 80007For Sale
 MLS ID #8772836, Jennifer Scott, eXp Realty, LLC. REcolorado as distributed by MLS GRID
 - $895,0004 bd5 ba3.9k sqft9386 Bross St, Arvada, CO 80007For Sale

 MLS ID #1062278, Kelly Moye, Compass-Denver. IRES as distributed by MLS GRID
 - $975,0005 bd4 ba4.3k sqft18111 W 94th Lane, Arvada, CO 80007For Sale
 MLS ID #4244304, Jason Reynebeau, MB Reynebeau & CO. REcolorado as distributed by MLS GRID
 - $1,180,0005 bd4 ba4.5k sqft17857 W 95th Avenue, Arvada, CO 80007For SaleMLS ID #6280819, Rachel Sartin, Corken + Company Real Estate Group, LLC. REcolorado as distributed by MLS GRID
- $889,8754 bd4 ba4k sqft9300 Dunraven Street, Arvada, CO 80007For SaleMLS ID #1566007, Kimberly Junior, Coldwell Banker Realty 14. REcolorado as distributed by MLS GRID
- $959,0003 bd4 ba4.7k sqft18401 W 93rd Pl, Arvada, CO 80007For SaleMLS ID #1057857, Brenna Gibson, eXp Realty LLC. IRES as distributed by MLS GRID
- $899,0004 bd4 ba3.8k sqft19056 W 94th Avenue, Arvada, CO 80007For SaleMLS ID #6688748, Amanda DiVito Parle, Real Broker, LLC DBA Real. REcolorado as distributed by MLS GRID
- $995,0004 bd4 ba4.3k sqft18483 W 94th Lane, Arvada, CO 80007For SaleMLS ID #5246257, Susan Konsella, Premier Choice Realty, LLC. REcolorado as distributed by MLS GRID
- $--5 bd9 ba3.7k sqft9538 Nile Way, Arvada, CO 80007AuctionAuction.com 2
- $950,0006 bd4 ba4.5k sqft9537 Iron Mountain Way, Arvada, CO 80007For SaleMLS ID #8434180, Deanna Wolfe, Compass - Denver. REcolorado as distributed by MLS GRID
- $940,0005 bd5 ba4.4k sqft9337 Iron Mountain Way, Arvada, CO 80007For SaleMLS ID #5520008, Amanda Rieter, Keller Williams Avenues Realty. REcolorado as distributed by MLS GRID
- $889,0004 bd4 ba5.3k sqft8753 Dunraven Street, Arvada, CO 80007For SaleMLS ID #8451598, Dave Marquez, Khaya Real Estate LLC. REcolorado as distributed by MLS GRID
- $890,0005 bd5 ba4.8k sqft18676 W 93rd Avenue, Arvada, CO 80007For SaleMLS ID #5630044, Erin Jeppson, Compass - Denver. REcolorado as distributed by MLS GRID
- $890,0003 bd4 ba4.7k sqft8658 Windy Street, Arvada, CO 80007For SaleMLS ID #6390170, Sean Politte, RE/MAX Alliance. REcolorado as distributed by MLS GRID
- $914,0005 bd4 ba3.6k sqft17303 W 93rd Place, Arvada, CO 80007For SaleMLS ID #7238959, Jason Owen, eXp Realty, LLC. REcolorado as distributed by MLS GRID
- $925,0005 bd4 ba3.9k sqft14119 W 89th Loop, Arvada, CO 80005For SaleMLS ID #7729920, Natalia Blackie, HomeSmart Realty. REcolorado as distributed by MLS GRID
- $799,9005 bd4 ba3.5k sqft9330 Dunraven Street, Arvada, CO 80007For SaleMLS ID #9887018, Jennifer Gentry, GREEN DOOR LIVING REAL ESTATE. REcolorado as distributed by MLS GRID
- $997,5006 bd4 ba4.4k sqft18870 W 85th Drive, Arvada, CO 80007For SaleMLS ID #3336994, Stock Jonekos, Kentwood Real Estate Cherry Creek. REcolorado as distributed by MLS GRID
- $895,0004 bd3 ba4.2k sqft15732 W 72nd Circle, Arvada, CO 80007For SaleMLS ID #5634083, Karen Levine, RE/MAX Alliance - Olde Town. REcolorado as distributed by MLS GRID
