Experience elevated Colorado living in this stunning, upgraded home backing to open space with unobstructed mountain views in one of Arvada’s most sought-after neighborhoods, Candelas. Perfectly positioned on a premium greenbelt lot, this home offers rare privacy, breathtaking sunsets, and direct access to the natural beauty Colorado is known for.
Inside, you’ll find a thoughtfully designed and highly upgraded interior featuring wide plank LVP flooring, upgraded carpeting with premium padding, and quartz countertops throughout. The heart of the home is a true showstopper—an expansive chef’s kitchen with a large island, abundant seating, and a high-end appliance package, ideal for entertaining or everyday living.
With 5 bedrooms and 4 bathrooms, and nearly 3700 square feet the layout offers flexibility for families, guests, or work-from-home needs. The open-concept design seamlessly connects living, dining, and kitchen spaces, all positioned to take full advantage of the home’s incredible views.
Downstairs, the fully finished walkout basement creates a true extension of the home—featuring a spacious family room with a second fireplace, seamless access to the outdoor living area, and the perfect setup for guests, and entertaining.
Built in 2023, this home offers the feel of new construction without the wait—plus premium upgrades in every inch of the home and a lot that simply can’t be replicated.
Highlights:
Premium lot backing to greenbelt.
Unobstructed mountain views.
Finished walkout basement + outdoor living + hot tub.
Double island chef’s kitchen.
Quartz countertops throughout.
Upgraded flooring and finishes.
High end appliance package.
Smart Wi-Fi dimming light switches.
Built in 2022.
This is a rare opportunity to own one of the best homes in the neighborhood—combining modern upgrades, functional space, and unforgettable views of the mountains, downtown, and Stanley Lake.
For sale
Price cut: $5K (6/2)
$914,000
17303 W 93rd Place, Arvada, CO 80007
5beds
3,681sqft
:
Get pre-qualified$5,690/mo
Duplex
Built in 2023
5,184 Square Feet Lot
$-- Zestimate®
$248/sqft
$104/mo HOA
What's special
Second fireplaceModern upgradesIncredible viewsHot tubUnobstructed mountain viewsPremium greenbelt lotLarge island
- 90 days |
- 122 |
- 4 |
Zillow last checked:
Listing updated:
Listed by:
Jason Owen 720-422-0911 jason@homewithimpact.com,
eXp Realty, LLC,
iMPACT Team 720-580-4681,
eXp Realty, LLC
Source: REcolorado as distributed by MLS GRID,MLS#: 7238959
Facts & features
Interior
Bedrooms & bathrooms
- Bedrooms: 5
- Bathrooms: 4
- Full bathrooms: 2
- 3/4 bathrooms: 1
- 1/2 bathrooms: 1
- Main level bathrooms: 1
- Main level bedrooms: 1
Bedroom
- Level: Upper
Bedroom
- Level: Upper
Bedroom
- Level: Upper
Bedroom
- Level: Main
Bedroom
- Level: Basement
Bathroom
- Features: Primary Suite
- Level: Main
Bathroom
- Level: Upper
Bathroom
- Level: Basement
Bathroom
- Level: Upper
Heating
- Forced Air
Cooling
- Central Air
Appliances
- Included: Dishwasher, Disposal, Dryer, Microwave, Range, Refrigerator, Washer, Wine Cooler
- Laundry: In Unit
Features
- Basement: Finished,Full
- Number of fireplaces: 2
Interior area
- Total structure area: 3,681
- Total interior livable area: 3,681 sqft
- Finished area above ground: 2,467
- Finished area below ground: 1,214
Video & virtual tour
Property
Parking
- Total spaces: 2
- Parking features: Garage - Attached
- Attached garage spaces: 2
Features
- Levels: Two
- Stories: 2
- Patio & porch: Covered, Deck, Patio
- Exterior features: Lighting
- Has spa: Yes
- Spa features: Spa/Hot Tub
Lot
- Size: 5,184 Square Feet
Details
- Parcel number: 515717
- Special conditions: Standard
Construction
Type & style
- Home type: SingleFamily
- Property subtype: Duplex
Materials
- Frame
- Roof: Composition
Condition
- Year built: 2023
Details
- Builder name: KB Home
Utilities & green energy
- Sewer: Public Sewer
- Water: Public
Green energy
- Energy efficient items: Appliances, Construction, HVAC, Insulation, Lighting, Thermostat
Community & HOA
Community
- Subdivision: Candelas Flg 2 Amd 2
HOA
- Has HOA: Yes
- Amenities included: Clubhouse, Fitness Center, Playground, Pond Seasonal, Pool, Tennis Court(s), Trail(s)
- Services included: Maintenance Grounds, Snow Removal
- HOA fee: $104 monthly
- HOA name: Candelas Villas MSI
- HOA phone: 720-974-4137
Location
- Region: Arvada
Financial & listing details
- Price per square foot: $248/sqft
- Tax assessed value: $833,195
- Annual tax amount: $8,740
- Date on market: 4/24/2026
- Listing terms: 1031 Exchange,Cash,Conventional,FHA,Jumbo,VA Loan
- Exclusions: Seller`s Personal Property
- Ownership: Individual
Estimated market value
Not available
Estimated sales range
Not available
Not available
Price history
| Date | Event | Price |
|---|---|---|
| 6/2/2026 | Price change | $914,000-0.5%$248/sqft |
Source:  REcolorado as distributed by MLS GRID #7238959 Report a problem REcolorado as distributed by MLS GRID #7238959 Report a problem | ||
| 4/24/2026 | Listed for sale | $919,000+7.4%$250/sqft |
Source: REcolorado as distributed by MLS GRID #7238959 Report a problem | ||
| 12/5/2022 | Sold | $855,638$232/sqft |
Source: Public Record Report a problem | ||
Public tax history
| Year | Property taxes | Tax assessment |
|---|---|---|
| 2025 | $8,740 -0.1% | $52,075 +11.3% |
| 2024 | $8,746 +437.5% | $46,794 -7.3% |
| 2023 | $1,627 +7.1% | $50,479 +480.2% |
| 2022 | $1,520 | $8,700 |
| 2021 | -- | $8,700 |
Find assessor info on the county website
Monthly payment
Est. payment
Payment breakdown
Explore the cost of this home by adjusting the details. Changes won't be saved.Climate risks
Neighborhood: 80007
Nearby schools
GreatSchools rating
- 6/10Three Creeks K-8Grades: K-8Distance: 1.5 mi
- 10/10Ralston Valley High SchoolGrades: 9-12Distance: 2.9 mi
Schools provided by the listing agent
- Elementary: Three Creeks
- Middle: Three Creeks
- High: Ralston Valley
- District: Jefferson County R-1
Source: REcolorado as distributed by MLS GRID. This data may not be complete. We recommend contacting the local school district to confirm school assignments for this home.
- $780,2005 bd4 ba3.5k sqft17313 W 93rd Pl, Arvada, CO 80007Off Market
- $694,3003 bd3 ba2k sqft17293 W 93rd Pl, Arvada, CO 80007Off Market
- $752,0004 bd4 ba3.5k sqft17273 W 93rd Pl, Arvada, CO 80007Sold

- $677,3002 bd2 ba1.7k sqft17333 W 93rd Pl, Arvada, CO 80007Off Market
- $711,5004 bd3 ba1.6k sqft17253 W 93rd Pl, Arvada, CO 80007Off Market
- $724,9994 bd3 ba3.5k sqft17323 W 93rd Pl, Arvada, CO 80007For Sale
- $749,3833 bd3 ba2.5k sqft17304 W 94th Ave, Arvada, CO 80007Sold
- $825,0004 bd3 ba1.6k sqft17343 W 93rd Pl, Arvada, CO 80007Sold
A local agent can set up tours, give advice and negotiate with sellers.
Similar homes
- $890,0004 bd3 ba4.3k sqft17880 W 95th Place, Arvada, CO 80007For Sale
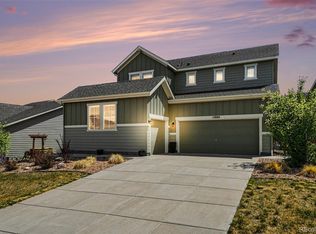
 MLS ID #3082776, Brooke Larson, Real Broker, LLC DBA Real. REcolorado as distributed by MLS GRID
 - $899,0004 bd4 ba3.8k sqft19056 W 94th Avenue, Arvada, CO 80007For Sale
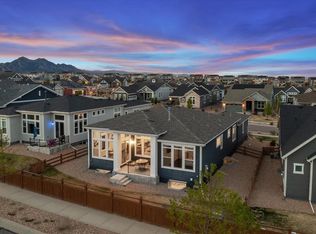 MLS ID #6688748, Amanda DiVito Parle, Real Broker, LLC DBA Real. REcolorado as distributed by MLS GRID
 - $890,0005 bd5 ba4.8k sqft18676 W 93rd Avenue, Arvada, CO 80007For Sale
 MLS ID #5630044, Erin Jeppson, Compass - Denver. REcolorado as distributed by MLS GRID
 - $799,9005 bd4 ba3.5k sqft9330 Dunraven Street, Arvada, CO 80007For Sale
 MLS ID #9887018, Jennifer Gentry, GREEN DOOR LIVING REAL ESTATE. REcolorado as distributed by MLS GRID
 - $950,0006 bd4 ba4.5k sqft9537 Iron Mountain Way, Arvada, CO 80007For SaleMLS ID #8434180, Deanna Wolfe, Compass - Denver. REcolorado as distributed by MLS GRID
- $824,9005 bd4 ba3.8k sqftParkview, Arvada, CO 80007For SaleMLS ID #4423148, Amanda DiVito Parle, Real Broker, LLC DBA Real. REcolorado as distributed by MLS GRID
- $999,0006 bd6 ba4.4k sqft17577 W 87th Avenue, Arvada, CO 80007For SaleMLS ID #4257244, Robby C McClure II, McClure and Associates. REcolorado as distributed by MLS GRID
- $724,9994 bd3 ba3.5k sqft17323 W 93rd Place, Arvada, CO 80007For SaleMLS ID #8471178, Nichole Pott, HomeSmart Realty. REcolorado as distributed by MLS GRID
- $798,9904 bd3 ba2.2k sqft16956 W 92nd Loop, Arvada, CO 80007New ConstructionREcolorado as distributed by MLS GRID
- $725,0003 bd3 ba3.5k sqft16995 W 85th Lane, Arvada, CO 80007For SaleMLS ID #6329561, Wisdom Real Estate, Wisdom Real Estate. REcolorado as distributed by MLS GRID
- $798,9903 bd3 ba3.1k sqft17028 W 92nd Drive, Arvada, CO 80007New ConstructionREcolorado as distributed by MLS GRID
- $748,9903 bd2 ba2.8k sqft17126 W 92nd Loop, Arvada, CO 80007New ConstructionREcolorado as distributed by MLS GRID
- $874,0005 bd4 ba4k sqft10632 Van Gordon Way, Broomfield, CO 80021For SaleMLS ID #7282914, Ashley Wolkomir, Brokers Guild Homes. REcolorado as distributed by MLS GRID
- $850,0004 bd3 ba2.9k sqft11070 W 72nd Place, Arvada, CO 80005For SaleMLS ID #6314187, Kate Perry, LIV Sotheby's International Realty. REcolorado as distributed by MLS GRID
- $820,0006 bd3 ba2.8k sqft8475 Quay Drive, Arvada, CO 80003For SaleMLS ID #6334203, Jonathan Sanchez, Good Neighbor LLC. REcolorado as distributed by MLS GRID
- $585,0003 bd3 ba1.8k sqft15300 W 69th Circle #A, Arvada, CO 80007For SaleMLS ID #4024038, Jeff Kroll, Colorado Dream Properties. REcolorado as distributed by MLS GRID
- $900,0004 bd4 ba3.1k sqft15513 W Vassar Avenue, Lakewood, CO 80228For SaleMLS ID #1637253, Andy Potarf, Redfin Corporation. REcolorado as distributed by MLS GRID
- $750,0005 bd4 ba2.2k sqft6501 Welch Court, Arvada, CO 80004For SaleMLS ID #9199869, Kathleen Neff, Home by Boychuk. REcolorado as distributed by MLS GRID
- $949,0004 bd5 ba3.8k sqft1131 S Balsam Court, Lakewood, CO 80232For SaleMLS ID #2822357, Lyubov Kee, Realty Kee. REcolorado as distributed by MLS GRID
- $897,0003 bd4 ba4.2k sqft5625 W 96th Place, Westminster, CO 80020For SaleMLS ID #4941302, Debra Romero, MB Bahl Markerting Group. REcolorado as distributed by MLS GRID
