Skip main navigation
Sold
  • Listed by: Village Premier Collection LLC • Melanie Parsons
    Bought with: Summit Properties NW LLC
    $710,000

    17829 Wallingford Avenue N, Shoreline, WA 98133

    3beds
    1,320sqft
    Single Family Residence
    Built in 1967
    6,442 Square Feet Lot
    $773,800 Zestimate®
    $538/sqft
    $2,985 Estimated rent

    Home value

    $773,800

    $735,000 - $812,000

    $2,985/mo

    Zestimate® history
    Loading
    Loading...

    Owner options

    List your home for rent

    $2,985/mo

    Rent Zestimate®

    Find your next renter with Zillow Rental Manager. Plus, with online applications, you can quickly screen prospective tenants – for free.

    Learn more

    $2,985/mo

    Rent Zestimate®

    Refinance and save

    $4,277/mo

    Est. payment

    Refinancing to a lower rate could help reduce your monthly payments and save thousands over the life of the loan.

    See today's rates

    $4,277/mo

    Est. payment

    Explore your selling options

    Work with a Zillow partner agent

    Leverage their expertise and Zillow's premium Showcase listings to get your home seen by more buyers.

    Get started

    List with your own agent

    Get your home in front of millions of buyers by listing it on Zillow.

    Learn how to do it

    Sell it yourself

    Take full control of how buyers see your home on Zillow by listing For Sale by Owner (FSBO).

    List your home

    What's special

    Sunset dinnersLaundry roomFully fenced backyardSpacious kitchenGreat schoolsNew appliancesCustom blinds throughout
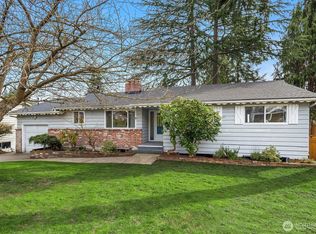
    Gorgeous fully remodeled 3 bed, 1 bath home in Meridian Park. You can feel the pride of ownership in the quality materials and upgrades. Very spacious kitchen looks out at the backyard and has tons of storage and space to gather. You’ll love the oversized primary bedroom and laundry room with new appliances, electrical panel and tankless hot water. Silent Convectair wall heat and custom blinds throughout. Fully fenced backyard where you'll enjoy sunset dinners on the patio, a vegetable garden and large storage shed. Situated down a private lane, the home faces east, bringing in great morning light through the bay window. Great schools, excellent location for commuters with easy access to I-5 and 99, just 4 min from future light rail.

    Zillow last checked:

    Listing updated:

    Offers reviewed: Oct 03
    Listed by:

    Melanie Parsons,

    Village Premier Collection LLC

    Bought with:

    Madeline Vujovich, 22025825

    Summit Properties NW LLC

    Source: NWMLS as distributed by MLS GRID,MLS#: 2166194MLS Logo

    Facts & features

    Interior

    Bedrooms & bathrooms
    • Bedrooms: 3
    • Bathrooms: 1
    • Full bathrooms: 1
    • Main level bedrooms: 3
    Primary bedroom
    • Level: Main
    Bedroom
    • Level: Main
    Bedroom
    • Level: Main
    Bathroom full
    • Level: Main
    Dining room
    • Level: Main
    Dining room
    • Level: Main
    Kitchen without eating space
    • Level: Main
    Living room
    • Level: Main
    Heating
    • High Efficiency (Unspecified), Tankless Water Heater, Electric
    Cooling
    • None
    Appliances
    • Included: Dishwasher_, Dryer, Microwave_, Refrigerator_, StoveRange_, Washer, Dishwasher, Microwave, Refrigerator, StoveRange, Water Heater: tankless
    Features
    • Flooring: Ceramic Tile, Engineered Hardwood, Hardwood
    • Basement: None
    • Has fireplace: No
    Interior area
    • Total structure area: 1,320
    • Total interior livable area: 1,320 sqft

    Property

    Parking
    • Total spaces: 2
    • Parking features: Attached Carport
    • Carport spaces: 2
    Features
    • Levels: One
    • Stories: 1
    • Patio & porch: Ceramic Tile, Hardwood, Water Heater
    Lot
    • Size: 6,442 Square Feet
    • Features: Dead End Street, Paved, Cable TV, Fenced-Fully, Gas Available, Outbuildings, Patio
    • Topography: Level
    • Residential vegetation: Garden Space
    Details
    • Parcel number: 3705900300
    • Zoning description: Jurisdiction: City
    • Special conditions: Standard

    Construction

    Type & style
    • Home type: SingleFamily
    • Property subtype: Single Family Residence
    Materials
    • Wood Siding
    • Foundation: Poured Concrete
    • Roof: Composition
    Condition
    • Year built: 1967

    Utilities & green energy

    • Electric: Company: Seattle City Light
    • Sewer: Sewer Connected, Company: Ronald Wastewater
    • Water: Public, Company: Ronald Water and Wastewater

    Community & HOA

    Community
    • Subdivision: Shoreline
    Location
    • Region: Shoreline

    Financial & listing details

    • Price per square foot: $538/sqft
    • Tax assessed value: $771,000
    • Annual tax amount: $7,800
    • Offers reviewed: 10/03/2023
    • Date on market: 4/6/2024
    • Cumulative days on market: 720 days
    • Listing terms: Conventional,FHA,VA Loan
    • Inclusions: Dishwasher, Dryer, Microwave, Refrigerator, StoveRange, Washer

    Price history

    DateEventPrice
    10/25/2023Sold$710,000+1.7%$538/sqft
    Source: NWMLS as distributed by MLS GRID #2166194 Report a problem
    10/4/2023Pending sale$698,000$529/sqft
    Source: NWMLS as distributed by MLS GRID #2166194 Report a problem
    9/28/2023Listed for sale$698,000+22.7%$529/sqft
    Source: NWMLS as distributed by MLS GRID #2166194 Report a problem
    3/18/2020Listing removed$569,000$431/sqft
    Source: Coldwell Banker Bain #1521974 Report a problem
    3/18/2020Listed for sale$569,000$431/sqft
    Source: Coldwell Banker Bain #1521974 Report a problem
    3/16/2020Sold$569,000$431/sqft
    Source: NWMLS as distributed by MLS GRID #1521974 Report a problem
    2/18/2020Pending sale$569,000$431/sqft
    Source: Coldwell Banker Bain #1521974 Report a problem
    1/19/2020Price change$569,000-1.7%$431/sqft
    Source: Coldwell Banker Bain #1521974 Report a problem
    11/1/2019Price change$579,000-1.9%$439/sqft
    Source: Coldwell Banker Bain #1521974 Report a problem
    9/20/2019Listed for sale$590,000$447/sqft
    Source: Coldwell Banker Bain #1521974 Report a problem

    Public tax history

    YearProperty taxesTax assessment
    2025$8,299 +2.2%$771,000 +4.2%
    2024$8,121 +6.4%$740,000 +14.9%
    2023$7,633 -2.1%$644,000 -14%
    2022$7,800 +9.4%$749,000 +21.4%
    2021$7,129 +8.2%$617,000 +19.6%
    2020$6,590 +0.9%$516,000 -0.2%
    2019$6,534 +9.3%$517,000 +7.3%
    2018$5,976 +4.8%$482,000 +5.7%
    2017$5,702 +33.1%$456,000 +16.6%
    2016$4,283 $391,000 +10.1%
    2015$4,283 $355,000 +10.9%
    2014$4,283 $320,000 +15.1%
    2013$4,283 $278,000 +8.2%
    2012-- $257,000 -11.7%
    2011-- $291,000 -6.1%
    2010-- $310,000
    2009-- $310,000 +30.3%
    2007-- $238,000 +4.8%
    2006-- $227,000 +8.1%
    2005-- $210,000 +25%
    2001$2,459 +1%$168,000 +9.8%
    2000$2,434 $153,000
    Find assessor info on the county website

    Neighborhood: Meridian Park

    Nearby schools

    GreatSchools rating
    Schools provided by the listing agent
    • Elementary: Meridian Park Elem
    • Middle: Albert Einstein Mid
    • High: Shorewood High

    Source: NWMLS as distributed by MLS GRID. This data may not be complete. We recommend contacting the local school district to confirm school assignments for this home.

    Get a cash offer in 3 minutes
    Find out how much your home could sell for in as little as 3 minutes with a no-obligation cash offer.
    Estimated market value
    $773,800
    Get a cash offer in 3 minutes
    Find out how much your home could sell for in as little as 3 minutes with a no-obligation cash offer.
    Estimated market value
    $773,800