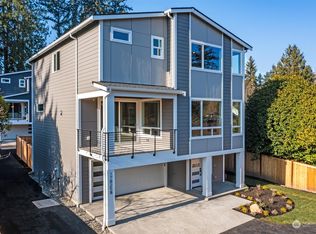
Exceptional PNW builder, Arcadia Homes, presents this beautifully designed home. Offering a bedroom with ensuite bath & slider to back yard on entry level; Main floor features a nice sized office/flex space, spacious & bright living area, high ceilings, cozy fireplace open to dinning room & chef's kitchen w/gas cooktop, microwave, air fryer/convection oven & dishwasher; a half bath and large covered deck makes this the perfect place to gather! Upstairs, Primary with vaulted ceilings, walk-in closet & ensuite; plus three more bedrooms; Gorgeous hardwood floors throughout and carpet in the bedrooms; heat pump, tankless water heater; 2 car garage with additional work/storage space; conveniently located near transit, shopping & parks!
Sold
Listed by: The Preview Group • Shannon Leidholm
Bought with: Keller Williams Rlty Bellevue
$1,399,500
17825 Wallingford Avenue N #C, Shoreline, WA 98133
5beds
2,646sqft
Multi Family, Condominium
Built in 2025
-- sqft lot
$1,352,800 Zestimate®
$529/sqft
$3,552 Estimated rent
Home value
$1,352,800
$1.24M - $1.47M
$3,552/mo
Zestimate® history
Owner options
List your home for rent
$3,552/mo
Rent Zestimate®
Find your next renter with Zillow Rental Manager. Plus, with online applications, you can quickly screen prospective tenants – for free.
$3,552/mo
Rent Zestimate®
Refinance and save
$8,557/mo
Est. payment
Refinancing to a lower rate could help reduce your monthly payments and save thousands over the life of the loan.
$8,557/mo
Est. payment
Explore your selling options
Work with a Zillow partner agent
Leverage their expertise and Zillow's premium Showcase listings to get your home seen by more buyers.
Get startedList with your own agent
Get your home in front of millions of buyers by listing it on Zillow.
Learn how to do itSell it yourself
Take full control of how buyers see your home on Zillow by listing For Sale by Owner (FSBO).
List your homeWhat's special
Zillow last checked:
Listing updated:
Listed by:
Shannon Leidholm,
The Preview Group
Bought with:
Steven F Lee, 20108387
Keller Williams Rlty Bellevue
Maggie Sun, 23018680
Keller Williams Rlty Bellevue
Source: NWMLS as distributed by MLS GRID,MLS#: 2330765
Facts & features
Interior
Bedrooms & bathrooms
- Bedrooms: 5
- Bathrooms: 4
- Full bathrooms: 2
- 3/4 bathrooms: 1
- 1/2 bathrooms: 1
- Main level bathrooms: 1
- Main level bedrooms: 1
Bedroom
- Level: Main
Bathroom full
- Level: Main
Entry hall
- Level: Main
Heating
- Fireplace, 90%+ High Efficiency, Heat Pump, Wall Unit(s), Electric, Natural Gas
Cooling
- 90%+ High Efficiency, Heat Pump
Appliances
- Included: Dishwasher(s), Disposal, Microwave(s), Stove(s)/Range(s), Garbage Disposal, Water Heater: Electric, Water Heater Location: Garage, Cooking-Gas
Features
- Flooring: Ceramic Tile, Engineered Hardwood, Carpet
- Windows: Insulated Windows
- Number of fireplaces: 1
- Fireplace features: Gas, Main Level: 1, Fireplace
Interior area
- Total structure area: 2,646
- Total interior livable area: 2,646 sqft
Property
Parking
- Total spaces: 2
- Parking features: Individual Garage, Off Street
- Garage spaces: 2
Features
- Levels: Three Or More
- Entry location: Main
- Patio & porch: Cooking-Gas, Fireplace, Insulated Windows, Primary Bathroom, Vaulted Ceiling(s), Walk-In Closet(s), Water Heater
- Has view: Yes
- View description: Territorial
Lot
- Size: 4,613 Square Feet
- Features: Paved, Sidewalk
Details
- Parcel number: 370590029606
- Special conditions: Standard
Construction
Type & style
- Home type: MultiFamily
- Architectural style: Contemporary,Condo (3 Levels)
- Property subtype: Multi Family, Condominium
Materials
- Cement Planked, Cement Plank
- Roof: Composition
Condition
- New construction: Yes
- Year built: 2025
Utilities & green energy
- Electric: Company: Seattle City Light/PSE
- Sewer: Company: Shoreline/Ronald
- Water: Company: Seattle Public Utilities
Green energy
- Energy efficient items: Insulated Windows
Community & HOA
Community
- Subdivision: Meridian Park
HOA
- Services included: Common Area Maintenance, Road Maintenance, See Remarks
- HOA fee: $50 monthly
Location
- Region: Shoreline
Financial & listing details
- Price per square foot: $529/sqft
- Annual tax amount: $7,125
- Date on market: 9/22/2025
- Cumulative days on market: 303 days
- Listing terms: Conventional,VA Loan
- Inclusions: Dishwasher(s), Garbage Disposal, Microwave(s), Stove(s)/Range(s)
Price history
| Date | Event | Price |
|---|---|---|
| 4/18/2025 | Sold | $1,399,500-2.1%$529/sqft |
Source:  NWMLS as distributed by MLS GRID #2330765 Report a problem NWMLS as distributed by MLS GRID #2330765 Report a problem | ||
| 3/6/2025 | Pending sale | $1,429,999$540/sqft |
Source: NWMLS as distributed by MLS GRID #2330765 Report a problem | ||
| 2/8/2025 | Listed for sale | $1,429,999$540/sqft |
Source: NWMLS as distributed by MLS GRID #2330695 Report a problem | ||
Public tax history
Tax history is unavailable.
Neighborhood: Meridian Park
Nearby homes
- $1,399,9995 bd4 ba2.6k sqft17825 Wallingford Ave N #B, Shoreline, WA 98133Sold
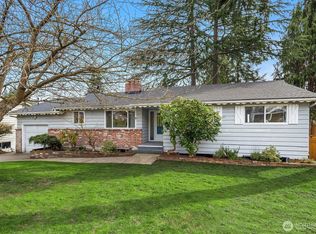
- $1,249,9995 bd4 ba2.6k sqft17825 Wallingford Ave N #A, Shoreline, WA 98133Sold
- $710,0003 bd1 ba1.3k sqft17829 Wallingford Ave N, Shoreline, WA 98133Sold

- $795,0004 bd2 ba2.5k sqft17838 Wallingford Ave N, Seattle, WA 98133Sold
- $715,0003 bd2 ba1.6k sqft1642 N 180th St, Seattle, WA 98133Sold
- $899,0004 bd2 ba1.5k sqft1810 N 180th St, Shoreline, WA 98133Sold
- $940,0005 bd3 ba2.7k sqft18016 Wallingford Ave N, Shoreline, WA 98133Sold
- $800,0004 bd2 ba1.2k sqft17532 Densmore Ave N, Shoreline, WA 98133Sold
Nearby schools
GreatSchools rating
- 8/10Meridian Park Elementary SchoolGrades: K-5Distance: 0.3 mi
- 6/10Albert Einstein Middle SchoolGrades: 6-8Distance: 1.4 mi
- 9/10Shorewood High SchoolGrades: 9-12Distance: 0.7 mi
Get a cash offer in 3 minutes
Find out how much your home could sell for in as little as 3 minutes with a no-obligation cash offer.
Estimated market value
$1,352,800
Get a cash offer in 3 minutes
Find out how much your home could sell for in as little as 3 minutes with a no-obligation cash offer.
Estimated market value
$1,352,800
- Washington
- King County
- Shoreline
- 98133
- Meridian Park
- 17825 Wallingford Avenue N Unit C
Nearby cities
Nearby neighborhoods
Nearby zip codes
Other Shoreline Topics
