This perfect Shoreline Mid Century home sits serenely on a quiet dead end cul-de-sac & is the epitome of move in ready magic! Thoughtfully & tastefully renovated + practically brand new inside, four well appointed full bedrooms & two bathrooms all on a single level. Massive windows in the front room keeps everything bright & airy, A/C ready to go for warm Summers & cozy central heat for crisp Fall & Winter nights. Brand new accessible washer/dryer! Back deck is expansive & ready for grilling, entertaining, or dining al fresco. Fenced yard perfect for pets w/ backyard trail into the neighborhood! Big garage w/ shop is ready for projects + has lofted storage & panel is ready for EV charging. Great schools nearby and easy access to freeways!
Sold
Listed by: COMPASS • Kyle Moss
Bought with: Skyline Properties, Inc.
$800,000
17532 Densmore Avenue N, Shoreline, WA 98133
4beds
1,290sqft
Single Family Residence
Built in 1951
7,261 Square Feet Lot
$778,900 Zestimate®
$620/sqft
$3,586 Estimated rent
Home value
$778,900
$740,000 - $818,000
$3,586/mo
Zestimate® history
Owner options
List your home for rent
$3,586/mo
Rent Zestimate®
Find your next renter with Zillow Rental Manager. Plus, with online applications, you can quickly screen prospective tenants – for free.
$3,586/mo
Rent Zestimate®
Refinance and save
$4,864/mo
Est. payment
Refinancing to a lower rate could help reduce your monthly payments and save thousands over the life of the loan.
$4,864/mo
Est. payment
Explore your selling options
Work with a Zillow partner agent
Leverage their expertise and Zillow's premium Showcase listings to get your home seen by more buyers.
Get startedList with your own agent
Get your home in front of millions of buyers by listing it on Zillow.
Learn how to do itSell it yourself
Take full control of how buyers see your home on Zillow by listing For Sale by Owner (FSBO).
List your homeWhat's special
Zillow last checked:
Listing updated:
Offers reviewed: Oct 01
Listed by:
Kyle Moss,
COMPASS,
Karen S Jones,
COMPASS
Bought with:
Kerstin G. Brooks, 47460
Skyline Properties, Inc.
Source: NWMLS as distributed by MLS GRID,MLS#: 2293970
Facts & features
Interior
Bedrooms & bathrooms
- Bedrooms: 4
- Bathrooms: 2
- Full bathrooms: 1
- 3/4 bathrooms: 1
- Main level bathrooms: 2
- Main level bedrooms: 4
Primary bedroom
- Level: Main
Bedroom
- Level: Main
Bedroom
- Level: Main
Bedroom
- Level: Main
Bathroom full
- Level: Main
Bathroom three quarter
- Level: Main
Entry hall
- Level: Main
Family room
- Level: Main
Kitchen without eating space
- Level: Main
Utility room
- Level: Main
Heating
- Forced Air, Electric, Natural Gas
Cooling
- Has cooling: Yes
Appliances
- Included: Dishwasher(s), Dryer(s), Microwave(s), Refrigerator(s), Stove(s)/Range(s), Washer(s), Water Heater: Electric, Water Heater Location: Crawl space
Features
- Bath Off Primary, Dining Room
- Flooring: Ceramic Tile, Hardwood, Carpet
- Windows: Double Pane/Storm Window
- Basement: None
- Has fireplace: No
Interior area
- Total structure area: 1,290
- Total interior livable area: 1,290 sqft
Property
Parking
- Total spaces: 1
- Parking features: Detached Garage, RV Parking
- Garage spaces: 1
Features
- Levels: One
- Stories: 1
- Entry location: Main
- Patio & porch: Bath Off Primary, Ceramic Tile, Double Pane/Storm Window, Dining Room, Hardwood, Wall to Wall Carpet, Water Heater
Lot
- Size: 7,261 Square Feet
- Features: Cul-De-Sac, Curbs, Dead End Street, Paved, Cable TV, Deck, Dog Run, Fenced-Fully, High Speed Internet, Outbuildings, RV Parking, Shop
- Topography: Level
- Residential vegetation: Fruit Trees, Garden Space
Details
- Parcel number: 0390100085
- Special conditions: Standard
Construction
Type & style
- Home type: SingleFamily
- Property subtype: Single Family Residence
Materials
- Wood Siding, Wood Products
- Foundation: Poured Concrete
- Roof: Composition
Condition
- Year built: 1951
Utilities & green energy
- Electric: Company: PSE
- Sewer: Sewer Connected, Company: SPU
- Water: Public, Company: SPU
Community & HOA
Community
- Subdivision: Shoreline
Location
- Region: Shoreline
Financial & listing details
- Price per square foot: $620/sqft
- Tax assessed value: $744,000
- Annual tax amount: $7,389
- Offers reviewed: 10/01/2024
- Date on market: 11/17/2024
- Cumulative days on market: 495 days
- Listing terms: Conventional,FHA,VA Loan
- Inclusions: Dishwasher(s), Dryer(s), Microwave(s), Refrigerator(s), Stove(s)/Range(s), Washer(s)
Price history
| Date | Event | Price |
|---|---|---|
| 10/24/2024 | Sold | $800,000+3.2%$620/sqft |
Source:  NWMLS as distributed by MLS GRID #2293970 Report a problem NWMLS as distributed by MLS GRID #2293970 Report a problem | ||
| 10/1/2024 | Pending sale | $775,000$601/sqft |
Source: NWMLS as distributed by MLS GRID #2293970 Report a problem | ||
| 9/25/2024 | Listed for sale | $775,000+19%$601/sqft |
Source: NWMLS as distributed by MLS GRID #2293970 Report a problem | ||
| 5/8/2020 | Sold | $651,000+0.5%$505/sqft |
Source: NWMLS as distributed by MLS GRID #1583107 Report a problem | ||
| 4/13/2020 | Pending sale | $648,000$502/sqft |
Source: John L Scott Real Estate #1583107 Report a problem | ||
| 4/7/2020 | Listed for sale | $648,000+29.6%$502/sqft |
Source: John L Scott Real Estate #1583107 Report a problem | ||
| 3/24/2020 | Sold | $500,000-24%$388/sqft |
Source: NWMLS as distributed by MLS GRID #1566031 Report a problem | ||
| 3/24/2020 | Price change | $658,000+38.5%$510/sqft |
Source: John L Scott Real Estate #1583107 Report a problem | ||
| 2/21/2020 | Pending sale | $475,000$368/sqft |
Source: John L Scott Real Estate #1583107 Report a problem | ||
| 2/21/2020 | Listed for sale | $475,000$368/sqft |
Source: John L Scott Real Estate #1583107 Report a problem | ||
Public tax history
| Year | Property taxes | Tax assessment |
|---|---|---|
| 2025 | $8,028 +2.1% | $744,000 +4.1% |
| 2024 | $7,865 +6.4% | $715,000 +15% |
| 2023 | $7,389 -2.2% | $622,000 -14.1% |
| 2022 | $7,556 +9.3% | $724,000 +21.3% |
| 2021 | $6,913 +10.7% | $597,000 +22.6% |
| 2020 | $6,246 +21.3% | $487,000 +22.1% |
| 2019 | $5,149 +9.3% | $399,000 +7.3% |
| 2018 | $4,710 +4.9% | $372,000 +5.7% |
| 2017 | $4,489 +31.2% | $352,000 +16.6% |
| 2016 | $3,421 | $302,000 +9.8% |
| 2015 | $3,421 | $275,000 +8.7% |
| 2014 | $3,421 | $253,000 +15% |
| 2013 | $3,421 | $220,000 +7.8% |
| 2012 | -- | $204,000 -11.7% |
| 2011 | -- | $231,000 -6.1% |
| 2010 | -- | $246,000 |
| 2009 | -- | $246,000 +5.1% |
| 2007 | -- | $234,000 +4.5% |
| 2006 | -- | $224,000 +8.2% |
| 2005 | -- | $207,000 +24.7% |
| 2001 | $2,431 +1.1% | $166,000 +9.9% |
| 2000 | $2,403 | $151,000 |
Find assessor info on the county website
Neighborhood: Meridian Park
Nearby homes
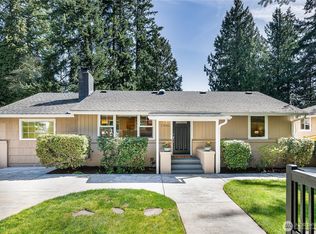
- $825,0004 bd2 ba1.8k sqft17602 Ashworth Ave N, Shoreline, WA 98133Sold
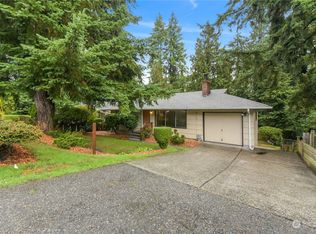
- $589,9503 bd2 ba1.7k sqft17512 Ashworth Ave N, Shoreline, WA 98133Sold
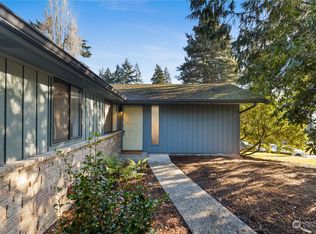
- $737,0003 bd1 ba1.2k sqft1352 N 176th St, Seattle, WA 98133Sold
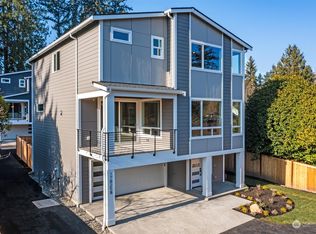
- $1,399,9995 bd4 ba2.6k sqft17825 Wallingford Ave N #B, Shoreline, WA 98133Sold
- $1,399,5005 bd4 ba2.6k sqft17825 Wallingford Ave N #C, Shoreline, WA 98133Sold
- $1,249,9995 bd4 ba2.6k sqft17825 Wallingford Ave N #A, Shoreline, WA 98133Sold
- $757,4102 bd1 ba1.3k sqft1331 N 176th St, Shoreline, WA 98133Sold
- $369,9502 bd2 ba1.2k sqft17417 Ashworth Ave N UNIT 203, Shoreline, WA 98133For Sale
Nearby schools
GreatSchools rating
- 8/10Meridian Park Elementary SchoolGrades: K-5Distance: 0.2 mi
- 6/10Albert Einstein Middle SchoolGrades: 6-8Distance: 1.4 mi
- 9/10Shorewood High SchoolGrades: 9-12Distance: 0.6 mi
Get a cash offer in 3 minutes
Find out how much your home could sell for in as little as 3 minutes with a no-obligation cash offer.
Estimated market value
$778,900
Get a cash offer in 3 minutes
Find out how much your home could sell for in as little as 3 minutes with a no-obligation cash offer.
Estimated market value
$778,900
- Washington
- King County
- Shoreline
- 98133
- Meridian Park
- 17532 Densmore Avenue N
Nearby cities
Nearby neighborhoods
Nearby zip codes
Other Shoreline Topics
