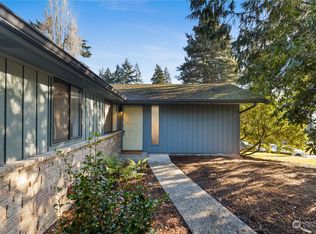
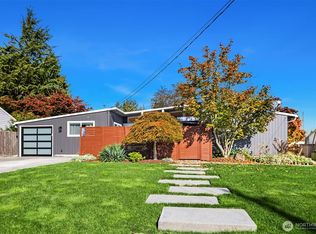
Mid-Century Modernized and tucked away on a quiet cul-de-sac, this special home has been thoughtfully updated while preserving its 1950s character and vintage features. Original oak floors in excellent condition showcase its vintage appeal, while more than $150,000 in improvements over the past eight years add modern comfort and functionality. Freshly painted exterior, meticulously maintained, and surrounded by mature landscaping. A magnificent mature cherry tree anchors the front yard amid extensive established landscaping, including eight large rhododendrons. Out back, an entertainment-sized deck connects to a separate patio, each with its own access from the home—ideal for entertaining and relaxing. The versatile family room features a fireplace, bathroom, backyard and separate street access, creating possibilities for a fourth bedroom, alternate/additional Primary Suite, private Guest/In-Law/Elder Suite, caregiver accommodations or Airbnb. Walk to Shoreline North/185th Light Rail, with RapidRide and local transit nearby. Aurora Village, Costco, Home Depot, Trader Joe’s, Fred Meyer, YMCA, restaurants and shopping are all close at hand. I-5 and Aurora are just minutes away. A well-loved, well-maintained home in an established cul-de-sac. Inspection report available.
Active
Listed by: Cornerstone Assoc Real Estate • Donna L. Wood
$836,000
1338 N 176th Street, Shoreline, WA 98133
3beds
1,490sqft
Single Family Residence
Built in 1954
7,797 Square Feet Lot
$810,800 Zestimate®
$561/sqft
$-- HOA
What's special
Mid-century modernizedExtensive established landscapingSeparate street accessEntertainment-sized deckFreshly painted exteriorSurrounded by mature landscapingEight large rhododendrons
- --
- on Zillow
- 792
- views
- 103
- saves
Likely to sell faster than
Zillow last checked:
Listing updated:
Listed by:
Donna L. Wood,
Cornerstone Assoc Real Estate
Source: NWMLS as distributed by MLS GRID,MLS#: 2589139
Facts & features
Interior
Bedrooms & bathrooms
- Bedrooms: 3
- Bathrooms: 2
- Full bathrooms: 1
- 3/4 bathrooms: 1
- Main level bathrooms: 2
- Main level bedrooms: 3
Primary bedroom
- Level: Main
Bedroom
- Level: Main
Bedroom
- Level: Main
Bathroom full
- Level: Main
Bathroom three quarter
- Level: Main
Dining room
- Level: Main
Entry hall
- Level: Main
Family room
- Level: Main
Kitchen without eating space
- Level: Main
Living room
- Level: Main
Utility room
- Level: Garage
Heating
- Fireplace, Forced Air, Natural Gas
Cooling
- None
Appliances
- Included: Dishwasher, Disposal, Dryer, Microwave, Refrigerator, Stove(s)/Range(s), Tankless Water Heater, Washer, Dishwasher(s), Dryer(s), Garbage Disposal, Microwave(s), Refrigerator(s), Washer(s), Water Heater: On demand, Water Heater Location: Garage
Features
- Dining Room
- Flooring: Ceramic Tile, Hardwood, Laminate, Other
- Windows: Dbl Pane/Storm Window
- Basement: None
- Number of fireplaces: 2
- Fireplace features: Wood Burning, Main Level: 2, Fireplace
Interior area
- Total structure area: 1,490
- Total interior livable area: 1,490 sqft
Video & virtual tour
Property
Parking
- Total spaces: 2
- Parking features: Attached Garage
- Has attached garage: Yes
- Covered spaces: 1
- Uncovered spaces: 1
Features
- Levels: One
- Stories: 1
- Entry location: Main
- Patio & porch: Dbl Pane/Storm Window, Dining Room, Fireplace, Water Heater
Lot
- Size: 7,797 Square Feet
- Features: Cul-De-Sac, Paved, Deck, Fenced-Partially, Gas Available, High Speed Internet, Outbuildings, Patio
- Topography: Level
- Residential vegetation: Garden Space
Details
- Parcel number: 7402700055
- Zoning: NR2
- Zoning description: Jurisdiction: City
- Special conditions: Standard
Construction
Type & style
- Home type: SingleFamily
- Architectural style: Mid-Century Modern,1 Story
- Property subtype: Single Family Residence
Materials
- Wood Siding
- Foundation: Poured Concrete
- Roof: Composition
Condition
- Very Good
- Year built: 1954
Utilities & green energy
- Electric: Company: Seattle City Light
- Sewer: Available, Sewer Connected, Company: Shoreline/Ronald Wastewater
- Water: Public, Company: Seattle Public Utilities
- Utilities for property: Xfinity, Xfinity
Community & HOA
Community
- Subdivision: Shoreline
Location
- Region: Shoreline
Financial & listing details
- Price per square foot: $561/sqft
- Tax assessed value: $744,000
- Annual tax amount: $8,042
- Date on market: 10/1/2026
- Listing terms: Conventional,FHA,VA Loan
- Inclusions: Dishwasher(s), Dryer(s), Garbage Disposal, Microwave(s), Refrigerator(s), Stove(s)/Range(s), Washer(s)
Estimated market value
$810,800
$770,000 - $851,000
$3,578/mo
Price history
| Date | Event | Price |
|---|---|---|
| 10/1/2026 | Listed for sale | $836,000+31.2%$561/sqft |
Source:  NWMLS as distributed by MLS GRID #2589139 Report a problem NWMLS as distributed by MLS GRID #2589139 Report a problem | ||
| 1/1/2021 | Listing removed | -- |
Source: Owner Report a problem | ||
| 3/23/2018 | Sold | $637,300+158%$428/sqft |
Source: NWMLS as distributed by MLS GRID #1249281 Report a problem | ||
| 1/21/2018 | Listing removed | $2,100$1/sqft |
Source: Owner Report a problem | ||
| 1/18/2018 | Listed for rent | $2,100$1/sqft |
Source: Owner Report a problem | ||
| 5/14/2009 | Sold | $247,000$166/sqft |
Source: NWMLS as distributed by MLS GRID #29047227 Report a problem | ||
Public tax history
| Year | Property taxes | Tax assessment |
|---|---|---|
| 2025 | $8,041 +2% | $744,000 +4.1% |
| 2024 | $7,880 +6.4% | $715,000 +15% |
| 2023 | $7,406 -2.2% | $622,000 -14.1% |
| 2022 | $7,571 +19% | $724,000 +33.1% |
| 2021 | $6,363 +14.4% | $543,900 +27.1% |
| 2020 | $5,563 +1.3% | $427,900 +0.2% |
| 2019 | $5,491 +9.3% | $427,000 +7.3% |
| 2018 | $5,022 +5.1% | $398,000 +5.9% |
| 2017 | $4,781 +41.3% | $376,000 +16.4% |
| 2016 | $3,383 | $323,000 +9.9% |
| 2015 | $3,383 | $294,000 +17.6% |
| 2014 | $3,383 | $250,000 +14.7% |
| 2013 | $3,383 | $218,000 +7.9% |
| 2012 | -- | $202,000 -11.8% |
| 2011 | -- | $229,000 -6.1% |
| 2010 | -- | $244,000 |
| 2009 | -- | $244,000 -0.4% |
| 2007 | -- | $245,000 +4.7% |
| 2006 | -- | $234,000 +7.8% |
| 2005 | -- | $217,000 +28.4% |
| 2001 | $2,473 +1% | $169,000 +9.7% |
| 2000 | $2,449 | $154,000 |
Find assessor info on the county website
Monthly payment
Est. payment
Payment breakdown
Explore the cost of this home by adjusting the details. Changes won't be saved.Climate risks
Neighborhood: Meridian Park
Similar homes
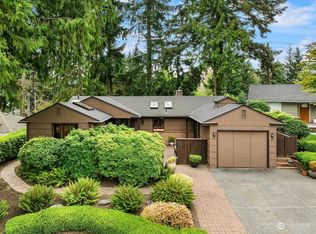
- $848,0004 bd2 ba1.5k sqft1252 N 172nd Street, Shoreline, WA 98133Active
 MLS ID #2588346, Merritt Hess. NWMLS as distributed by MLS GRID
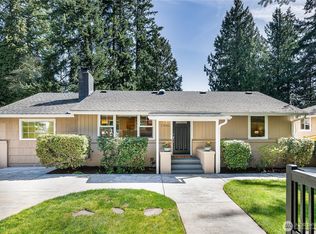
 - $779,9884 bd1 ba1.6k sqftEcho Lake Heights, Shoreline, WA 98133Active
 MLS ID #2592827, Laura M. Ford. NWMLS as distributed by MLS GRID
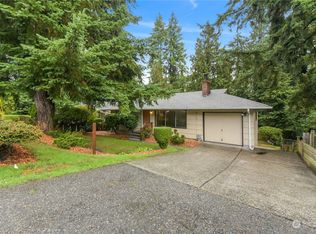
 - $775,9503 bd2 ba1.4k sqft18043 Ashworth Avenue N, Shoreline, WA 98133Active
 MLS ID #2580298, Michael R. Smith. NWMLS as distributed by MLS GRID
 - $675,0003 bd1 ba1.1k sqft2127 N 193rd Street, Shoreline, WA 98133Active
 MLS ID #2591061, Susie Beresford. NWMLS as distributed by MLS GRID
