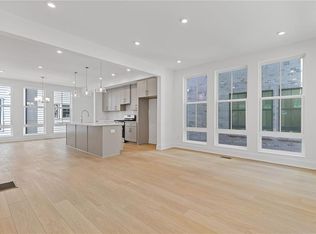
Discover sophisticated living in this exquisite end-unit townhome, perfectly situated in the desirable Morningside Park neighborhood of Atlanta. Boasting 3 spacious bedrooms and 3.5 elegantly designed bathrooms, this residence offers the perfect blend of comfort and style. Step inside to an open-concept living area, flooded with natural light and featuring high-end finishes throughout. The gourmet kitchen is a chef's dream, equipped with top-of-the-line appliances, sleek cabinetry, and a spacious island—ideal for entertaining or casual dining. Retreat to the luxurious primary suite, complete with a spa-like en-suite bathroom featuring dual vanities and a generous walk-in closet. Two additional bedrooms offer ample space for family or guests, each with its own beautifully appointed bathroom. One of the standout features of this townhome is the private rooftop terrace, providing a serene escape with stunning views—perfect for morning coffee or evening gatherings. Enjoy outdoor living at its finest with ample space for seating and entertaining. Additional highlights include a two-car garage with EV charging capability, ensuring convenience and security, as well as proximity to Morningside Park’s lush greens and vibrant community. With its ideal location, you'll have easy access to local dining, shopping, and entertainment. Experience the ultimate in luxury living—schedule your private tour today!
Closed
$760,000
1783 Beckham Pl NE #60, Atlanta, GA 30324
3beds
2,044sqft
Townhouse, Residential
Built in 2024
1,306 Square Feet Lot
$744,900 Zestimate®
$372/sqft
$4,990 Estimated rent
Home value
$744,900
$678,000 - $819,000
$4,990/mo
Zestimate® history
Owner options
List your home for rent
$4,990/mo
Rent Zestimate®
Find your next renter with Zillow Rental Manager. Plus, with online applications, you can quickly screen prospective tenants – for free.
$4,990/mo
Rent Zestimate®
Refinance and save
$4,924/mo
Est. payment
Refinancing to a lower rate could help reduce your monthly payments and save thousands over the life of the loan.
$4,924/mo
Est. payment
Explore your selling options
Work with a Zillow partner agent
Leverage their expertise and Zillow's premium Showcase listings to get your home seen by more buyers.
Get startedList with your own agent
Get your home in front of millions of buyers by listing it on Zillow.
Learn how to do itSell it yourself
Take full control of how buyers see your home on Zillow by listing For Sale by Owner (FSBO).
List your homeWhat's special
Zillow last checked:
Listing updated:
Listed by:
Jamie Mock,
Ansley Real Estate| Christie's International Real Estate 770-616-1531,
Samantha Pino,
Ansley Real Estate| Christie's International Real Estate
Bought with:
Gayathri Morampudi, 373413
Dream Realty Group, LLC.
Source: FMLS GA,MLS#: 7474492
Facts & features
Interior
Bedrooms & bathrooms
- Bedrooms: 3
- Bathrooms: 4
- Full bathrooms: 3
- 1/2 bathrooms: 1
Rooms
- Room types: Bonus Room, Computer Room, Den, Loft, Media Room, Office
Primary bedroom
- Features: Double Master Bedroom, Roommate Floor Plan
- Level: Double Master Bedroom, Roommate Floor Plan
Bedroom
- Features: Double Master Bedroom, Roommate Floor Plan
Primary bathroom
- Features: Double Vanity, Shower Only
Dining room
- Features: Great Room, Open Concept
Kitchen
- Features: Cabinets Other, Cabinets Stain, Eat-in Kitchen, Kitchen Island, Pantry, Stone Counters, View to Family Room
Heating
- Central, Electric, Forced Air, Zoned
Cooling
- Ceiling Fan(s), Central Air, Zoned
Appliances
- Included: Dishwasher, Disposal, Electric Water Heater, Gas Range, Microwave, Range Hood
- Laundry: In Hall, Laundry Closet, Upper Level
Features
- Double Vanity, Entrance Foyer, High Ceilings 9 ft Lower, High Ceilings 9 ft Main, High Ceilings 9 ft Upper, Recessed Lighting, Walk-In Closet(s)
- Flooring: Luxury Vinyl, Tile
- Windows: Double Pane Windows, Insulated Windows
- Basement: None
- Has fireplace: No
- Fireplace features: None
- Common walls with other units/homes: End Unit
Interior area
- Total structure area: 2,044
- Total interior livable area: 2,044 sqft
Property
Parking
- Total spaces: 2
- Parking features: Attached, Garage, Garage Door Opener, Garage Faces Rear, Electric Vehicle Charging Station(s)
- Attached garage spaces: 2
Accessibility
- Accessibility features: None
Features
- Levels: Three Or More
- Patio & porch: Rooftop
- Exterior features: Awning(s), Rain Gutters, No Dock
- Pool features: None
- Spa features: None
- Fencing: None
- Has view: Yes
- View description: City, Neighborhood, Trees/Woods
- Waterfront features: None
- Body of water: None
Lot
- Size: 1,306 Square Feet
- Features: Other
Details
- Additional structures: None
- Other equipment: None
- Horse amenities: None
Construction
Type & style
- Home type: Townhouse
- Architectural style: Contemporary,Craftsman,Townhouse
- Property subtype: Townhouse, Residential
- Attached to another structure: Yes
Materials
- Brick, HardiPlank Type
- Foundation: Slab
- Roof: Composition,Other
Condition
- New Construction
- New construction: Yes
- Year built: 2024
Details
- Builder name: Toll Brothers
- Warranty included: Yes
Utilities & green energy
- Electric: 220 Volts in Garage
- Sewer: Public Sewer
- Water: Public
- Utilities for property: Cable Available, Electricity Available, Natural Gas Available, Phone Available, Water Available
Green energy
- Energy efficient items: None
- Energy generation: None
Community & HOA
Community
- Features: Homeowners Assoc, Near Beltline, Near Public Transport, Near Schools, Near Shopping, Near Trails/Greenway
- Security: Carbon Monoxide Detector(s), Fire Sprinkler System, Secured Garage/Parking, Smoke Detector(s)
- Subdivision: Beckham Place At Morningside
HOA
- Has HOA: Yes
- Services included: Maintenance Grounds, Reserve Fund, Trash
- HOA fee: $250 monthly
- HOA phone: 770-451-8171
Location
- Region: Atlanta
Financial & listing details
- Price per square foot: $372/sqft
- Date on market: 10/20/2024
- Cumulative days on market: 75 days
- Ownership: Fee Simple
- Electric utility on property: Yes
- Road surface type: Asphalt
Price history
| Date | Event | Price |
|---|---|---|
| 2/7/2025 | Sold | $760,000-3.7%$372/sqft |
Source:  FMLS GA #7474492 Report a problem FMLS GA #7474492 Report a problem | ||
| 1/13/2025 | Pending sale | $788,995$386/sqft |
Source: FMLS GA #7474492 Report a problem | ||
| 11/15/2024 | Price change | $788,995-3%$386/sqft |
Source: FMLS GA #7474492 Report a problem | ||
| 10/21/2024 | Listed for sale | $812,990$398/sqft |
Source: FMLS GA #7474492 Report a problem | ||
Public tax history
Tax history is unavailable.
Neighborhood: Morningside - Lenox Park
Nearby homes
- $649,0003 bd4 ba2k sqft1788 Peach Blossom Ln NE #45, Atlanta, GA 30324Sold

- $641,8003 bd3 ba1.7k sqft1781 Beckham Pl NE, Atlanta, GA 30324Off Market
- $745,0003 bd4 ba2.2k sqft1779 Beckham Pl NE, Atlanta, GA 30324Sold

- $685,0003 bd4 ba2k sqft1767 Beckham Pl NE #54, Atlanta, GA 30324Sold
- $689,000-- bd-- ba-- sqft1791 Piedmont Ave NE, Atlanta, GA 30324Sold
- $728,7203 bd4 ba2k sqft1830 Gotham Ln #33, Atlanta, GA 30324Sold
- $734,9903 bd4 ba1.8k sqft1823 Gotham Ln #22, Atlanta, GA 30324Sold
- $684,9953 bd4 ba1.8k sqft1827 Gotham Ln #20, Atlanta, GA 30324Sold
Nearby schools
GreatSchools rating
- 9/10Morningside Elementary SchoolGrades: K-5Distance: 0.9 mi
- 9/10David T Howard Middle SchoolGrades: 6-8Distance: 3.1 mi
- 9/10Midtown High SchoolGrades: 9-12Distance: 1.6 mi
Schools provided by the listing agent
- Elementary: Morningside-
- Middle: David T Howard
- High: Midtown
Source: FMLS GA. This data may not be complete. We recommend contacting the local school district to confirm school assignments for this home.
Get a cash offer in 3 minutes
Find out how much your home could sell for in as little as 3 minutes with a no-obligation cash offer.
Estimated market value
$744,900
Get a cash offer in 3 minutes
Find out how much your home could sell for in as little as 3 minutes with a no-obligation cash offer.
Estimated market value
$744,900
- Georgia
- Fulton County
- Atlanta
- 30324
- Morningside - Lenox Park
- 1783 Beckham Pl NE Unit 60
