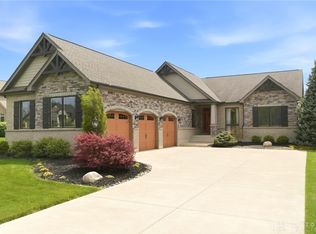
Gorgeous Sierra II custom built floorplan by Design Homes offering a 4 car garage! and over 4400 finished living space. This unique home offering the most beautiful custom touches chosen by our Designer! First floor master suite offers a free standing tub, walk in tile shower, linen and master closet. 11' tall ceilings in the Great Room and a stone face fireplace. Covered porch off the eating area provides wonderful outdoor dining. Kitchen is to die for! Gourmet kitchen with island, walk in pantry, quartz counter tops, stainless steel appliances. Laundry room offers a closet, counter top and mud hall with a beautiful custom bench seat. Generous size bedrooms upstairs with 2 full baths and a loft. Home just completed.
This property is not currently displayed as for sale or rent on Zillow. This may be different from what's on other websites or public sources.