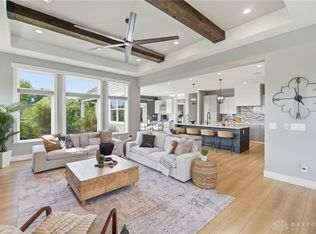
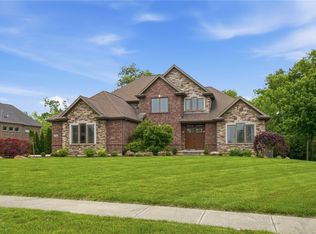
Discover 1797 Grand Cypress Blvd in Clearcreek Twp where modern living meets serene surroundings. This charming home features a classic stone and brick facade, complemented by a well-manicured lawn and lush landscaping. A spacious driveway leads to a three-car garage, providing ample parking and storage. Step inside to an inviting entrance with rich natural tones and robust stone accents, leading into a bright foyer with beautiful hardwood flooring, setting a warm and welcoming ambiance. The open-concept living space seamlessly integrates a gourmet kitchen and an expansive living area. The kitchen is a chef's delight, boasting a spacious island, granite counters, a dishwasher, microwave, and refrigerator, all perfect for entertaining. A dedicated office space with sleek dark doors and ample natural light offers a refined workspace for productivity. The tranquil primary bedroom features a tray ceiling, ceiling fan, and plush carpet, creating a serene retreat. The primary bathroom includes a freestanding tub, dual vanities with granite counters, and a separate shower with multiple shower heads. An expansive finished basement provides diverse zones for leisure and entertainment, including a stylish wet bar with sleek countertops. This versatile space also offers plush carpeting and convenient built-in shelving. The property extends its charm outdoors with an expansive patio, ideal for memorable outdoor gatherings and relaxation. Come see this amazing home today!
Pending
$875,000
1797 Grand Cypress Blvd, Waynesville, OH 45068
4beds
4,545sqft
Single Family Residence
Built in 2015
1.18 Acres Lot
$876,100 Zestimate®
$193/sqft
$-- HOA
What's special
Spacious islandOpen-concept living spaceCeiling fanExpansive finished basementTranquil primary bedroomThree-car garageGranite counters
- 14 days
- 1,236
- 52
Likely to sell faster than
Zillow last checked:
Listing updated:
Listed by:
Lara Ullery (937)999-4010,
Ullery Real Estate LLC
Source: DABR MLS,MLS#: 966324 Originating MLS: Dayton Area Board of REALTORS
Originating MLS: Dayton Area Board of REALTORSFacts & features
Interior
Bedrooms & bathrooms
- Bedrooms: 4
- Bathrooms: 3
- Full bathrooms: 3
- Main level bathrooms: 2
Primary bedroom
- Level: Main
- Dimensions: 18 x 15
Bedroom
- Level: Main
- Dimensions: 14 x 12
Bedroom
- Level: Main
- Dimensions: 13 x 12
Bedroom
- Level: Main
- Dimensions: 18 x 16
Breakfast room nook
- Level: Main
- Dimensions: 14 x 10
Dining room
- Level: Main
- Dimensions: 15 x 11
Entry foyer
- Level: Main
- Dimensions: 13 x 11
Great room
- Level: Main
- Dimensions: 25 x 16
Kitchen
- Level: Main
- Dimensions: 19 x 10
Mud room
- Level: Main
- Dimensions: 9 x 4
Other
- Level: Basement
- Dimensions: 14 x 12
Other
- Level: Basement
- Dimensions: 21 x 12
Recreation
- Level: Basement
- Dimensions: 35 x 20
Utility room
- Level: Main
- Dimensions: 11 x 7
Heating
- Forced Air
Cooling
- Central Air
Appliances
- Included: Dryer, Dishwasher, Microwave, Refrigerator, Washer
Features
- Wet Bar, Ceiling Fan(s), Kitchen Island, Bar
- Basement: Full,Finished
Interior area
- Total structure area: 4,545
- Total interior livable area: 4,545 sqft
Property
Parking
- Total spaces: 3
- Parking features: Garage
- Garage spaces: 3
Features
- Levels: Two
- Stories: 2
- Exterior features: Storage
Lot
- Size: 1.18 Acres
Details
- Additional structures: Shed(s)
- Parcel number: 0520351003
- Zoning: Residential
- Zoning description: Residential
Construction
Type & style
- Home type: SingleFamily
- Property subtype: Single Family Residence
Materials
- Brick, Stone, Wood Siding
Condition
- Year built: 2015
Community & HOA
Community
- Subdivision: Cypress Ridge 3
HOA
- Has HOA: No
Location
- Region: Waynesville
Financial & listing details
- Price per square foot: $193/sqft
- Tax assessed value: $752,850
- Annual tax amount: $11,269
- Date on market: 8/15/2026
Estimated market value
$876,100
$832,000 - $920,000
$3,859/mo
Price history
| Date | Event | Price |
|---|---|---|
| 8/17/2026 | Pending sale | $875,000$193/sqft |
Source:  DABR MLS #966324 Report a problem DABR MLS #966324 Report a problem | ||
| 8/15/2026 | Listed for sale | $875,000$193/sqft |
Source: DABR MLS #966324 Report a problem | ||
| 5/3/2026 | Listing removed | $875,000$193/sqft |
Source: DABR MLS #956580 Report a problem | ||
| 4/17/2026 | Pending sale | $875,000$193/sqft |
Source: DABR MLS #956580 Report a problem | ||
| 4/16/2026 | Listed for sale | $875,000+29.2%$193/sqft |
Source: DABR MLS #956580 Report a problem | ||
| 7/23/2021 | Sold | $677,000-1.9%$149/sqft |
Source:  Cincy MLS #1699645 Report a problem Cincy MLS #1699645 Report a problem | ||
| 5/27/2021 | Pending sale | $689,900$152/sqft |
Source: Cincy MLS #1699645 Report a problem | ||
| 5/26/2021 | Price change | $689,900-2.1%$152/sqft |
Source: DABR MLS #839358 Report a problem | ||
| 5/14/2021 | Listed for sale | $704,900+27%$155/sqft |
Source: DABR MLS #839358 Report a problem | ||
| 2/26/2016 | Sold | $555,000$122/sqft |
Source: Public Record Report a problem | ||
Public tax history
| Year | Property taxes | Tax assessment |
|---|---|---|
| 2025 | $11,269 +5.2% | $263,500 |
| 2024 | $10,710 +13.7% | $263,500 +23.8% |
| 2023 | $9,419 +2.2% | $212,760 +0% |
| 2022 | $9,217 +6.3% | $212,758 |
| 2021 | $8,671 -2.2% | $212,758 +13% |
| 2020 | $8,869 +7.9% | $188,282 |
| 2019 | $8,216 +96.6% | $188,282 0% |
| 2018 | $4,179 -51.7% | $188,283 +7.2% |
| 2017 | $8,656 +26.3% | $175,658 +35.6% |
| 2016 | $6,853 +504.8% | $129,497 +494.5% |
| 2015 | $1,133 +0.8% | $21,784 +6.8% |
| 2014 | $1,124 0% | $20,400 -18.8% |
| 2013 | $1,124 -2.4% | $25,120 |
| 2012 | $1,152 -8.7% | $25,120 -6.5% |
| 2011 | $1,261 +2.1% | $26,870 |
| 2010 | $1,235 -27.6% | $26,870 |
| 2009 | $1,707 -5.1% | $26,870 -24.6% |
| 2008 | $1,798 | $35,620 |
Find assessor info on the county website
Monthly payment
Est. payment
Payment breakdown
Explore the cost of this home by adjusting the details. Changes won't be saved.Climate risks
Neighborhood: 45068
Nearby schools
Schools provided by the listing agent
- District: Springboro
Source: DABR MLS. This data may not be complete. We recommend contacting the local school district to confirm school assignments for this home.
- $987,1004 bd4 ba4.4k sqft1783 Grand Cypress Blvd, Waynesville, OH 45068Off Market
- $976,4004 bd3 ba3.3k sqft1805 Grand Cypress Blvd, Waynesville, OH 45068Off Market
- $1,126,4005 bd6 ba5.5k sqft1775 Grand Cypress Blvd, Waynesville, OH 45068Off Market
- $1,168,8006 bd5 ba5.9k sqft1813 Grand Cypress Blvd, Waynesville, OH 45068Off Market

Similar homes
- $765,0005 bd5 ba4.6k sqft2248 Harlan Rd, Waynesville, OH 45068For Sale

 MLS ID #965327, Michelle McBride, Glasshouse Realty Group. DABR MLS
 - $969,9006 bd4 ba4.3k sqft2665 Lucy Ln, Waynesville, OH 45068For Sale
 MLS ID #965698, Angela R Flory, eXp Realty. DABR MLS
 - $924,9006 bd4 ba4.8k sqft7614 Country Brook Ct, Springboro, OH 45066For Sale
 MLS ID #963244, Erika Halburnt, Bella Realty Group. DABR MLS
 - $885,0005 bd5 ba5.2k sqft10989 Cold Spring Dr, Centerville, OH 45458For Sale
 MLS ID #960019, Jamie Wilson, Coldwell Banker Heritage. DABR MLS
 - $949,9004 bd4 ba3.4k sqft1232 Normandy Rue, Dayton, OH 45458New ConstructionDABR MLS
- $849,9005 bd5 ba3.6k sqft2338 Point View Ct, Lebanon, OH 45036For SaleMLS ID #967171, Barbie Woehrmyer, Coldwell Banker Realty. DABR MLS
- $774,0005 bd4 ba3.9k sqft7260 Stone Ridge Dr, Springboro, OH 45066For SaleMLS ID #966451, Claire Dunn, Coldwell Banker Heritage. DABR MLS
- $849,8004 bd3 ba4.5k sqft2425 Middleboro Rd, Clarksville, OH 45113For SaleMLS ID #967348, Jane Ashcraft-West, RE/MAX Victory + Affiliates. DABR MLS
- $929,0006 bd5 ba5.2k sqft7491 Country Brook Ct, Springboro, OH 45066For SaleMLS ID #956652, Billie Duncan-Hart, Coldwell Banker Heritage. DABR MLS
- $899,0004 bd4 ba4.4k sqft9440 Old Bridge Dr, Dayton, OH 45458For SaleMLS ID #956121, Cynthia A Buckreus, Coldwell Banker Heritage. DABR MLS
- $600,0005 bd4 ba4.5k sqft10953 Ruston Glen Ct, Dayton, OH 45458For SaleMLS ID #967354, Kristine Wights, Luma Realty. DABR MLS
- $884,9004 bd4 ba3.1k sqft9155 Remy Ct, Dayton, OH 45458New ConstructionDABR MLS
- $640,0004 bd4 ba5k sqft9382 Oak Brook Dr, Centerville, OH 45458For SaleMLS ID #964496, Kelly M Goonan, Keller Williams Community Part. DABR MLS
- $995,0006 bd6 ba5.2k sqft10540 Wallingsford Cir, Washington Twp, OH 45458For SaleMLS ID #962692, Kunal N Patel, Glasshouse Realty Group. DABR MLS
- $699,9004 bd3 ba3.5k sqft1350 Clydesdale Ct, Dayton, OH 45458For SaleMLS ID #963956, Javaria Usmani, Plum Tree Realty. DABR MLS
- $739,9005 bd4 ba4.6k sqft295 N Hills Blvd, Springboro, OH 45066For SaleMLS ID #962521, Brittain Hood, Coldwell Banker Heritage. DABR MLS
- $950,0005 bd5 ba5.2k sqft3681 Wilmington Rd, Lebanon, OH 45036For SaleMLS ID #965571, Cheryl A Brun, Sibcy Cline Inc.. DABR MLS
- $875,0004 bd3 ba3.7k sqft5656 Dayton Liberty Rd, Dayton, OH 45417For SaleMLS ID #966315, Erika Halburnt, Bella Realty Group. DABR MLS
- $995,0006 bd4 ba3.9k sqft217 S Nixon Camp Rd, Oregonia, OH 45054For SaleMLS ID #966924, John M Bissman, Keller Williams Advisors Rlty. DABR MLS
- $800,0004 bd4 ba3.9k sqft3569 N Section St, South Lebanon, OH 45065For SaleMLS ID #963673, Amy Broermann, Comey & Shepherd REALTORS. DABR MLS
