Skip main navigation
Sold
  • $642,000

    1783 NW Nolan Dr, McMinnville, OR 97128

    4beds
    2,095sqft
    Residential, Single Family Residence
    Built in 2020
    7,405 Square Feet Lot
    $653,300 Zestimate®
    $306/sqft
    $3,616 Estimated rent

    Home value

    $653,300

    $621,000 - $686,000

    $3,616/mo

    Zestimate® history
    Loading
    Loading...

    Owner options

    List your home for rent

    $3,616/mo

    Rent Zestimate®

    Find your next renter with Zillow Rental Manager. Plus, with online applications, you can quickly screen prospective tenants – for free.

    Learn more

    $3,616/mo

    Rent Zestimate®

    Refinance and save

    $3,903/mo

    Est. payment

    Refinancing to a lower rate could help reduce your monthly payments and save thousands over the life of the loan.

    See today's rates

    $3,903/mo

    Est. payment

    Explore your selling options

    Work with a Zillow partner agent

    Leverage their expertise and Zillow's premium Showcase listings to get your home seen by more buyers.

    Get started

    List with your own agent

    Get your home in front of millions of buyers by listing it on Zillow.

    Learn how to do it

    Sell it yourself

    Take full control of how buyers see your home on Zillow by listing For Sale by Owner (FSBO).

    List your home

    What's special

    Cozy fireplaceOpen concept livingEating islandTile surroundSoft closeShower surroundWood floors
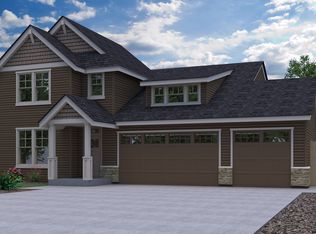
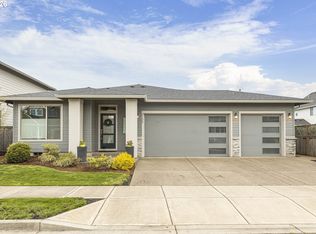
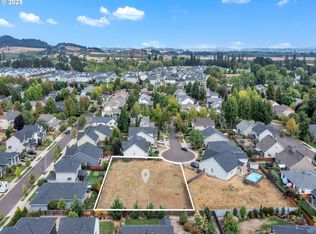
    Wonderful two story home on corner lot with all of the right finishes! Main floor is light and bright with wood floors, white walls and open concept living! 4th bedroom and/or office with half bath at the front of the home allows for great flexibility. The living room has a cozy fireplace with tile surround and wood mantle and is open to the dining and kitchen with views to the great backyard. The kitchen packs a punch with quartz counters, full subway tile backsplash, eating island, white cabinets with soft close, gas range, built-in microwave and pantry. Upstairs is a large bonus room with room to spread out, two nicely sized bedrooms next to a shared bathroom with tile floor and tub/shower combo. The primary suite is a relaxing retreat with designer details; tres ceilings, sconces on either side of the bed, walk in closet with custom closet install of your dreams! Bathroom suite has double vanity, soft close cabinets, tile floor and shower surround and separate water closet. 3 car garage provides a spot for everything! Outside has an extended patio with covered outdoor living space, large corner back lot, blueberries, hydrangeas, raised garden beds and lots of room to play! Great neighborhood location that is close to parks, walking/biking paths, schools and an easy drive to downtown McMinnville. Wonderful place to call home!

    Zillow last checked:

    Listing updated:

    Listed by:

    Jennifer Feero 503-708-2658,

    Baker Street Real Estate, LLC

    Bought with:

    Michael Cook, 810904132

    Mike Cook Properties, LLC

    Source: RMLS (OR),MLS#: 22360782MLS Logo

    Facts & features

    Interior

    Bedrooms & bathrooms
    • Bedrooms: 4
    • Bathrooms: 3
    • Full bathrooms: 2
    • Partial bathrooms: 1
    • Main level bathrooms: 1
    Rooms
    • Room types: Bedroom 4, Laundry, Bedroom 2, Bedroom 3, Dining Room, Family Room, Kitchen, Living Room, Primary Bedroom
    Primary bedroom
    • Features: Bathroom, Closet Organizer, Double Sinks, Tile Floor, Walkin Closet, Walkin Shower, Wallto Wall Carpet
    • Level: Upper
    Bedroom 2
    • Features: Closet Organizer, Closet, Wallto Wall Carpet
    • Level: Upper
    Bedroom 3
    • Features: Closet Organizer, Closet, Wallto Wall Carpet
    • Level: Upper
    Bedroom 4
    • Features: Closet
    • Level: Main
    Dining room
    • Features: Kitchen Dining Room Combo, Sliding Doors
    • Level: Main
    Family room
    • Features: Wallto Wall Carpet
    • Level: Upper
    Kitchen
    • Features: Dishwasher, Eat Bar, Gas Appliances, Island, Microwave, Pantry, Free Standing Range, Quartz
    • Level: Main
    Living room
    • Features: Fireplace
    • Level: Main
    Heating
    • Forced Air, Fireplace(s)
    Cooling
    • Central Air
    Appliances
    • Included: Dishwasher, Disposal, Free-Standing Range, Gas Appliances, Microwave, Stainless Steel Appliance(s), Washer/Dryer, Electric Water Heater
    • Laundry: Laundry Room
    Features
    • High Ceilings, Quartz, Closet, Closet Organizer, Kitchen Dining Room Combo, Eat Bar, Kitchen Island, Pantry, Bathroom, Double Vanity, Walk-In Closet(s), Walkin Shower, Tile
    • Flooring: Tile, Wall to Wall Carpet, Wood, Vinyl
    • Doors: Sliding Doors
    • Windows: Double Pane Windows
    • Basement: Crawl Space
    • Number of fireplaces: 1
    • Fireplace features: Gas
    Interior area
    • Total structure area: 2,095
    • Total interior livable area: 2,095 sqft

    Property

    Parking
    • Total spaces: 3
    • Parking features: Driveway, On Street, Attached
    • Attached garage spaces: 3
    • Has uncovered spaces: Yes
    Features
    • Levels: Two
    • Stories: 2
    • Patio & porch: Covered Patio
    • Exterior features: Garden, Yard
    • Fencing: Fenced
    Lot
    • Size: 7,405 Square Feet
    • Features: Corner Lot, Level, SqFt 7000 to 9999
    Details
    • Parcel number: 712006

    Construction

    Type & style
    • Home type: SingleFamily
    • Property subtype: Residential, Single Family Residence
    Materials
    • Cement Siding, Lap Siding
    • Foundation: Concrete Perimeter
    • Roof: Composition
    Condition
    • Resale
    • New construction: No
    • Year built: 2020

    Utilities & green energy

    • Gas: Gas
    • Sewer: Public Sewer
    • Water: Public

    Community & HOA

    HOA
    • Has HOA: Yes
    • HOA fee: $36 monthly
    Location
    • Region: Mcminnville

    Financial & listing details

    • Price per square foot: $306/sqft
    • Tax assessed value: $621,264
    • Annual tax amount: $5,385
    • Date on market: 8/9/2023
    • Cumulative days on market: 7 days
    • Listing terms: Cash,Conventional,VA Loan
    • Road surface type: Paved

    Price history

    DateEventPrice
    9/20/2023Sold$642,000-1.2%$306/sqft
    Source: RMLS (OR) #22360782 Report a problem
    8/16/2023Pending sale$650,000$310/sqft
    Source: RMLS (OR) #22360782 Report a problem
    8/9/2023Listed for sale$650,000+42.4%$310/sqft
    Source: RMLS (OR) #22360782 Report a problem
    10/13/2020Sold$456,500$218/sqft
    Source: RMLS (OR) #20686189 Report a problem

    Public tax history

    YearProperty taxesTax assessment
    2025$6,508 +5.5%$365,470 +3%
    2024$6,167 +5.9%$354,825 +3%
    2023$5,823 +5.6%$344,490 +3%
    2022$5,516 +2.4%$334,456 +3%
    2021$5,386 +360.8%$324,715 +370.8%
    2020$1,169 +2.8%$68,965 +3%
    2019$1,137 $66,956
    Find assessor info on the county website

    Neighborhood: 97128

    Nearby schools

    GreatSchools rating
    Schools provided by the listing agent
    • Elementary: Memorial
    • Middle: Duniway
    • High: Mcminnville

    Source: RMLS (OR). This data may not be complete. We recommend contacting the local school district to confirm school assignments for this home.

    Get a cash offer in 3 minutes
    Find out how much your home could sell for in as little as 3 minutes with a no-obligation cash offer.
    Estimated market value
    $653,300
    Get a cash offer in 3 minutes
    Find out how much your home could sell for in as little as 3 minutes with a no-obligation cash offer.
    Estimated market value
    $653,300