Tranquil Pond Views & Resort-Style Living in Long Lake Ranch Village! SALTWATER POOL AND SPA 2024; PATIO PAVERS 2024; PANORAMIC SCREEN ENCLOSURE 2024; WATER HEATER 2025; WHOLE HOUSE WATER FILTRATION; UPGRADED PANTRY; CROWN MOLDING, CASED WINDOWS AND SILLS THROUGHOUT; FRESH INTERIOR PAINT; EXTRA STORAGE IN GARAGE (OVERHEAD RACKS); UPDATED LIGHT FIXTURES. Tucked away on a peaceful cul-de-sac, this beautifully appointed home offers serene pond views from your private screened-in lanai, complete with a sparkling pool and spa—your own backyard oasis. Inside, the open and airy floorplan is filled with natural light, enhanced by easy-care flooring and expansive windows that perfectly frame the scenic water and pool views. The heart of the home is the stylish kitchen, which seamlessly connects to the great room. Featuring solid surface countertops, a generous island with breakfast bar seating and extra storage, stainless steel appliances, and a cozy eat-in nook with direct access to the lanai—this space is ideal for both entertaining and everyday living. A custom pantry with built-in shelving ensures you’ll never run out of storage space. The oversized owner’s retreat is a true haven, offering room for a relaxing sitting area and picturesque pond views through large windows. The updated primary bathroom includes a sleek step-in glass shower, double vanity with built-in seating, and a walk-in closet outfitted with custom shelving. Secondary bedrooms and baths are impressively spacious and thoughtfully designed to exceed expectations. Step outside to your screened lanai and start or end each day unwinding to the sights and sounds of nature, with wildlife visiting the tranquil pond just beyond your pool. Located in the highly desirable Long Lake Ranch Village, this home delivers not only comfort and beauty, but also access to a vibrant community full of amenities. Come experience it for yourself—your perfect Florida lifestyle awaits.
Sold for $596,000
$596,000
1783 Oak Hammock Ct, Lutz, FL 33558
4beds
2,254sqft
Single Family Residence
Built in 2015
5,700 Square Feet Lot
$584,300 Zestimate®
$264/sqft
$3,177 Estimated rent
Home value
$584,300
$526,000 - $649,000
$3,177/mo
Zestimate® history
Owner options
List your home for rent
$3,177/mo
Rent Zestimate®
Find your next renter with Zillow Rental Manager. Plus, with online applications, you can quickly screen prospective tenants – for free.
$3,177/mo
Rent Zestimate®
Refinance and save
$4,052/mo
Est. payment
Refinancing to a lower rate could help reduce your monthly payments and save thousands over the life of the loan.
$4,052/mo
Est. payment
Explore your selling options
Work with a Zillow partner agent
Leverage their expertise and Zillow's premium Showcase listings to get your home seen by more buyers.
Get startedList with your own agent
Get your home in front of millions of buyers by listing it on Zillow.
Learn how to do itSell it yourself
Take full control of how buyers see your home on Zillow by listing For Sale by Owner (FSBO).
List your homeWhat's special
Extra storage in garageScreened lanaiPrivate screened-in lanaiExpansive windowsSecondary bedrooms and bathsUpdated light fixturesUpgraded pantry
Zillow last checked:
Listing updated:
Listed by:
Justine Manousogiannakis PLLC 727-422-9448,
FUTURE HOME REALTY 800-921-1330,
Patti Reading, PA 727-809-0392,
FUTURE HOME REALTY
Bought with:
Debra Gross, 3145746
BHHS FLORIDA PROPERTIES GROUP
Source: Stellar MLS,MLS#: W7876484 Originating MLS: West Pasco
Originating MLS: West Pasco
Facts & features
Interior
Bedrooms & bathrooms
- Bedrooms: 4
- Bathrooms: 3
- Full bathrooms: 2
- 1/2 bathrooms: 1
Primary bedroom
- Features: Walk-In Closet(s)
- Level: Second
- Area: 300 Square Feet
- Dimensions: 20x15
Bedroom 2
- Features: Built-in Closet
- Level: Second
- Area: 143 Square Feet
- Dimensions: 13x11
Bedroom 3
- Features: Built-in Closet
- Level: Second
- Area: 132 Square Feet
- Dimensions: 12x11
Primary bathroom
- Level: First
- Area: 208 Square Feet
- Dimensions: 16x13
Great room
- Level: First
- Area: 256 Square Feet
- Dimensions: 16x16
Kitchen
- Level: First
- Area: 156 Square Feet
- Dimensions: 12x13
Heating
- Electric
Cooling
- Central Air
Appliances
- Included: Dishwasher, Disposal, Dryer, Electric Water Heater, Microwave, Range, Refrigerator, Washer
- Laundry: Inside, Laundry Room
Features
- Built-in Features, Ceiling Fan(s), Crown Molding, Eating Space In Kitchen, Kitchen/Family Room Combo, Open Floorplan, Other, Solid Surface Counters, Walk-In Closet(s)
- Flooring: Carpet, Tile
- Doors: Sliding Doors
- Windows: Hurricane Shutters
- Has fireplace: No
Interior area
- Total structure area: 2,840
- Total interior livable area: 2,254 sqft
Property
Parking
- Total spaces: 2
- Parking features: Driveway, Garage Door Opener
- Attached garage spaces: 2
- Has uncovered spaces: Yes
Features
- Levels: Two
- Stories: 2
- Patio & porch: Patio, Screened
- Exterior features: Private Mailbox, Sidewalk
- Has private pool: Yes
- Pool features: Heated, In Ground, Pool Alarm, Salt Water, Screen Enclosure
- Has spa: Yes
- Spa features: In Ground
- Has view: Yes
- View description: Water
- Water view: Water
- Waterfront features: Waterfront
Lot
- Size: 5,700 Square Feet
- Features: Cul-De-Sac, Sidewalk
- Residential vegetation: Mature Landscaping
Details
- Parcel number: 182633004.0007.00026.0
- Zoning: MPUD
- Special conditions: None
Construction
Type & style
- Home type: SingleFamily
- Architectural style: Florida
- Property subtype: Single Family Residence
Materials
- Block, Stucco
- Foundation: Slab
- Roof: Shingle
Condition
- New construction: No
- Year built: 2015
Utilities & green energy
- Sewer: Public Sewer
- Water: Public
- Utilities for property: Public
Community & HOA
Community
- Features: Waterfront, Association Recreation - Owned, Deed Restrictions, Dog Park, Park, Playground, Pool, Sidewalks, Tennis Court(s)
- Pet fee: $0 monthly
- Subdivision: LONG LAKE RANCH VILLAGE 2 PRCL A-1, A
HOA
- Has HOA: Yes
- Amenities included: Basketball Court, Park, Playground, Pool, Tennis Court(s)
- Services included: Community Pool, Reserve Fund, Maintenance Grounds
- HOA fee: $27 monthly
- HOA name: Laura Coleman
- HOA phone: 813-936-4113
Location
- Region: Lutz
Financial & listing details
- Price per square foot: $264/sqft
- Tax assessed value: $456,209
- Annual tax amount: $7,276
- Date on market: 6/18/2025
- Cumulative days on market: 4 days
- Listing terms: Cash,Conventional,Other
- Ownership: Fee Simple
- Total actual rent: 0
- Road surface type: Paved
Price history
| Date | Event | Price |
|---|---|---|
| 7/18/2025 | Sold | $596,000+0.2%$264/sqft |
Source:  Stellar MLS #W7876484 Report a problem Stellar MLS #W7876484 Report a problem | ||
| 6/23/2025 | Pending sale | $595,000$264/sqft |
Source: Stellar MLS #W7876484 Report a problem | ||
| 6/18/2025 | Listed for sale | $595,000+111.7%$264/sqft |
Source: Stellar MLS #W7876484 Report a problem | ||
| 9/4/2015 | Sold | $281,000$125/sqft |
Source: Public Record Report a problem | ||
Public tax history
| Year | Property taxes | Tax assessment |
|---|---|---|
| 2024 | $7,276 +2.4% | $297,720 |
| 2023 | $7,108 +9.2% | $297,720 +3% |
| 2022 | $6,510 +3.3% | $289,050 +6.1% |
| 2021 | $6,304 +7.1% | $272,470 +5.3% |
| 2020 | $5,888 +1% | $258,820 +2.3% |
| 2019 | $5,828 | $253,010 +1.9% |
| 2018 | $5,828 +1.1% | $248,297 +0.4% |
| 2017 | $5,762 +1.8% | $247,271 +4.2% |
| 2016 | $5,662 +229.5% | $237,204 +4280.5% |
| 2015 | $1,719 +1787.4% | $5,415 |
| 2014 | $91 | $5,415 |
Find assessor info on the county website
Neighborhood: 33558
Nearby homes
- $415,200-- bd2 ba1.6k sqft1791 Oak Hammock Ct, Lutz, FL 33558Off Market
- $531,6003 bd3 ba2.2k sqft1771 Oak Hammock Ct, Lutz, FL 33558Off Market
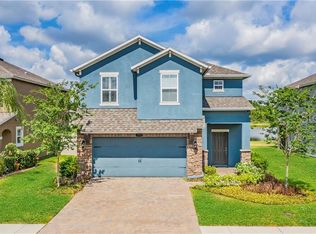
- $595,6003 bd3 ba2.6k sqft1799 Oak Hammock Ct, Lutz, FL 33558Off Market
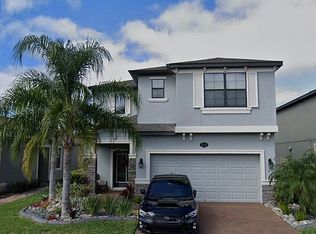
- $489,9994 bd3 ba1.9k sqft1763 Oak Hammock Ct, Lutz, FL 33558For Sale

- $448,000-- bd2 ba2.2k sqft1755 Oak Hammock Ct, Lutz, FL 33558Off Market
- $860,9005 bd3 ba3.7k sqft1807 Oak Hammock Ct, Lutz, FL 33558Off Market
- $457,8004 bd3 ba2.2k sqft1780 Oak Hammock Ct, Lutz, FL 33558Off Market
- $8,600-- bd-- ba-- sqftArctic Ter, Rockville, FL 33558Off Market
Nearby schools
GreatSchools rating
- 7/10Oakstead Elementary SchoolGrades: PK-5Distance: 2.3 mi
- 7/10Charles S. Rushe Middle SchoolGrades: 6-8Distance: 1.5 mi
- 7/10Sunlake High SchoolGrades: 9-12Distance: 1.2 mi
Schools provided by the listing agent
- Elementary: Oakstead Elementary-PO
- Middle: Charles S. Rushe Middle-PO
- High: Sunlake High School-PO
Source: Stellar MLS. This data may not be complete. We recommend contacting the local school district to confirm school assignments for this home.
Get a cash offer in 3 minutes
Find out how much your home could sell for in as little as 3 minutes with a no-obligation cash offer.
Estimated market value
$584,300
Get a cash offer in 3 minutes
Find out how much your home could sell for in as little as 3 minutes with a no-obligation cash offer.
Estimated market value
$584,300
- Florida
- Pasco County
- Lutz
- 33558
- 1783 Oak Hammock Ct
Nearby cities
Nearby neighborhoods
Nearby zip codes
Other Lutz Topics
