Under contract-accepting backup offers. Welcome to this beautifully maintained WATERFRONT home in the highly desirable LONG LAKE RANCH. This home is WALKABLE to community amenities including dog park, pool, playground, basketball courts and tennis. This home has an open floorplan, where peaceful views and everyday comfort come together. With no rear neighbors and a large, fully fenced backyard overlooking the water, you'll have the perfect setting for entertaining, relaxing, letting pets roam, or enjoying family time outdoors. When you enter through the custom glass front doors, Inside you will find plantation shutters throughout that are a huge plus, while the light-filled open-concept floor plan creates an inviting atmosphere ideal for both everyday living and hosting guests. The main living area has a sliding glass door leading to the covered patio and pond views, the perfect place to start or end your day. The well-appointed kitchen is truly the heart of the home, featuring white 48 inch cabinets, a spacious center island, granite countertops, tall cabinetry, stainless steel appliances, and plenty of room to gather. Thoughtful touches include built-in surround sound, easy-care wood tile, stylish light fixtures and ceiling fans, enhancing the home's appeal. Upstairs, retreat to the generous primary suite, complete with a comfortable sitting area perfectly positioned to capture tranquil water views. The en-suite bath offers a water closet, dual granite vanities, a relaxing garden tub, and a large walk-in closet designed to accommodate your lifestyle. Three additional bedrooms provide flexible space for family, guests, a home office, or hobbies. This beautiful community boasts acres of conservation and wetlands. At its heart is a 40 acre lake where residents can enjoy the dock or walk around the pond and take in the views! Amenities include a resort style pool with splash zone, tennis and basketball courts, multiple picnic areas with tables and grills, dog park and playgrounds. A second pool with cabana is located in the townhome neighborhood, so plenty of room for everyone!
Under contract
Price cut: $9K (6/29)
$489,999
1763 Oak Hammock Ct, Lutz, FL 33558
4beds
1,923sqft
:
Get pre-qualified$3,326/mo
Single Family Residence
Built in 2015
5,411 Square Feet Lot
$483,900 Zestimate®
$255/sqft
$31/mo HOA
What's special
Stylish light fixturesThree additional bedroomsSpacious center islandGranite countertopsDual granite vanitiesEasy-care wood tileWaterfront home
- 37 days |
- 1,051 |
- 55 |
Likely to sell faster than
Zillow last checked:
Listing updated:
Listed by:
Justine Manousogiannakis PLLC 727-422-9448,
FUTURE HOME REALTY 800-921-1330
Source: Stellar MLS,MLS#: W7886750 Originating MLS: West Pasco
Originating MLS: West Pasco
Facts & features
Interior
Bedrooms & bathrooms
- Bedrooms: 4
- Bathrooms: 3
- Full bathrooms: 2
- 1/2 bathrooms: 1
Primary bedroom
- Features: Ceiling Fan(s), Walk-In Closet(s)
- Level: Second
- Area: 224 Square Feet
- Dimensions: 14x16
Bedroom 2
- Features: Ceiling Fan(s), Built-in Closet
- Level: Second
- Area: 130 Square Feet
- Dimensions: 10x13
Bedroom 3
- Features: Ceiling Fan(s), Built-in Closet
- Level: Second
- Area: 120 Square Feet
- Dimensions: 10x12
Bedroom 4
- Features: Built-in Closet
- Level: Second
- Area: 160 Square Feet
- Dimensions: 16x10
Great room
- Features: Ceiling Fan(s)
- Level: First
- Area: 306 Square Feet
- Dimensions: 17x18
Kitchen
- Level: First
Heating
- Electric
Cooling
- Central Air
Appliances
- Included: Dishwasher, Disposal, Dryer, Electric Water Heater, Microwave, Range, Refrigerator, Washer
- Laundry: Inside, Laundry Room
Features
- Ceiling Fan(s), Eating Space In Kitchen, Kitchen/Family Room Combo, Open Floorplan, PrimaryBedroom Upstairs, Stone Counters, Thermostat, Walk-In Closet(s)
- Flooring: Carpet, Ceramic Tile
- Doors: Sliding Doors
- Windows: Window Treatments, Hurricane Shutters
- Has fireplace: No
Interior area
- Total structure area: 2,559
- Total interior livable area: 1,923 sqft
Video & virtual tour
Property
Parking
- Total spaces: 2
- Parking features: Driveway
- Attached garage spaces: 2
- Has uncovered spaces: Yes
Features
- Levels: Two
- Stories: 2
- Patio & porch: Rear Porch
- Exterior features: Private Yard, Sidewalk
- Fencing: Vinyl
- Has view: Yes
- View description: Water, Pond
- Has water view: Yes
- Water view: Water,Pond
Lot
- Size: 5,411 Square Feet
- Features: Landscaped, Sidewalk
- Residential vegetation: Mature Landscaping
Details
- Parcel number: 182633004.0007.00024.0
- Zoning: MPUD
- Special conditions: None
Construction
Type & style
- Home type: SingleFamily
- Architectural style: Florida
- Property subtype: Single Family Residence
Materials
- Block, Stucco
- Foundation: Slab
- Roof: Shingle
Condition
- New construction: No
- Year built: 2015
Utilities & green energy
- Sewer: Public Sewer
- Water: Public
- Utilities for property: Public
Community & HOA
Community
- Features: Community Mailbox, Deed Restrictions, Dog Park, Park, Playground, Pool, Sidewalks, Tennis Court(s)
- Pet fee: $0 monthly
- Subdivision: LONG LAKE RANCH
HOA
- Has HOA: Yes
- Amenities included: Basketball Court, Park, Playground, Pool, Tennis Court(s), Trail(s)
- Services included: Community Pool, Reserve Fund, Maintenance Grounds
- HOA fee: $31 monthly
- HOA name: Laura Coleman
- HOA phone: 813-936-4113
Location
- Region: Lutz
Financial & listing details
- Price per square foot: $255/sqft
- Tax assessed value: $401,784
- Annual tax amount: $7,162
- Date on market: 6/17/2026
- Cumulative days on market: 158 days
- Listing terms: Cash,Conventional
- Ownership: Fee Simple
- Total actual rent: 0
- Road surface type: Paved
Estimated market value
$483,900
$460,000 - $508,000
$2,853/mo
Price history
| Date | Event | Price |
|---|---|---|
| 7/9/2026 | Contingent | $489,999$255/sqft |
Source:  Stellar MLS #W7886750 Report a problem Stellar MLS #W7886750 Report a problem | ||
| 6/29/2026 | Price change | $489,999-1.8%$255/sqft |
Source: Stellar MLS #W7886750 Report a problem | ||
| 6/17/2026 | Listed for sale | $499,000-0.2%$259/sqft |
Source: Stellar MLS #W7886750 Report a problem | ||
| 6/12/2026 | Listing removed | $499,900$260/sqft |
Source: Stellar MLS #TB8473180 Report a problem | ||
| 6/4/2026 | Price change | $499,900-1.8%$260/sqft |
Source: Stellar MLS #TB8473180 Report a problem | ||
| 3/1/2026 | Price change | $509,000-1.9%$265/sqft |
Source: Stellar MLS #TB8473180 Report a problem | ||
| 2/12/2026 | Listed for sale | $519,000+73.9%$270/sqft |
Source: Stellar MLS #TB8473180 Report a problem | ||
| 1/19/2017 | Sold | $298,500+2.9%$155/sqft |
Source: Public Record Report a problem | ||
| 10/20/2016 | Price change | $289,989-2.9%$151/sqft |
Source: FUTURE HOME REALTY INC #T2843714 Report a problem | ||
| 10/10/2016 | Price change | $298,500-2.1%$155/sqft |
Source: FUTURE HOME REALTY INC #T2843714 Report a problem | ||
| 10/4/2016 | Listed for sale | $304,900+12.9%$159/sqft |
Source: FUTURE HOME REALTY INC #T2843714 Report a problem | ||
| 7/24/2015 | Sold | $270,100$140/sqft |
Source: Public Record Report a problem | ||
Public tax history
| Year | Property taxes | Tax assessment |
|---|---|---|
| 2024 | $7,006 +2.3% | $281,810 |
| 2023 | $6,847 +9.4% | $281,810 +3% |
| 2022 | $6,259 +3.3% | $273,610 +6.5% |
| 2021 | $6,057 +4.4% | $256,930 +1.4% |
| 2020 | $5,801 -10.5% | $253,387 +0.2% |
| 2019 | $6,482 | $252,973 +5.2% |
| 2018 | $6,482 +3.1% | $240,576 +30% |
| 2017 | $6,290 +35.1% | $185,055 +4.2% |
| 2016 | $4,656 +171.7% | $177,521 +3353.7% |
| 2015 | $1,714 +1882.9% | $5,140 |
| 2014 | $86 | $5,140 |
Find assessor info on the county website
Monthly payment
Est. payment
Payment breakdown
Explore the cost of this home by adjusting the details. Changes won't be saved.Climate risks
Neighborhood: 33558
Nearby schools
GreatSchools rating
- 7/10Oakstead Elementary SchoolGrades: PK-5Distance: 2.3 mi
- 7/10Charles S. Rushe Middle SchoolGrades: 6-8Distance: 1.5 mi
- 7/10Sunlake High SchoolGrades: 9-12Distance: 1.3 mi
Schools provided by the listing agent
- Elementary: Oakstead Elementary-PO
- Middle: Charles S. Rushe Middle-PO
- High: Sunlake High School-PO
Source: Stellar MLS. This data may not be complete. We recommend contacting the local school district to confirm school assignments for this home.
- $448,000-- bd2 ba2.2k sqft1755 Oak Hammock Ct, Lutz, FL 33558Off Market
- $531,6003 bd3 ba2.2k sqft1771 Oak Hammock Ct, Lutz, FL 33558Off Market
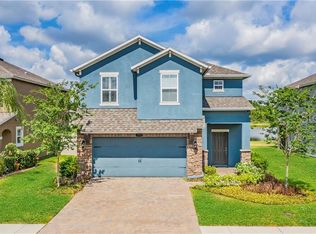
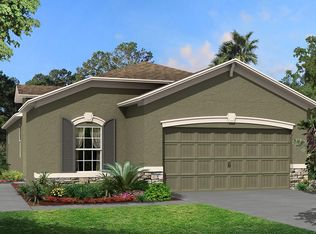
- $410,1003 bd2 ba1.6k sqft1747 Oak Hammock Ct, Lutz, FL 33558Off Market
- $596,0004 bd3 ba2.2k sqft1783 Oak Hammock Ct, Lutz, FL 33558Sold

- $506,6004 bd3 ba2.2k sqft18887 Deer Tracks Loop, Lutz, FL 33558Off Market
- $475,0004 bd3 ba2.2k sqft1735 Oak Hammock Ct, Lutz, FL 33558For Sale
- $415,200-- bd2 ba1.6k sqft1791 Oak Hammock Ct, Lutz, FL 33558Off Market
- $466,3004 bd3 ba2.2k sqft1764 Oak Hammock Ct, Lutz, FL 33558Off Market
A local agent can set up tours, give advice and negotiate with sellers.
A local lender can help you make sure your offer is ready when you are.
Similar homes
- $589,9004 bd3 ba2.6k sqft19948 Stone Pine Cir, Lutz, FL 33558For Sale
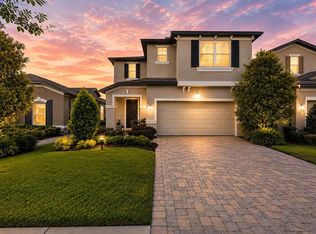
 MLS ID #TB8519928, John LaRocca, FUTURE HOME REALTY INC. Stellar MLS
 - $325,0003 bd3 ba1.7k sqft18892 Ulmus St, Lutz, FL 33558For Sale
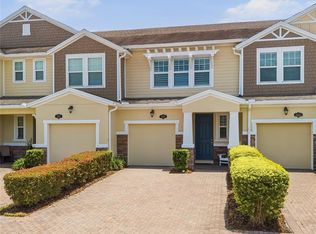 MLS ID #TB8530545, Lisa Spain, KELLER WILLIAMS REALTY- PALM HARBOR. Stellar MLS
 - $520,0004 bd3 ba2.3k sqft1032 Jacob Way, Odessa, FL 33556For Sale
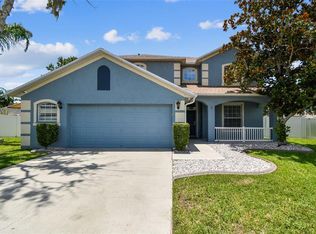 MLS ID #TB8402239, Rachael Parianous, TAMPA BAY ELITE HOMES, LLC. Stellar MLS
 - $645,0004 bd2 ba2k sqft18744 Birchwood Groves Dr, Lutz, FL 33558For Sale
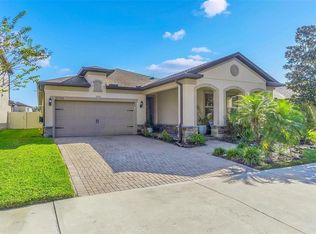 MLS ID #TB8509220, Mustafa Lakadawala, CLARKE REALTY LLC. Stellar MLS
 - $535,9004 bd3 ba2.7k sqft3216 Bellericay Ln, Land O Lakes, FL 34638For SaleMLS ID #TB8517231, Bettina Reisenauer-Grimsley, BHHS FLORIDA PROPERTIES GROUP. Stellar MLS
- $524,9904 bd3 ba2.7k sqft7912 Hampton Lake Dr, Tampa, FL 33647For SaleMLS ID #TB8528798, Cass McColeman, JOE WALKER REALTY LLC. Stellar MLS
- $424,9994 bd3 ba2k sqft24348 Summer Wind Ct, Lutz, FL 33559For SaleMLS ID #TB8503464, Gordon Klaiber, REDFIN CORPORATION. Stellar MLS
- $468,0003 bd2 ba1.8k sqft14663 Promenade Pkwy, Odessa, FL 33556For SaleMLS ID #O6380835, Justin Harvey, FLORIDA HOME TEAM REALTY LLC. Stellar MLS
- $435,0003 bd2 ba1.4k sqft4529 Marchmont Blvd, Land O Lakes, FL 34638For SaleMLS ID #TB8524456, Brandon Anderson, FUTURE HOME REALTY INC. Stellar MLS
- $500,0004 bd4 ba2.5k sqft32373 Bannack Ln, Wesley Chapel, FL 33543For SaleMLS ID #TB8518358, Mari Diaz, FLORIDA EXECUTIVE REALTY. Stellar MLS
- $454,0004 bd3 ba2.5k sqft19419 Red Sky Ct, Land O Lakes, FL 34638For SaleMLS ID #TB8520281, Philip Hudson, EXP REALTY LLC. Stellar MLS
- $389,0004 bd2 ba1.4k sqft19517 Ardwick Way, Land O Lakes, FL 34638For SaleMLS ID #TB8526799, Clarisa Gloger, Mrs, CHARLES RUTENBERG REALTY INC. Stellar MLS
- $509,9983 bd2 ba2k sqft2825 Murray Pass, Odessa, FL 33556For SaleMLS ID #GC536778, Angie Haddon, LPT REALTY, LLC. Stellar MLS
- $484,9004 bd3 ba2.2k sqft5463 Little Stream Ln, Wesley Chapel, FL 33545For SaleMLS ID #TB8523493, Adam Shorts, PREMIER REALTY OF TAMPA. Stellar MLS
- $510,0004 bd2 ba1.9k sqft1747 Wood Brook St, Tarpon Springs, FL 34689For SaleMLS ID #TB8528658, Michelle Chenault, COLDWELL BANKER REALTY. Stellar MLS
- $515,0004 bd3 ba2.3k sqft2161 Branding Iron Ct, New Port Richey, FL 34655For SaleMLS ID #W7885716, William Labbancz, SAILWINDS REALTY. Stellar MLS
- $515,9005 bd3 ba2.6k sqft21753 Garden Walk Loop, Land O Lakes, FL 34637For SaleMLS ID #TB8511906, Bob Ortolano, BUYERS HOME STORE. Stellar MLS
- $449,9003 bd2 ba1.6k sqft8706 Linebrook Dr, New Port Richey, FL 34655For SaleMLS ID #TB8527907, Denise Doone, DALTON WADE INC. Stellar MLS
- $415,0004 bd3 ba2.1k sqft10480 Hawks Landing Dr, Land O Lakes, FL 34638For SaleMLS ID #TB8529359, Annie Wright, KAP RATE LIVING LLC. Stellar MLS
- $489,9004 bd3 ba2.3k sqft6749 Abbywood Ln, Zephyrhills, FL 33541For SaleMLS ID #TB8493372, Miguel Carrillo, LPT REALTY, LLC. Stellar MLS
