Under contract-accepting backup offers. Welcome to this beautifully maintained CORNER LOT home in the highly sought-after LONG LAKE RANCH community, where comfort, convenience, and an exceptional lifestyle come together. Ideally located within WALKING DISTANCE to the neighborhood’s outstanding amenities, you’ll enjoy easy access to the resort-style pool, playground, dog park, basketball courts, and tennis courts. Step inside to discover a bright and inviting open-concept floor plan filled with natural light and designed for both everyday living and effortless entertaining. The tiled entry from the garage leads into a spacious family room featuring elegant crown molding and a convenient powder room on the main level. The well-appointed kitchen offers abundant oversized cabinetry, granite countertops, stainless steel appliances, and durable tile flooring. A charming breakfast nook overlooks the covered patio, creating the perfect spot to enjoy your morning coffee. Upstairs, the generous owner’s suite provides a peaceful retreat with plenty of room for a sitting area or reading nook. The en-suite bath features dual granite vanities, a relaxing garden tub, a private water closet, and an exceptionally large walk-in closet designed to accommodate your lifestyle. Three additional bedrooms provide plenty of flexibility to fit your lifestyle—whether you need space for family, guests, a home office, or a creative hobby room. Upstairs, the conveniently located walk-in laundry room adds everyday ease and practicality, making household tasks a breeze. Surrounded by peaceful views and exceptional community amenities, this thoughtfully designed Long Lake Ranch home offers the perfect balance of comfort, style, and everyday convenience. Whether you're relaxing at home or enjoying the neighborhood amenities, this home delivers an inviting lifestyle in one of the area's most desirable communities. This beautiful community boasts acres of conservation and wetlands. At its heart is a 40 acre lake where residents can enjoy the dock or walk around the pond and take in the views! Amenities include a resort style pool with splash zone, tennis and basketball courts, multiple picnic areas with tables and grills, dog park and playgrounds. A second pool with cabana is located in the townhome neighborhood, so plenty of room for everyone!
Under contract
$475,000
1735 Oak Hammock Ct, Lutz, FL 33558
4beds
2,254sqft
:
Get pre-qualified$3,225/mo
Single Family Residence
Built in 2015
6,814 Square Feet Lot
$474,700 Zestimate®
$211/sqft
$31/mo HOA
What's special
Resort-style poolTennis courtsBasketball courtsThree additional bedroomsGranite countertopsCharming breakfast nookSpacious family room
- 31 days |
- 266 |
- 2 |
Likely to sell faster than
Zillow last checked:
Listing updated:
Listed by:
Justine Manousogiannakis PLLC 727-422-9448,
FUTURE HOME REALTY 800-921-1330,
Patti Reading, PA 727-809-0392,
FUTURE HOME REALTY
Source: Stellar MLS,MLS#: W7886757 Originating MLS: West Pasco
Originating MLS: West Pasco
Facts & features
Interior
Bedrooms & bathrooms
- Bedrooms: 4
- Bathrooms: 3
- Full bathrooms: 2
- 1/2 bathrooms: 1
Primary bedroom
- Features: Walk-In Closet(s)
- Level: Second
- Area: 320 Square Feet
- Dimensions: 16x20
Bedroom 2
- Features: Built-in Closet
- Level: Second
- Area: 144 Square Feet
- Dimensions: 12x12
Bedroom 3
- Features: Built-in Closet
- Level: Second
- Area: 120 Square Feet
- Dimensions: 10x12
Bedroom 4
- Features: Built-in Closet
- Level: Second
- Area: 120 Square Feet
- Dimensions: 10x12
Great room
- Level: First
- Area: 320 Square Feet
- Dimensions: 16x20
Kitchen
- Level: First
- Area: 320 Square Feet
- Dimensions: 16x20
Heating
- Electric
Cooling
- Central Air
Appliances
- Included: Dishwasher, Disposal, Dryer, Electric Water Heater, Microwave, Range, Refrigerator, Washer
- Laundry: Inside, Laundry Room
Features
- Built-in Features, Ceiling Fan(s), Crown Molding, Eating Space In Kitchen, Kitchen/Family Room Combo, Open Floorplan, PrimaryBedroom Upstairs, Stone Counters, Walk-In Closet(s)
- Flooring: Carpet, Ceramic Tile
- Doors: Sliding Doors
- Windows: Hurricane Shutters, Hurricane Shutters/Windows
- Has fireplace: No
Interior area
- Total structure area: 2,840
- Total interior livable area: 2,254 sqft
Video & virtual tour
Property
Parking
- Total spaces: 2
- Parking features: Garage - Attached
- Attached garage spaces: 2
Features
- Levels: Two
- Stories: 2
- Patio & porch: Patio, Rear Porch
- Exterior features: Other, Private Entrance, Sidewalk
Lot
- Size: 6,814 Square Feet
- Features: Corner Lot, Landscaped, Sidewalk
- Residential vegetation: Mature Landscaping
Details
- Parcel number: 182633004.0007.00021.0
- Zoning: MPUD
- Special conditions: None
Construction
Type & style
- Home type: SingleFamily
- Architectural style: Florida
- Property subtype: Single Family Residence
Materials
- Block, Wood Frame
- Foundation: Slab
- Roof: Shingle
Condition
- New construction: No
- Year built: 2015
Utilities & green energy
- Sewer: Public Sewer
- Water: Public
- Utilities for property: Public
Community & HOA
Community
- Features: Deed Restrictions, Dog Park, Park, Playground, Pool, Sidewalks, Tennis Court(s)
- Pet fee: $0 monthly
- Subdivision: LONG LAKE RANCH VILLAGE
HOA
- Has HOA: Yes
- Amenities included: Basketball Court, Park, Pickleball Court(s), Playground, Pool, Tennis Court(s)
- Services included: Community Pool, Reserve Fund, Maintenance Grounds
- HOA fee: $31 monthly
- HOA name: Laura Coleman
- HOA phone: 813-936-4113
Location
- Region: Lutz
Financial & listing details
- Price per square foot: $211/sqft
- Tax assessed value: $441,667
- Annual tax amount: $7,111
- Date on market: 6/23/2026
- Cumulative days on market: 19 days
- Listing terms: Cash,Conventional
- Ownership: Fee Simple
- Total actual rent: 0
- Road surface type: Paved
Estimated market value
$474,700
$451,000 - $498,000
$3,210/mo
Price history
| Date | Event | Price |
|---|---|---|
| 7/8/2026 | Contingent | $475,000$211/sqft |
Source:  Stellar MLS #W7886757 Report a problem Stellar MLS #W7886757 Report a problem | ||
| 6/26/2026 | Pending sale | $475,000$211/sqft |
Source: Stellar MLS #W7886757 Report a problem | ||
| 6/23/2026 | Listed for sale | $475,000+82.4%$211/sqft |
Source: Stellar MLS #W7886757 Report a problem | ||
| 6/30/2015 | Sold | $260,400$116/sqft |
Source: Public Record Report a problem | ||
Public tax history
| Year | Property taxes | Tax assessment |
|---|---|---|
| 2024 | $6,956 +2.3% | $278,870 |
| 2023 | $6,799 +9.1% | $278,870 +3% |
| 2022 | $6,231 +3.3% | $270,750 +6.1% |
| 2021 | $6,029 +4.4% | $255,220 +1.4% |
| 2020 | $5,775 +1% | $251,700 +2.3% |
| 2019 | $5,716 | $246,050 +1.9% |
| 2018 | $5,716 +1.1% | $241,463 |
| 2017 | $5,652 +1.5% | $241,463 +4.2% |
| 2016 | $5,568 +223.2% | $231,633 +3982.4% |
| 2015 | $1,723 +1705.8% | $5,674 |
| 2014 | $95 | $5,674 |
Find assessor info on the county website
Monthly payment
Est. payment
Payment breakdown
Explore the cost of this home by adjusting the details. Changes won't be saved.Climate risks
Neighborhood: 33558
Nearby schools
GreatSchools rating
- 7/10Oakstead Elementary SchoolGrades: PK-5Distance: 2.4 mi
- 7/10Charles S. Rushe Middle SchoolGrades: 6-8Distance: 1.5 mi
- 7/10Sunlake High SchoolGrades: 9-12Distance: 1.3 mi
Schools provided by the listing agent
- Elementary: Oakstead Elementary-PO
- Middle: Charles S. Rushe Middle-PO
- High: Sunlake High School-PO
Source: Stellar MLS. This data may not be complete. We recommend contacting the local school district to confirm school assignments for this home.
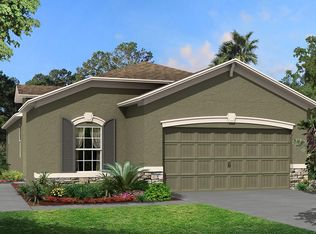
- $411,8003 bd2 ba1.6k sqft1747 Oak Hammock Ct, Lutz, FL 33558Off Market
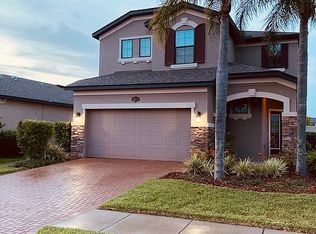
- $506,6004 bd3 ba2.2k sqft18887 Deer Tracks Loop, Lutz, FL 33558Off Market
- $445,200-- bd2 ba2.2k sqft1755 Oak Hammock Ct, Lutz, FL 33558Off Market
- $430,5002 bd2 ba1.5k sqft18879 Deer Tracks Loop, Lutz, FL 33558Sold
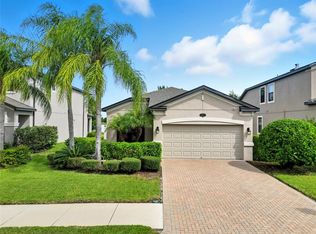
- $489,9994 bd3 ba1.9k sqft1763 Oak Hammock Ct, Lutz, FL 33558For Sale
- $386,7003 bd2 ba1.6k sqft18898 Deer Tracks Loop, Lutz, FL 33558Off Market
- $485,8004 bd3 ba2.2k sqft18910 Deer Tracks Loop, Lutz, FL 33558Off Market
- $462,5004 bd3 ba2.2k sqft18890 Deer Tracks Loop, Lutz, FL 33558Sold
A local agent can set up tours, give advice and negotiate with sellers.
A local lender can help you make sure your offer is ready when you are.
Similar homes
- $450,0004 bd3 ba2k sqft24520 Summer Wind Ct, Lutz, FL 33559For Sale

 MLS ID #TB8520911, Brian Kanicki, 54 REALTY LLC. Stellar MLS
 - $450,0004 bd3 ba2.1k sqft3036 Gianna Way, Land O Lakes, FL 34638For Sale
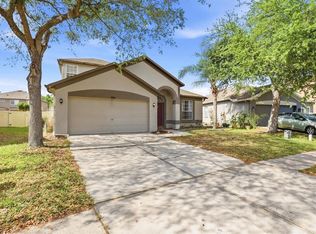 MLS ID #TB8496738, Kelli Azeman, SERHANT. Stellar MLS
 - $674,9994 bd4 ba3.2k sqft2917 Winglewood Cir, Lutz, FL 33558For Sale
 MLS ID #TB8527338, Kristy Pinta, DENNIS REALTY & INV. CORP.. Stellar MLS
 - $454,0004 bd3 ba2.5k sqft19419 Red Sky Ct, Land O Lakes, FL 34638For Sale
 MLS ID #TB8520281, Philip Hudson, EXP REALTY LLC. Stellar MLS
 - $425,0004 bd3 ba2.6k sqft9615 Regiment Ct, Land O Lakes, FL 34638For SaleMLS ID #TB8526217, Cris Galdos, ARK REALTY. Stellar MLS
- $459,0004 bd3 ba2.2k sqft19200 Sunset Bay Dr, Land O Lakes, FL 34638For SaleMLS ID #TB8438346, Timothy Plumadore, TROPIC SHORES REALTY. Stellar MLS
- $409,9003 bd3 ba2.4k sqft17535 Balmaha Dr, Land O Lakes, FL 34638For SaleMLS ID #TB8517550, Analia Leon Figueroa, DENNIS REALTY & INV. CORP.. Stellar MLS
- $510,0003 bd3 ba1.9k sqft11767 Lake Blvd, New Port Richey, FL 34655For SaleMLS ID #TB8525802, Anna Haley, PA, EPIQUE REALTY INC.. Stellar MLS
- $450,0004 bd3 ba2.2k sqft20057 Oakflower Ave, Tampa, FL 33647For SaleMLS ID #TB8516780, Norma Vargas, PA, EXP REALTY LLC. Stellar MLS
- $415,0004 bd3 ba2.2k sqft5420 Angelonia Ter, Land O Lakes, FL 34639For SaleMLS ID #TB8497986, Dawn Trail, REALTY ONE GROUP BEYOND. Stellar MLS
- $455,0004 bd3 ba2.5k sqft8960 Shadyside Ln, Land O Lakes, FL 34637For SaleMLS ID #TB8487011, Susan Najar, CHARLES RUTENBERG REALTY INC. Stellar MLS
- $495,0003 bd2 ba2k sqft6936 Rocky Canyon Way, Tampa, FL 33625For SaleMLS ID #TB8505138, Albert Leon Jr, CIGAR CITY REALTY LLC. Stellar MLS
- $495,0005 bd3 ba2.7k sqft5737 Wynstone Ln, Zephyrhills, FL 33541For SaleMLS ID #V4950092, "Sherry" Gao, LLC, CHARLES RUTENBERG REALTY ORLANDO. Stellar MLS
- $490,0003 bd3 ba2k sqft30867 Lindentree Dr, Wesley Chapel, FL 33543For SaleMLS ID #TB8521005, Marbin Antunes, MARK SPAIN REAL ESTATE. Stellar MLS
- $485,0004 bd3 ba2.5k sqft4203 Hanover Dr, New Port Richey, FL 34653For SaleMLS ID #O6398953, Steven Koleno, BEYCOME OF FLORIDA LLC. Stellar MLS
- $410,0004 bd3 ba2.3k sqft8928 Flourish Dr, Land O Lakes, FL 34637For SaleMLS ID #TB8517348, Martha Smith, EXP REALTY LLC. Stellar MLS
- $425,0004 bd2 ba1.8k sqft10634 Lucaya Dr, Tampa, FL 33647For SaleMLS ID #TB8521504, Gina Marie Holm, REST EASY REALTY POWERED BY SELLSTATE. Stellar MLS
- $538,9004 bd3 ba2.7k sqft8165 Faire Frost Ln, Land O Lakes, FL 34637For SaleMLS ID #TB8487813, Tami Taylor, EXP REALTY LLC. Stellar MLS
- $446,5004 bd3 ba2.5k sqft20215 Natures Spirit Dr, Tampa, FL 33647For SaleMLS ID #TB8479638, Cristan Fadal, FADAL & CO. Stellar MLS
- $469,9904 bd3 ba2.6k sqft8296 Olive Brook Dr, Wesley Chapel, FL 33545For SaleMLS ID #TB8481437, Geri Sanchez, FRANK ALBERT REALTY. Stellar MLS
