Resort-style living awaits! From the heated pool and oversized spa to the spacious 3,200-square-foot floor plan, this exceptional Stonebrier home offers everything you've been searching for. Step inside to an open, light-filled floor plan featuring wood-look tile on the main living areas, a shiplap electric fireplace feature wall, and expansive living spaces designed for both everyday comfort and entertaining. The kitchen is the heart of the home, complete with granite countertops, stainless steel appliances, a large center island, abundant cabinetry, and an oversized walk-in pantry. The flexible layout includes two bedrooms with en-suite bathrooms, including a spacious primary suite with a beautifully updated spa-inspired bath featuring a walk-in shower, soaking tub, dual vanities, and generous walk-in closet. A dedicated downstairs theater/game room with built-in bar creates the perfect space for movie nights or entertaining, while the oversized upstairs bonus room offers endless possibilities as a playroom, home office, fitness room, or second living area. Outside, your private backyard oasis awaits. Enjoy Florida living year-round with a heated pool and oversized gas-heated spa, all surrounded by elegant travertine decking and a covered lanai—perfect for relaxing or hosting family and friends. The pool is also pre-plumbed for a saltwater system if desired. Additional highlights include a new roof (2024), 2-car garage, and neutral finishes throughout. Located in the highly desirable Stonebrier community, residents enjoy gated neighborhoods, a resort-style community pool, playgrounds, soccer and cricket fields, and access to highly rated schools. Conveniently located less than 10 minutes from the Suncoast Parkway, with Target, Walmart, grocery stores, restaurants, and everyday conveniences nearby. Tampa International Airport, Downtown Tampa, Wiregrass, and Tampa Premium Outlets are all within approximately 25-30 minutes. This home truly offers the space, lifestyle, and location today's buyers have been waiting for.
For sale
Price cut: $25K (7/20)
$674,999
2917 Winglewood Cir, Lutz, FL 33558
4beds
3,285sqft
:
Get pre-qualified$4,703/mo
Single Family Residence
Built in 2008
5,750 Square Feet Lot
$645,600 Zestimate®
$205/sqft
$117/mo HOA
What's special
Large center islandCovered lanaiHeated poolGranite countertopsPrivate backyard oasisOversized upstairs bonus roomOpen light-filled floor plan
- 13 days |
- 749 |
- 32 |
Zillow last checked:
Listing updated:
Listed by:
Kristy Pinta 813-205-9197,
DENNIS REALTY & INV. CORP. 813-949-7444
Source: Stellar MLS,MLS#: TB8527338 Originating MLS: Suncoast Tampa
Originating MLS: Suncoast Tampa
Facts & features
Interior
Bedrooms & bathrooms
- Bedrooms: 4
- Bathrooms: 4
- Full bathrooms: 3
- 1/2 bathrooms: 1
Rooms
- Room types: Bonus Room, Dining Room, Media Room
Primary bedroom
- Features: Walk-In Closet(s)
- Level: Second
Bedroom 2
- Features: Built-in Closet
- Level: Second
Bedroom 3
- Features: Built-in Closet
- Level: Second
Bedroom 4
- Features: Built-in Closet
- Level: Second
Primary bathroom
- Features: Built-in Closet
- Level: Second
Bathroom 1
- Features: No Closet
- Level: First
Bathroom 3
- Level: Second
Bathroom 4
- Level: Second
Bonus room
- Features: No Closet
- Level: Second
Dining room
- Level: First
Family room
- Level: First
Kitchen
- Level: First
Media room
- Features: Bar, Ceiling Fan(s), No Closet
- Level: First
Heating
- Central
Cooling
- Central Air
Appliances
- Included: Dishwasher, Disposal, Dryer, Electric Water Heater, Microwave, Range, Water Softener
- Laundry: Inside, Laundry Room
Features
- Ceiling Fan(s), Kitchen/Family Room Combo, PrimaryBedroom Upstairs, Split Bedroom, Stone Counters, Walk-In Closet(s), Wet Bar
- Flooring: Carpet, Ceramic Tile, Laminate
- Has fireplace: Yes
- Fireplace features: Electric
Interior area
- Total structure area: 4,150
- Total interior livable area: 3,285 sqft
Video & virtual tour
Property
Parking
- Total spaces: 2
- Parking features: Garage Door Opener
- Attached garage spaces: 2
Features
- Levels: Two
- Stories: 2
- Exterior features: Irrigation System
- Has private pool: Yes
- Pool features: In Ground
- Has spa: Yes
- Spa features: In Ground
Lot
- Size: 5,750 Square Feet
Details
- Parcel number: U03271898W00001500007.0
- Zoning: PD
- Special conditions: None
Construction
Type & style
- Home type: SingleFamily
- Property subtype: Single Family Residence
Materials
- Block, Stucco
- Foundation: Slab
- Roof: Shingle
Condition
- New construction: No
- Year built: 2008
Utilities & green energy
- Sewer: Public Sewer
- Water: Public
- Utilities for property: Public
Community & HOA
Community
- Pet fee: $0 monthly
- Subdivision: STONEBRIER PH 1
HOA
- Has HOA: Yes
- HOA fee: $117 monthly
- HOA name: Wise Property Management
- Second HOA name: Wise Property Management
Location
- Region: Lutz
Financial & listing details
- Price per square foot: $205/sqft
- Tax assessed value: $533,312
- Annual tax amount: $7,009
- Date on market: 7/13/2026
- Cumulative days on market: 14 days
- Listing terms: Cash,Conventional,FHA,VA Loan
- Ownership: Fee Simple
- Total actual rent: 0
- Road surface type: Asphalt
Estimated market value
$645,600
$613,000 - $678,000
$4,360/mo
Price history
| Date | Event | Price |
|---|---|---|
| 7/20/2026 | Price change | $674,999-3.6%$205/sqft |
Source:  Stellar MLS #TB8527338 Report a problem Stellar MLS #TB8527338 Report a problem | ||
| 7/13/2026 | Listed for sale | $699,999+162.2%$213/sqft |
Source: Stellar MLS #TB8527338 Report a problem | ||
| 1/12/2009 | Sold | $267,000$81/sqft |
Source: Public Record Report a problem | ||
Public tax history
| Year | Property taxes | Tax assessment |
|---|---|---|
| 2025 | $7,009 +5.7% | $267,620 +2.9% |
| 2024 | $6,631 +2.5% | $260,078 +3% |
| 2023 | $6,471 +3.1% | $252,503 +3% |
| 2022 | $6,278 +1.7% | $245,149 +3% |
| 2021 | $6,171 +1.5% | $238,009 +1.4% |
| 2020 | $6,077 +4.1% | $234,723 +2.3% |
| 2019 | $5,835 | $229,446 +0.2% |
| 2018 | $5,835 +2.7% | $229,068 -21.8% |
| 2017 | $5,681 +0.2% | $292,810 +51.5% |
| 2016 | $5,669 +11.1% | $193,249 +0.7% |
| 2015 | $5,103 -0.7% | $191,906 +0.8% |
| 2014 | $5,140 | $190,383 +1.5% |
| 2013 | $5,140 +0.3% | $187,569 +1.7% |
| 2012 | $5,125 -3.3% | $184,434 -4.3% |
| 2011 | $5,302 -14.9% | $192,783 -3.5% |
| 2010 | $6,231 -12% | $199,783 -11.5% |
| 2009 | $7,078 +115.7% | $225,630 +322.9% |
| 2008 | $3,281 +1584.9% | $53,350 +450% |
| 2007 | $195 | $9,700 |
Find assessor info on the county website
Monthly payment
Est. payment
Payment breakdown
Explore the cost of this home by adjusting the details. Changes won't be saved.Climate risks
Neighborhood: Stonebrier
Nearby schools
GreatSchools rating
- 10/10Mckitrick Elementary SchoolGrades: PK-5Distance: 2.6 mi
- 10/10Martinez Middle SchoolGrades: 6-8Distance: 2.6 mi
- 7/10Steinbrenner High SchoolGrades: 9-12Distance: 2.7 mi
Schools provided by the listing agent
- Elementary: McKitrick-HB
- Middle: Martinez-HB
- High: Steinbrenner High School
Source: Stellar MLS. This data may not be complete. We recommend contacting the local school district to confirm school assignments for this home.
- $626,4004 bd3 ba2.9k sqft2915 Winglewood Cir, Lutz, FL 33558Off Market
- $575,0004 bd4 ba3.3k sqft2919 Winglewood Cir, Lutz, FL 33558Sold
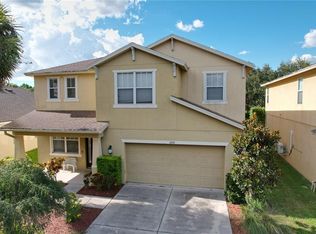
- $659,8004 bd4 ba3.8k sqft2913 Winglewood Cir, Lutz, FL 33558Off Market
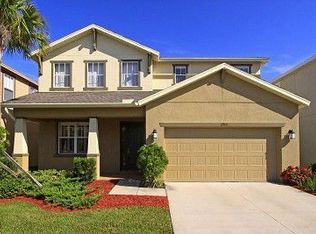
- $544,1003 bd2 ba2.1k sqft2921 Winglewood Cir, Lutz, FL 33558Off Market

- $606,6004 bd4 ba3.3k sqft2911 Winglewood Cir, Lutz, FL 33558Off Market
- $475,0003 bd2 ba2.1k sqft2918 Winglewood Cir, Lutz, FL 33558Sold
- $489,0004 bd2 ba2k sqft2916 Winglewood Cir, Lutz, FL 33558Sold
- $460,3004 bd2 ba1.9k sqft2923 Winglewood Cir, Lutz, FL 33558Off Market
A local agent can set up tours, give advice and negotiate with sellers.
A local lender can help you make sure your offer is ready when you are.
Similar homes
- $675,0004 bd3 ba2.5k sqft7929 Hampton Lake Dr, Tampa, FL 33647For Sale

 MLS ID #TB8527514, Asad Shaikh, LOMBARDO TEAM REAL ESTATE LLC. Stellar MLS
 - $715,0004 bd3 ba2.5k sqft16132 Ivy Lake Dr, Odessa, FL 33556For Sale
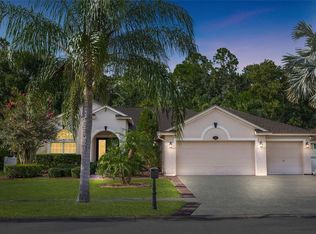 MLS ID #TB8528968, Yhotzmine Fields, BHHS FLORIDA PROPERTIES GROUP. Stellar MLS
 - $548,0003 bd2 ba2.3k sqft19218 Sea Mist Ln, Lutz, FL 33558For Sale
 MLS ID #TB8518906, Karen Joyal, ADVANTAGE REALTY SERVICES, INC. Stellar MLS
 - $659,0004 bd3 ba2.8k sqft504 Stratfield Dr, Lutz, FL 33549For Sale
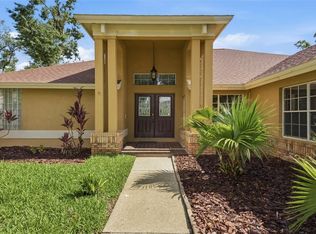 MLS ID #O6411732, Matthew Englett, ATTORNEY'S REALTY, LLC. Stellar MLS
 - $679,9005 bd4 ba3.5k sqft3221 Living Coral Dr, Odessa, FL 33556For SaleMLS ID #TB8520485, Paul Jayabalan Vincent, AVENUE HOMES LLC. Stellar MLS
- $639,9004 bd3 ba3.1k sqft1120 Maza Pl, New Port Richey, FL 34655For SaleMLS ID #TB8524557, Kevin Welch, SOUTHWEST FLORIDA LIFESTYLES. Stellar MLS
- $695,0007 bd4 ba4k sqft3987 Round Table Ct, Land O Lakes, FL 34638For SaleMLS ID #TB8515794, Alyssa McIntyre, REAL BROKER, LLC. Stellar MLS
- $649,0004 bd3 ba2.7k sqft12210 Moss Lake Loop, New Port Richey, FL 34655For SaleMLS ID #TB8526885, Lauren Ortiz, FIRST IN REAL ESTATE SERVICES. Stellar MLS
- $655,0005 bd3 ba2.9k sqft5128 Hartwell Loop, Land O Lakes, FL 34638For SaleMLS ID #TB8479838, Shayra Feliciano, AGILE GROUP REALTY. Stellar MLS
- $649,9005 bd5 ba3.5k sqft24115 San Giovanni Dr, Land O Lakes, FL 34639For SaleMLS ID #TB8510326, Deana Fortner, CENTURY 21 INTEGRA. Stellar MLS
- $725,0004 bd4 ba3.5k sqft2151 Edelweiss Loop, New Port Richey, FL 34655For SaleMLS ID #W7887375, Stacey Dirksz, RE/MAX CHAMPIONS. Stellar MLS
- $685,0005 bd4 ba3k sqft3320 Grassglen Pl, Wesley Chapel, FL 33544For SaleMLS ID #TB8509421, Stacey Handman, RE/MAX PREMIER GROUP. Stellar MLS
- $649,9004 bd4 ba3.3k sqft27152 Sora Blvd, Wesley Chapel, FL 33544For SaleMLS ID #TB8502529, Maria Hoffman, KELLER WILLIAMS RLTY NEW TAMPA. Stellar MLS
- $675,0004 bd2 ba2.4k sqft1008 Robinwood Dr, Oldsmar, FL 34677For SaleMLS ID #TB8516701, Joe Koebel, RE/MAX REALTEC GROUP INC. Stellar MLS
- $475,0004 bd3 ba2.4k sqft21906 Panther Way, Land O Lakes, FL 34639For SaleMLS ID #TB8526524, Rob Copenhaver, IMAGINE REALTY LLC. Stellar MLS
- $625,0004 bd4 ba3.3k sqft27405 Sora Blvd, Wesley Chapel, FL 33544For SaleMLS ID #W7887326, Carla Card, CENTURY 21 BE3. Stellar MLS
- $819,0004 bd3 ba3.3k sqft6517 Thoroughbred Loop, Odessa, FL 33556For SaleMLS ID #TB8500967, Mark Euliano, EASY STREET REALTY. Stellar MLS
- $450,0004 bd3 ba2k sqft24520 Summer Wind Ct, Lutz, FL 33559For SaleMLS ID #TB8520911, Brian Kanicki, 54 REALTY LLC. Stellar MLS
- $580,0005 bd4 ba3.2k sqft5521 Shasta Daisy Pl, Land O Lakes, FL 34639For SaleMLS ID #TB8508773, Adam Shorts, PREMIER REALTY OF TAMPA. Stellar MLS
- $600,0004 bd3 ba3.2k sqft4400 Wildstar Cir, Zephyrhills, FL 33544For SaleMLS ID #TB8516383, Mark Koert, KOERT & ASSOCIATES. Stellar MLS
