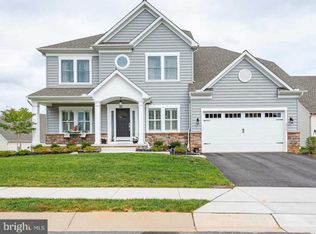
Only 6 years young, this exquisite 5-bedroom home boasts nearly 5,000 sqft of finished living space between 3 finished levels. An ideal floor plan with room for everyone! The main level features a formal dining room, a gourmet kitchen that opens to a huge great room. Off of the kitchen, you will find a large master bedroom with a spacious walk-in shower and a walk-in closet. The main level also features a laundry room behind pocket doors, a powder room, and access to the attached 2 car garage. The heart of the home is the amazing great room that makes it perfect for entertaining and leads to a newly built sunroom and deck. The upper level features an additional 3 large bedrooms and another full bath with double sinks. All the bedroom closets have motion-censored lights for your convenience. As you make your way to the lower level you will be surprised by the additional living space this home has to offer! The lower level is perfect for an in-law suite or apartment that features 1 bedroom, a full bathroom, space for an office, a large family room, private access, a kitchenette with countertops, cabinets, and sink, and even space for a breakfast room! The utility room offers tons of storage space. This beautiful home has all the bells and whistles! Move-in ready! Schedule your showing today, this home is a MUST-SEE!
Sold for $830,000
$830,000
1783 Oden Way, Eldersburg, MD 21784
5beds
4,564sqft
Single Family Residence
Built in 2018
8,542 Square Feet Lot
$857,700 Zestimate®
$182/sqft
$5,083 Estimated rent
Home value
$857,700
$815,000 - $901,000
$5,083/mo
Zestimate® history
Owner options
List your home for rent
$5,083/mo
Rent Zestimate®
Find your next renter with Zillow Rental Manager. Plus, with online applications, you can quickly screen prospective tenants – for free.
$5,083/mo
Rent Zestimate®
Refinance and save
$5,163/mo
Est. payment
Refinancing to a lower rate could help reduce your monthly payments and save thousands over the life of the loan.
$5,163/mo
Est. payment
Explore your selling options
Work with a Zillow partner agent
Leverage their expertise and Zillow's premium Showcase listings to get your home seen by more buyers.
Get startedList with your own agent
Get your home in front of millions of buyers by listing it on Zillow.
Learn how to do itSell it yourself
Take full control of how buyers see your home on Zillow by listing For Sale by Owner (FSBO).
List your homeWhat's special
Additional living spacePocket doorsDouble sinksPrivate accessPowder roomBreakfast roomUtility room
Zillow last checked:
Listing updated:
Listed by:
Deanna Marshall 301-356-2307,
The KW Collective
Bought with:
Christina Rodrigues, 0225272654
Fathom Realty MD, LLC
Source: Bright MLS,MLS#: MDCR2020194
Facts & features
Interior
Bedrooms & bathrooms
- Bedrooms: 5
- Bathrooms: 4
- Full bathrooms: 3
- 1/2 bathrooms: 1
- Main level bathrooms: 2
- Main level bedrooms: 1
Basement
- Area: 1860
Heating
- Forced Air, Natural Gas, Electric
Cooling
- Central Air, Electric
Appliances
- Included: Dishwasher, Disposal, Dryer, Energy Efficient Appliances, Exhaust Fan, Oven/Range - Gas, Refrigerator, Stainless Steel Appliance(s), Cooktop, Washer, Gas Water Heater
- Laundry: Main Level
Features
- 2nd Kitchen, Breakfast Area, Ceiling Fan(s), Combination Kitchen/Living, Dining Area, Entry Level Bedroom, Open Floorplan, Formal/Separate Dining Room, Kitchen - Gourmet, Kitchen Island, Kitchenette, Recessed Lighting, Soaking Tub, Bathroom - Stall Shower, Bathroom - Tub Shower, Upgraded Countertops, Walk-In Closet(s)
- Doors: French Doors
- Basement: Full,Connecting Stairway,Finished,Heated,Interior Entry,Exterior Entry,Rear Entrance,Space For Rooms,Walk-Out Access,Windows,Other
- Number of fireplaces: 1
Interior area
- Total structure area: 5,025
- Total interior livable area: 4,564 sqft
- Finished area above ground: 2,904
- Finished area below ground: 1,660
Property
Parking
- Total spaces: 4
- Parking features: Garage Faces Front, Attached, Driveway
- Attached garage spaces: 2
- Uncovered spaces: 2
- Details: Garage Sqft: 440
Accessibility
- Accessibility features: None
Features
- Levels: Three
- Stories: 3
- Exterior features: Sidewalks
- Pool features: None
- Fencing: Full,Back Yard
Lot
- Size: 8,542 Square Feet
Details
- Additional structures: Above Grade, Below Grade
- Parcel number: 0705431669
- Zoning: RESIDENTIAL
- Special conditions: Standard
Construction
Type & style
- Home type: SingleFamily
- Architectural style: Colonial
- Property subtype: Single Family Residence
Materials
- Vinyl Siding
- Foundation: Block
Condition
- Excellent
- New construction: No
- Year built: 2018
- Major remodel year: 2022
Utilities & green energy
- Sewer: Public Sewer
- Water: Public
Community & HOA
Community
- Subdivision: Wilson Farm
HOA
- Has HOA: Yes
- Services included: Common Area Maintenance, Trash
- HOA fee: $75 monthly
- HOA name: WILSON FARM
Location
- Region: Eldersburg
Financial & listing details
- Price per square foot: $182/sqft
- Tax assessed value: $615,100
- Annual tax amount: $7,011
- Date on market: 5/9/2024
- Listing agreement: Exclusive Right To Sell
- Listing terms: Cash,Conventional,FHA,VA Loan
- Inclusions: Kitchen Stools, Tv Bracket In Living Room
- Ownership: Fee Simple
Price history
| Date | Event | Price |
|---|---|---|
| 6/17/2024 | Sold | $830,000+0.6%$182/sqft |
Source:  Bright MLS #MDCR2020194 Report a problem Bright MLS #MDCR2020194 Report a problem | ||
| 5/14/2024 | Pending sale | $825,000$181/sqft |
Source: Bright MLS #MDCR2020194 Report a problem | ||
| 5/9/2024 | Listed for sale | $825,000+38.3%$181/sqft |
Source: Bright MLS #MDCR2020194 Report a problem | ||
| 5/16/2018 | Sold | $596,458$131/sqft |
Source: Public Record Report a problem | ||
Public tax history
| Year | Property taxes | Tax assessment |
|---|---|---|
| 2025 | $8,034 +13.4% | $697,067 +11.2% |
| 2024 | $7,085 +1.9% | $627,000 +1.9% |
| 2023 | $6,951 +2% | $615,100 -1.9% |
| 2022 | $6,816 +2% | $627,000 +6% |
| 2021 | $6,682 +7.1% | $591,300 +7.1% |
| 2020 | $6,238 +7.7% | $552,033 -6.6% |
| 2019 | $5,794 +8.3% | $591,300 +24.9% |
| 2018 | $5,351 +566.9% | $473,500 +566.9% |
| 2017 | $802 | $71,000 |
| 2016 | -- | $71,000 |
Find assessor info on the county website
Neighborhood: 21784
Nearby homes
- $853,200-- bd3 ba2.8k sqft1781 Oden Way, Sykesville, MD 21784Off Market
- $880,700-- bd4 ba2.8k sqft1785 Oden Way, Eldersburg, MD 21784Off Market
- $841,200-- bd2 ba3.2k sqft1782 Oden Way, Eldersburg, MD 21784Off Market
- $880,0005 bd4 ba4.1k sqft5919 Alton Ct, Eldersburg, MD 21784Off Market
- $903,600-- bd4 ba2.9k sqft1780 Oden Way, Eldersburg, MD 21784Off Market
- $847,300-- bd3 ba3.1k sqft1784 Oden Way, Eldersburg, MD 21784Off Market
- $873,600-- bd3 ba3.5k sqft5921 Alton Ct, Eldersburg, MD 21784Off Market
- $705,0004 bd4 ba3.1k sqft1797 Oden Way, Eldersburg, MD 21784Sold
Nearby schools
GreatSchools rating
- 6/10Freedom District Elementary SchoolGrades: K-5Distance: 0.8 mi
- 9/10Oklahoma Road Middle SchoolGrades: 6-8Distance: 0.7 mi
- 8/10Liberty High SchoolGrades: 9-12Distance: 0.8 mi
Schools provided by the listing agent
- District: Carroll County Public Schools
Source: Bright MLS. This data may not be complete. We recommend contacting the local school district to confirm school assignments for this home.
Get a cash offer in 3 minutes
Find out how much your home could sell for in as little as 3 minutes with a no-obligation cash offer.
Estimated market value
$857,700
Get a cash offer in 3 minutes
Find out how much your home could sell for in as little as 3 minutes with a no-obligation cash offer.
Estimated market value
$857,700
- Maryland
- Carroll County
- Sykesville
- 21784
- 1783 Oden Way
Nearby cities
Nearby zip codes
Other Sykesville Topics
