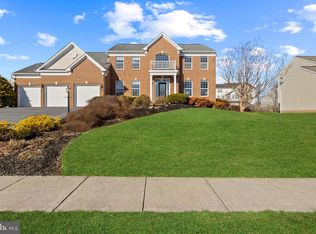
Welcome to 1797 Oden Way, a beautifully maintained single-family home located in the highly sought-after Oak Creek community of Eldersburg. This elegant 4-bedroom, 3.5-bathroom home offers timeless charm blended with modern convenience. From the moment you arrive, you’re greeted by a picturesque exterior, complete with a manicured lawn, inviting front porch, and tasteful landscaping. Step inside to find a spacious, open-concept layout ideal for both everyday living and entertaining. The main level features tile and carpeted floors, a dining room with lots of natural light, and a generously sized living area with a cozy fireplace. The gourmet kitchen is a chef’s dream—boasting stainless steel appliances, a large center island, and ample cabinetry. The house is equipped with a fire/ sprinkler system to prevent potential house fires from spreading. The system is set to only engage a fire in that room or others if it spreads. The serene owner’s suite upstairs offers a walk-in closet and a luxurious en-suite bath with dual vanities, a soaking tub, and a separate shower. Three additional bedrooms, a bonus room that can serve as an office or storage, and a full bath complete the upper level. The partially finished basement provides the perfect home theater or rec room space, complete with a full bath, additional storage and washer/dryer. Enjoy peaceful outdoor living with a private backyard perfect for grilling, gardening, or relaxing under the stars. Tucked away on a quiet street yet conveniently close to shopping, dining, parks—this is a rare opportunity to own a move-in-ready gem in one of Eldersburg’s most desirable neighborhoods.
Sold for $705,000
$705,000
1797 Oden Way, Eldersburg, MD 21784
4beds
3,156sqft
Single Family Residence
Built in 2012
0.29 Acres Lot
$720,400 Zestimate®
$223/sqft
$4,131 Estimated rent
Home value
$720,400
$663,000 - $785,000
$4,131/mo
Zestimate® history
Owner options
List your home for rent
$4,131/mo
Rent Zestimate®
Find your next renter with Zillow Rental Manager. Plus, with online applications, you can quickly screen prospective tenants – for free.
$4,131/mo
Rent Zestimate®
Refinance and save
$4,594/mo
Est. payment
Refinancing to a lower rate could help reduce your monthly payments and save thousands over the life of the loan.
$4,594/mo
Est. payment
Explore your selling options
Work with a Zillow partner agent
Leverage their expertise and Zillow's premium Showcase listings to get your home seen by more buyers.
Get startedList with your own agent
Get your home in front of millions of buyers by listing it on Zillow.
Learn how to do itSell it yourself
Take full control of how buyers see your home on Zillow by listing For Sale by Owner (FSBO).
List your homeWhat's special
Cozy fireplaceManicured lawnPartially finished basementPrivate backyardWalk-in closetSeparate showerPeaceful outdoor living
Zillow last checked:
Listing updated:
Listed by:
Nick Waldner 410-726-7364,
Keller Williams Realty Centre,
Listing Team: Waldner Winters Team
Bought with:
Tyler Ell, 676648
Keller Williams Realty Centre
Source: Bright MLS,MLS#: MDCR2026424
Facts & features
Interior
Bedrooms & bathrooms
- Bedrooms: 4
- Bathrooms: 4
- Full bathrooms: 3
- 1/2 bathrooms: 1
- Main level bathrooms: 1
Basement
- Area: 1092
Heating
- Forced Air, Electric
Cooling
- Central Air, Electric
Appliances
- Included: Electric Water Heater
Features
- Attic, Soaking Tub, Bathroom - Stall Shower, Breakfast Area, Ceiling Fan(s), Family Room Off Kitchen, Open Floorplan, Eat-in Kitchen, Kitchen Island
- Flooring: Carpet
- Basement: Partially Finished
- Number of fireplaces: 1
- Fireplace features: Gas/Propane
Interior area
- Total structure area: 3,476
- Total interior livable area: 3,156 sqft
- Finished area above ground: 2,384
- Finished area below ground: 772
Property
Parking
- Total spaces: 2
- Parking features: Garage Faces Front, Driveway, Attached, On Street
- Attached garage spaces: 2
- Has uncovered spaces: Yes
Accessibility
- Accessibility features: None
Features
- Levels: Two
- Stories: 2
- Pool features: None
- Has view: Yes
- View description: Garden
Lot
- Size: 0.29 Acres
Details
- Additional structures: Above Grade, Below Grade
- Parcel number: 0705145392
- Zoning: R-200
- Special conditions: Standard
Construction
Type & style
- Home type: SingleFamily
- Architectural style: Colonial
- Property subtype: Single Family Residence
Materials
- Vinyl Siding
- Foundation: Other
Condition
- New construction: No
- Year built: 2012
Utilities & green energy
- Sewer: Public Sewer
- Water: Public
Community & HOA
Community
- Subdivision: Wilson Farm
HOA
- Has HOA: Yes
- HOA fee: $350 annually
- HOA name: OAK CREEK HOA
Location
- Region: Eldersburg
Financial & listing details
- Price per square foot: $223/sqft
- Tax assessed value: $579,267
- Annual tax amount: $6,213
- Date on market: 4/17/2025
- Listing agreement: Exclusive Right To Sell
- Inclusions: See Disclosures
- Exclusions: See Disclosures
- Ownership: Fee Simple
Price history
| Date | Event | Price |
|---|---|---|
| 8/25/2025 | Sold | $705,000-2.7%$223/sqft |
Source:  Bright MLS #MDCR2026424 Report a problem Bright MLS #MDCR2026424 Report a problem | ||
| 7/28/2025 | Pending sale | $724,900$230/sqft |
Source: Bright MLS #MDCR2026424 Report a problem | ||
| 6/9/2025 | Price change | $724,900-2%$230/sqft |
Source: Bright MLS #MDCR2026424 Report a problem | ||
| 5/5/2025 | Price change | $739,900-1.3%$234/sqft |
Source: Bright MLS #MDCR2026424 Report a problem | ||
| 4/17/2025 | Listed for sale | $749,995+65.7%$238/sqft |
Source: Bright MLS #MDCR2026424 Report a problem | ||
| 5/15/2012 | Sold | $452,660+144.7%$143/sqft |
Source: Public Record Report a problem | ||
| 1/30/2012 | Sold | $185,000$59/sqft |
Source: Public Record Report a problem | ||
Public tax history
| Year | Property taxes | Tax assessment |
|---|---|---|
| 2025 | $6,730 +9.4% | $579,267 +6.4% |
| 2024 | $6,153 +2.7% | $544,500 +2.7% |
| 2023 | $5,994 +2.7% | $530,433 -2.6% |
| 2022 | $5,835 +2.8% | $544,500 +8.4% |
| 2021 | $5,676 +4.6% | $502,300 +4.6% |
| 2020 | $5,428 +4.8% | $480,333 -4.4% |
| 2019 | $5,180 +5% | $502,300 +15.1% |
| 2018 | $4,931 +1.1% | $436,400 +1.1% |
| 2017 | $4,878 | $431,700 +1.1% |
| 2016 | -- | $427,000 +1.1% |
| 2015 | -- | $422,300 |
| 2014 | -- | $422,300 |
| 2013 | -- | $422,300 -5.8% |
| 2012 | -- | $448,300 +215.7% |
| 2011 | -- | $142,000 |
| 2010 | -- | $142,000 -15% |
| 2009 | -- | $167,000 +31.8% |
| 2008 | -- | $126,666 +46.7% |
| 2007 | -- | $86,333 +87.7% |
| 2006 | -- | $46,000 +6.2% |
| 2005 | -- | $43,332 |
Find assessor info on the county website
Neighborhood: 21784
Nearby homes
- $896,100-- bd4 ba2.8k sqft1785 Oden Way, Eldersburg, MD 21784Off Market
- $905,5004 bd4 ba5.2k sqft1796 Oden Way, Eldersburg, MD 21784Sold
- $808,6004 bd4 ba3k sqft1786 Oden Way, Eldersburg, MD 21784Off Market

- $848,600-- bd3 ba3.4k sqft5952 Shelby Ct, Eldersburg, MD 21784Off Market
- $770,100-- bd2 ba2.6k sqft5954 Shelby Ct, Eldersburg, MD 21784Off Market
- $859,300-- bd3 ba3.1k sqft1784 Oden Way, Eldersburg, MD 21784Off Market
- $830,0005 bd4 ba4.5k sqft1783 Oden Way, Eldersburg, MD 21784Sold
- $836,900-- bd2 ba3.2k sqft5880 Philben Cir, Eldersburg, MD 21784Off Market
Nearby schools
GreatSchools rating
- 6/10Freedom District Elementary SchoolGrades: K-5Distance: 0.8 mi
- 9/10Oklahoma Road Middle SchoolGrades: 6-8Distance: 0.7 mi
- 8/10Liberty High SchoolGrades: 9-12Distance: 0.8 mi
Schools provided by the listing agent
- District: Carroll County Public Schools
Source: Bright MLS. This data may not be complete. We recommend contacting the local school district to confirm school assignments for this home.
Get a cash offer in 3 minutes
Find out how much your home could sell for in as little as 3 minutes with a no-obligation cash offer.
Estimated market value
$720,400
Get a cash offer in 3 minutes
Find out how much your home could sell for in as little as 3 minutes with a no-obligation cash offer.
Estimated market value
$720,400
- Maryland
- Carroll County
- Sykesville
- 21784
- 1797 Oden Way
Nearby cities
Nearby zip codes
Other Sykesville Topics
