Skip main navigation
Sold for $434,500
  • $434,500

    1783 W Laurel Glen Path, Hernando FL 34442, Hernando, FL 34442

    2beds
    1,827sqft
    Single Family Residence
    Built in 2017
    7,846 Square Feet Lot
    $433,300 Zestimate®
    $238/sqft
    $2,515 Estimated rent

    Home value

    $433,300

    $381,000 - $494,000

    $2,515/mo

    Zestimate® history
    Loading
    Loading...

    Owner options

    List your home for rent

    $2,515/mo

    Rent Zestimate®

    Find your next renter with Zillow Rental Manager. Plus, with online applications, you can quickly screen prospective tenants – for free.

    Learn more

    $2,515/mo

    Rent Zestimate®

    Refinance and save

    $3,099/mo

    Est. payment

    Refinancing to a lower rate could help reduce your monthly payments and save thousands over the life of the loan.

    See today's rates

    $3,099/mo

    Est. payment

    Explore your selling options

    Work with a Zillow partner agent

    Leverage their expertise and Zillow's premium Showcase listings to get your home seen by more buyers.

    Get started

    List with your own agent

    Get your home in front of millions of buyers by listing it on Zillow.

    Learn how to do it

    Sell it yourself

    Take full control of how buyers see your home on Zillow by listing For Sale by Owner (FSBO).

    List your home

    What's special

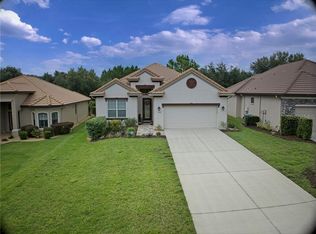
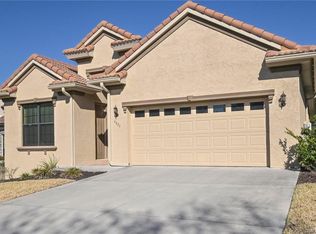
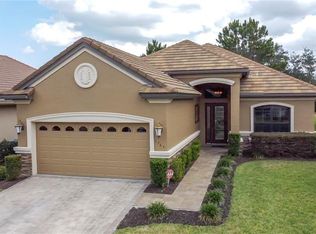
    Elegance abounds throughout this stunning maintenance-free home. Upgrades in excess of $160,000 are showcased throughout including over $45,000 added in 2022. This home is impeccably maintained and shows like a model. Featuring plantation shutters, soft close top-of-the-line kitchen cabinetry with gorgeous backsplash, upgraded granite countertops, floor tile on the diagonal throughout, soaring high ceilings adorn this home with double crown molding and trays, designer accent paint, rainfall accent tile in both bathrooms, custom closet systems in EVERY closet including the pantry, custom designed built-in cabinetry in the great room with accent lighting, french doors lead you to an amazing office-den with custom built in wall to wall desk and cabinets, all new top of the line fans, upgraded electric, new dishwasher, 15x16 pavered patio for grilling, 28x12 pavered lanai, all pavers newly sealed, wrought iron fence and extensive landscaping in rear yard for added privacy, new overhead storage system racks in garage, custom built upright storage in garage ceiling to floor cabinetry, comm. epoxy flooring, garage painted in 2022, extensive attic floor decking for storage, 52 foot long driveway accommodates four cars, and underground gutters and downspouts for drainage. Energy efficient with radiant barrier upgrade, concrete block construction with injection foam insulation. This home shows like a model and lives like a dream. Florida lifestyle living at its finest! Terra Vista is a guard-gated premier resort community featuring state-of-the-art lifestyle amenities. You'll enjoy fitness centers, a spa, tennis, golf, restaurants, a tiki bar, special events, pickleball, walking paths + more. Owners are licensed Florida Realtors.

    Zillow last checked:

    Listing updated:

    Listed by:

    Debbie Wells 352-424-3985,

    TROPIC SHORES REALTY 352-503-4780

    Bought with:

    LaWanda Watt, 3276809

    CENTURY 21 J.W.MORTON R.E.

    Source: Stellar MLS,MLS#: CC825743MLS LogoOriginating MLS: Ocala - Marion

    Facts & features

    Interior

    Bedrooms & bathrooms
    • Bedrooms: 2
    • Bathrooms: 2
    • Full bathrooms: 2
    Primary bedroom
    • Level: Main
    • Area: 252 Square Feet
    • Dimensions: 14x18
    Bedroom 1
    • Features: Ceiling Fan(s)
    • Level: Main
    • Area: 156 Square Feet
    • Dimensions: 12x13
    Balcony porch lanai
    • Features: Ceiling Fan(s)
    • Level: Main
    • Area: 352.8 Square Feet
    • Dimensions: 12x28
    Bonus room
    • Level: Main
    • Area: 240 Square Feet
    • Dimensions: 15x16
    Dinette
    • Features: Breakfast Bar
    • Level: Main
    • Area: 121 Square Feet
    • Dimensions: 11x11
    Kitchen
    • Level: Main
    • Area: 176 Square Feet
    • Dimensions: 11x16
    Laundry
    • Level: Main
    • Area: 80.91 Square Feet
    • Dimensions: 8x9
    Living room
    • Features: Built-In Shelving
    • Level: Main
    • Area: 420 Square Feet
    • Dimensions: 14x30
    Office
    • Features: Built-In Shelving, Ceiling Fan(s)
    • Level: Main
    • Area: 143 Square Feet
    • Dimensions: 11x13
    Heating
    • Heat Pump
    Cooling
    • Central Air
    Appliances
    • Included: Electric Cooktop, Dishwasher, Disposal, Dryer, Microwave, Oven, Range, Range Hood, Refrigerator, Washer, Other
    • Laundry: Sink, Inside
    Features
    • Smart Lights, Smart Home, Tray Ceiling(s), High Ceilings, Stone Counters, Eating Space In Kitchen, Open Floorplan, Pull Down Stairs, Split Bedroom, Walk-In Closet(s), Solid Wood Cabinets
    • Flooring: Tile
    • Doors: French Doors, Sliding Doors, Sliding Doors
    Interior area
    • Total structure area: 2,247
    • Total interior livable area: 1,827 sqft

    Property

    Parking
    • Total spaces: 2
    • Parking features: Garage Door Opener, Driveway
    • Attached garage spaces: 2
    • Has uncovered spaces: Yes
    Features
    • Levels: One
    • Stories: 1
    • Exterior features: Rain Gutters, Irrigation System, Lighting, Smart Irrigation
    • Fencing: Fenced
    Lot
    • Size: 7,846 Square Feet
    • Features: Cul-De-Sac, Level, Wooded
    Details
    • Parcel number: 3323126
    • Zoning: PDR

    Construction

    Type & style
    • Home type: SingleFamily
    • Architectural style: Contemporary
    • Property subtype: Single Family Residence
    Materials
    • Stucco, Block
    • Foundation: Slab
    • Roof: Tile
    Condition
    • New construction: No
    • Year built: 2017

    Utilities & green energy

    • Sewer: Public Sewer
    • Water: Public
    • Utilities for property: BB/HS Internet Available, Street Lights, Underground Utilities
    Green energy
    • Energy efficient items: Thermostat, Insulation

    Community & HOA

    Community
    • Features: Clubhouse, Dog Park, Fitness Center, Gated Community - Guard, Golf, Park, Playground, Restaurant, Sidewalks, Tennis Court(s)
    • Security: Smoke Detector(s), Gated Community
    • Pet fee: $0 monthly
    HOA
    • Has HOA: Yes
    • Amenities included: Trail(s), Clubhouse, Recreation Facilities, Fitness Center, Golf Course, Spa/Hot Tub, Park, Pickleball Court(s), Playground, Other, Security
    • Services included: Water, Maintenance Repairs, Cable TV, Maintenance Grounds, Other, Pest Control, Insurance, Reserve Fund, Private Road, Security, Manager, Internet
    • HOA name: Southgate POA
    • HOA phone: 352-794-1900
    • Second HOA name: Terra Vista HOA
    • Second HOA phone: 352-746-6060
    Location
    • Region: Hernando

    Financial & listing details

    • Price per square foot: $238/sqft
    • Tax assessed value: $371,388
    • Annual tax amount: $4,411
    • Date on market: 8/10/2023
    • Cumulative days on market: 29 days
    • Listing terms: Cash,Conventional
    • Total actual rent: 0
    • Road surface type: Paved

    Price history

    DateEventPrice
    4/21/2026Sold$434,500-3.4%$238/sqft
    Source: Public Record Report a problem
    3/17/2026Pending sale$449,900$246/sqft
    Source: Realtors Association of Citrus County #852116 Report a problem
    2/9/2026Listed for sale$449,900-18.1%$246/sqft
    Source: Realtors Association of Citrus County #852116 Report a problem
    12/14/2023Sold$549,000-1.8%$300/sqft
    Source: Stellar MLS #CC825743 Report a problem
    10/3/2023Pending sale$559,000$306/sqft
    Source: Realtors Association of Citrus County #825743 Report a problem
    9/11/2023Listed for sale$559,000-3.6%$306/sqft
    Source: Realtors Association of Citrus County #825743 Report a problem
    8/17/2023Listing removed--
    Source: Realtors Association of Citrus County #825743 Report a problem
    8/10/2023Listed for sale$579,700+18.3%$317/sqft
    Source: Realtors Association of Citrus County #825743 Report a problem
    8/31/2022Sold$489,900$268/sqft
    Source: Public Record Report a problem
    7/18/2022Pending sale$489,900+27.2%$268/sqft
    Source: Realtors Association of Citrus County #815015 Report a problem
    2/25/2020Listing removed$385,000$211/sqft
    Source: KW REALTY ELITE PARTNERS #W7816656 Report a problem
    9/28/2019Listed for sale$385,000-2.9%$211/sqft
    Source: Keller Williams Realty Elite Partners II #786445 Report a problem
    5/23/2017Sold$396,400$217/sqft
    Source: Public Record Report a problem

    Public tax history

    YearProperty taxesTax assessment
    2025$5,000 -15.2%$371,388 -4.3%
    2024$5,894 +57.5%$388,270 +37.8%
    2023$3,741 -15.2%$281,709 -1.3%
    2022$4,412 +15%$285,440 +10%
    2021$3,837 +6.6%$259,491 +7.9%
    2020$3,599 -8%$240,474 -6.9%
    2019$3,910 -2.9%$258,163 -1.4%
    2018$4,028 $261,832 +429.3%
    2017$4,028 +426%$49,470
    2016$766 -3.8%$49,470 +154493.8%
    2015$796 +24094.5%$32
    2014$3 -99.7%$32 -99.9%
    2008$950 +2.8%$59,049 +0.1%
    2007$924 -3.8%$59,000
    2006$960 $59,000
    Find assessor info on the county website

    Neighborhood: 34442

    Nearby schools

    GreatSchools rating
    Schools provided by the listing agent
    • Elementary: Forest Ridge Elementary School
    • Middle: Lecanto Middle School
    • High: Lecanto High School

    Source: Stellar MLS. This data may not be complete. We recommend contacting the local school district to confirm school assignments for this home.

    Get a cash offer in 3 minutes
    Find out how much your home could sell for in as little as 3 minutes with a no-obligation cash offer.
    Estimated market value

    $433,300

    Get a cash offer in 3 minutes
    Find out how much your home could sell for in as little as 3 minutes with a no-obligation cash offer.
    Estimated market value

    $433,300