Skip main navigation
Sold for $350,000
  • $350,000

    1793 W Laurel Glen Path, Hernando, FL 34442

    2beds
    1,773sqft
    Single Family Residence
    Built in 2016
    7,840.8 Square Feet Lot
    $351,300 Zestimate®
    $197/sqft
    $2,529 Estimated rent

    Home value

    $351,300

    $306,000 - $404,000

    $2,529/mo

    Zestimate® history
    Loading
    Loading...

    Owner options

    List your home for rent

    $2,529/mo

    Rent Zestimate®

    Find your next renter with Zillow Rental Manager. Plus, with online applications, you can quickly screen prospective tenants – for free.

    Learn more

    $2,529/mo

    Rent Zestimate®

    Refinance and save

    $2,565/mo

    Est. payment

    Refinancing to a lower rate could help reduce your monthly payments and save thousands over the life of the loan.

    See today's rates

    $2,565/mo

    Est. payment

    Explore your selling options

    Work with a Zillow partner agent

    Leverage their expertise and Zillow's premium Showcase listings to get your home seen by more buyers.

    Get started

    List with your own agent

    Get your home in front of millions of buyers by listing it on Zillow.

    Learn how to do it

    Sell it yourself

    Take full control of how buyers see your home on Zillow by listing For Sale by Owner (FSBO).

    List your home

    What's special

    Fresh interior paintDedicated denOversized two-car garageExpanded screened north-facing lanaiGourmet kitchenVaulted ceilingsUpgraded cabinets
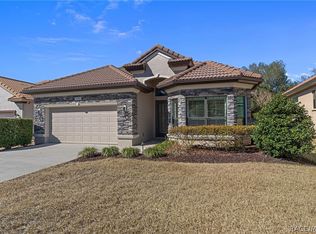
    Experience the luxury of MAINTENANCE FREE living in this stunning 2016-built home nestled within the luxurious gated community of Terra Vista. This well-appointed residence features Fresh Interior Paint and1,773 square feet of thoughtfully designed living space, offering two bedrooms and two bathrooms in a desirable split floor plan. Step inside to discover vaulted ceilings that create an airy, open atmosphere throughout. The home's layout includes a dedicated den, great for a home office or hobby room. The heart of the home showcases a gourmet kitchen equipped with a natural gas cooktop, upgraded cabinets, and elegant countertops. Entertaining is a breeze with the expanded screened north-facing lanai, complete with attractive pavers - an ideal spot for morning coffee or evening relaxation. Practical amenities include an extra-long driveway leading to an oversized two-car garage, while the upgraded energy-efficient radiant barrier helps maintain comfort year-round. The property's position within twin cul-de-sacs ensures a peaceful setting with minimal traffic. Enjoy the many luxuries of your Social Membership to the Citrus Hills Golf & Country Club including access to Championship Golf Courses, Har-Tru Tennis Courts, Member Only Fine and Casual Dining, Bella Vita Spa & Fitness Center, walking trails, dog park and more! Call today to schedule your tour of this gorgeous home and neighborhood! **One or more photo(s) has been virtually staged.

    Zillow last checked:

    Listing updated:

    Listed by:

    Stewart Wasoba Jr. 352-540-8360,

    RE/MAX Champions,

    Mazin Shehayeb 727-225-2514,

    RE/MAX Champions

    Bought with:

    Louis Miele, 3077521

    RE/MAX Realty One

    Source: Realtors Association of Citrus County,MLS#: 839654MLS LogoOriginating MLS: Realtors Association of Citrus County

    Facts & features

    Interior

    Bedrooms & bathrooms
    • Bedrooms: 2
    • Bathrooms: 2
    • Full bathrooms: 2
    Primary bedroom
    • Features: Primary Suite
    • Level: Main
    • Dimensions: 12.00 x 16.00
    Bedroom
    • Level: Main
    • Dimensions: 11.00 x 11.00
    Den
    • Level: Main
    • Dimensions: 11.00 x 11.00
    Dining room
    • Level: Main
    • Dimensions: 11.00 x 7.00
    Garage
    • Level: Main
    • Dimensions: 20.00 x 24.00
    Great room
    • Level: Main
    • Dimensions: 13.00 x 21.00
    Kitchen
    • Level: Main
    • Dimensions: 12.00 x 19.00
    Laundry
    • Level: Main
    • Dimensions: 8.00 x 5.00
    Heating
    • Central, Gas
    Cooling
    • Central Air, Whole House Fan
    Appliances
    • Included: Built-In Oven, Dryer, Dishwasher, Gas Cooktop, Disposal, Gas Oven, Microwave, Refrigerator, Range Hood, Washer
    • Laundry: Laundry - Living Area, Laundry Tub
    Features
    • Attic, Breakfast Bar, High Ceilings, Main Level Primary, Primary Suite, Open Floorplan, Pantry, Pull Down Attic Stairs, Split Bedrooms, Solid Surface Counters, Vaulted Ceiling(s), Walk-In Closet(s), Wood Cabinets, First Floor Entry, Programmable Thermostat, Sliding Glass Door(s)
    • Flooring: Carpet, Tile
    • Doors: Sliding Doors
    • Windows: Double Pane Windows, Single Hung
    • Attic: Pull Down Stairs
    Interior area
    • Total structure area: 2,518
    • Total interior livable area: 1,773 sqft

    Property

    Parking
    • Total spaces: 2
    • Parking features: Attached, Driveway, Garage, Paved, Garage Door Opener
    • Attached garage spaces: 2
    • Has uncovered spaces: Yes
    Features
    • Exterior features: Sprinkler/Irrigation, Landscaping, Paved Driveway
    • Pool features: None, Community
    • Spa features: Community
    Lot
    • Size: 7,840 sqft
    • Features: Cul-De-Sac, Rolling Slope
    • Topography: Hill
    Details
    • Additional structures: Gazebo
    • Parcel number: 3323114
    • Zoning: RMU
    • Special conditions: Standard

    Construction

    Type & style
    • Home type: SingleFamily
    • Architectural style: Detached,Mediterranean
    • Property subtype: Single Family Residence
    Materials
    • Stucco
    • Foundation: Block, Slab
    • Roof: Tile,Ridge Vents
    Condition
    • New construction: No
    • Year built: 2016

    Utilities & green energy

    • Sewer: Public Sewer
    • Water: Public
    • Utilities for property: High Speed Internet Available, Underground Utilities
    Green energy
    • Energy efficient items: Radiant Attic Barrier, Insulation

    Community & neighborhood

    Security
    • Security features: Gated Community, Carbon Monoxide Detector(s), Smoke Detector(s), Security Service
    Community
    • Community features: Billiard Room, Clubhouse, Community Pool, Dog Park, Fitness, Golf, Playground, Park, Putting Green, Restaurant, Shuffleboard, Shopping, Street Lights, Sidewalks, Tennis Court(s), Trails/Paths, Gated
    Location
    • Region: Hernando
    • Subdivision: Citrus Hills - Terra Vista

    HOA & financial

    HOA
    • Has HOA: Yes
    • HOA fee: $206 monthly
    • Services included: Legal/Accounting, Maintenance Grounds, Pool(s), Recreation Facilities, Reserve Fund, Road Maintenance, Street Lights, Sprinkler, Tennis Courts
    • Association name: Southgate Villas
    • Association phone: 727-869-9700
    • Second HOA fee: $258 monthly
    • Second association name: Terra Vista
    • Second association phone: 352-746-6060

    Other

    Other facts
    • Listing terms: Cash,Conventional

    Price history

    DateEventPrice
    6/16/2025Sold$350,000-7.9%$197/sqft
    Source: Realtors Association of Citrus County #839654 Report a problem
    5/24/2025Listing removed$3,000$2/sqft
    Source: Realtors Association of Citrus County #840559 Report a problem
    5/23/2025Pending sale$379,900$214/sqft
    Source: Realtors Association of Citrus County #839654 Report a problem
    3/29/2025Price change$379,900-6.2%$214/sqft
    Source: Realtors Association of Citrus County #839654 Report a problem
    2/13/2025Listed for rent$3,000$2/sqft
    Source: Realtors Association of Citrus County #840559 Report a problem
    1/28/2025Price change$404,900-2.4%$228/sqft
    Source: Realtors Association of Citrus County #839654 Report a problem
    12/19/2024Price change$414,900-1.2%$234/sqft
    Source: Realtors Association of Citrus County #839654 Report a problem
    12/7/2024Listed for sale$419,900$237/sqft
    Source: Realtors Association of Citrus County #839654 Report a problem
    11/28/2024Listing removed$419,900$237/sqft
    Source: BHHS broker feed #OM681631 Report a problem
    10/4/2024Price change$419,900-4.5%$237/sqft
    Source: Realtors Association of Citrus County #835322 Report a problem
    8/20/2024Price change$439,900-2.2%$248/sqft
    Source: Realtors Association of Citrus County #835322 Report a problem
    7/9/2024Listed for sale$449,900+81.4%$254/sqft
    Source: Stellar MLS #OM681631 Report a problem
    5/23/2019Sold$248,000-7.8%$140/sqft
    Source: Realtors Association of Citrus County #782097 Report a problem
    4/12/2019Pending sale$269,000$152/sqft
    Source: Berkshire Hathaway Florida Showcase Properties #782097 Report a problem
    4/6/2019Price change$269,000-2.1%$152/sqft
    Source: Berkshire Hathaway Florida Showcase Properties #782097 Report a problem
    8/13/2018Price change$274,900-4.9%$155/sqft
    Source: Berkshire Hathaway Florida Showcase Properties #774062 Report a problem
    6/9/2018Listed for sale$289,000+622.5%$163/sqft
    Source: Berkshire Hathaway Florida Showcase Properties #774062 Report a problem
    8/31/2015Sold$40,000$23/sqft
    Source: Public Record Report a problem

    Public tax history

    YearProperty taxesTax assessment
    2025$5,445 +3.2%$354,926 +6.7%
    2024$5,274 +7.7%$332,752 +10%
    2023$4,899 +15.3%$302,502 +10%
    2022$4,248 +14.8%$275,002 +10%
    2021$3,701 +5.7%$250,002 +6.9%
    2020$3,503 -7.3%$233,868 -6.1%
    2019$3,777 -2.9%$249,152 -1.4%
    2018$3,891 $252,756 +1.1%
    2017$3,891 -1.1%$249,996 +405.3%
    2016$3,935 +394.3%$49,470 +154493.8%
    2015$796 +24094.5%$32
    2014$3 -99.7%$32 -99.9%
    2008$950 +2.8%$59,049 +0.1%
    2007$924 -3.8%$59,000
    2006$960 $59,000

    Find assessor info on the county website

    Neighborhood: 34442

    Nearby schools

    GreatSchools rating
    Schools provided by the listing agent
    • Elementary: Forest Ridge Elementary
    • Middle: Lecanto Middle
    • High: Lecanto High

    Source: Realtors Association of Citrus County. This data may not be complete. We recommend contacting the local school district to confirm school assignments for this home.

    Get a cash offer in 3 minutes
    Find out how much your home could sell for in as little as 3 minutes with a no-obligation cash offer.
    Estimated market value
    $351,300
    Get a cash offer in 3 minutes
    Find out how much your home could sell for in as little as 3 minutes with a no-obligation cash offer.
    Estimated market value
    $351,300