Welcome to 17831 Hoover! This 3-bedroom brick ranch has been freshly painted and is move-in ready for its next owner. The home offers a functional single-level layout with a spacious living room, eat-in kitchen, three comfortable bedrooms, and a full bath. An unfinished basement provides plenty of additional storage space along with great potential for a future recreation area, home gym, workshop, or additional living space. Central air and forced-air heating add everyday comfort, while the brick exterior offers classic curb appeal and low-maintenance ownership. The property also features a manageable backyard with room to enjoy the outdoors. Conveniently located near shopping, dining, schools, parks, and major roadways for an easy commute throughout the area. With immediate occupancy available, this home is ready for its next owner to move in and make it their own!
For sale
$64,900
17831 Hoover St, Detroit, MI 48205
3beds
917sqft
Single Family Residence
Built in 1953
4,791 Square Feet Lot
$-- Zestimate®
$71/sqft
$-- HOA
What's special
- 5 days
- 232
- 41
Zillow last checked:
Listing updated:
Listed by:
Matthew Thibeault 734-464-6400,
Century 21 Curran & Oberski 734-464-6400
Source: Realcomp II,MLS#: 20261077605
Facts & features
Interior
Bedrooms & bathrooms
- Bedrooms: 3
- Bathrooms: 1
- Full bathrooms: 1
Primary bedroom
- Level: Entry
- Area: 110
- Dimensions: 10 X 11
Bedroom
- Level: Entry
- Area: 108
- Dimensions: 12 X 9
Bedroom
- Level: Entry
- Area: 99
- Dimensions: 9 X 11
Other
- Level: Entry
- Area: 40
- Dimensions: 5 X 8
Dining room
- Level: Entry
- Area: 72
- Dimensions: 9 X 8
Kitchen
- Level: Entry
- Area: 117
- Dimensions: 9 X 13
Living room
- Level: Entry
- Area: 132
- Dimensions: 11 X 12
Heating
- Forced Air, Natural Gas
Cooling
- Central Air
Features
- Basement: Unfinished
- Has fireplace: No
Interior area
- Total interior livable area: 917 sqft
- Finished area above ground: 917
Property
Parking
- Parking features: No Garage
Features
- Levels: One
- Stories: 1
- Entry location: GroundLevelwSteps
- Patio & porch: Porch
- Pool features: None
Lot
- Size: 4,791 Square Feet
- Dimensions: 50 x 93
Details
- Parcel number: W17I014037C8
- Special conditions: Short Sale No,Standard
Construction
Type & style
- Home type: SingleFamily
- Architectural style: Ranch
- Property subtype: Single Family Residence
Materials
- Brick
- Foundation: Basement, Poured
- Roof: Asphalt
Condition
- New construction: No
- Year built: 1953
Utilities & green energy
- Sewer: Public Sewer
- Water: Public
Community & HOA
Community
- Subdivision: DRENNAN & SELDONS LASALLE COLLEGE PARK 3
HOA
- Has HOA: No
Location
- Region: Detroit
Financial & listing details
- Price per square foot: $71/sqft
- Tax assessed value: $9,245
- Annual tax amount: $2,013
- Date on market: 10/1/2026
- Cumulative days on market: 5 days
- Listing agreement: Exclusive Right To Sell
- Listing terms: Cash,Conventional
Estimated market value
Not available
Estimated sales range
Not available
$1,078/mo
Price history
| Date | Event | Price |
|---|---|---|
| 10/1/2026 | Listed for sale | $64,900+1187.4%$71/sqft |
Source:  Realcomp II #20261077605 Report a problem Realcomp II #20261077605 Report a problem | ||
| 4/19/2012 | Sold | $5,041-87.4%$5/sqft |
Source: Public Record Report a problem | ||
| 7/13/2007 | Sold | $39,950-50.7%$44/sqft |
Source: Public Record Report a problem | ||
| 3/21/2007 | Sold | $81,000+161.5%$88/sqft |
Source: Public Record Report a problem | ||
| 11/15/2005 | Sold | $30,975$34/sqft |
Source: Public Record Report a problem | ||
Public tax history
| Year | Property taxes | Tax assessment |
|---|---|---|
| 2025 | -- | $17,700 +23.8% |
| 2024 | -- | $14,300 +11.7% |
| 2023 | -- | $12,800 +25.5% |
| 2022 | -- | $10,200 +13.3% |
| 2021 | -- | $9,000 |
| 2020 | $1,328 +53.2% | $9,000 +12.5% |
| 2019 | $867 | $8,000 +8.1% |
| 2018 | $867 | $7,400 +4.2% |
| 2017 | -- | $7,100 -24.5% |
| 2016 | $1,513 | $9,400 |
| 2015 | $1,513 +16.4% | $9,400 -27.7% |
| 2013 | $1,300 -14.1% | $13,000 -31.8% |
| 2010 | $1,513 | $19,061 -12% |
| 2009 | -- | $21,660 -13.5% |
| 2008 | -- | $25,041 |
| 2007 | -- | $25,041 -25.8% |
| 2005 | $180 | $33,736 +3% |
| 2004 | -- | $32,753 +72% |
| 2001 | $1,585 +55.9% | $19,040 +46.1% |
| 2000 | $1,017 | $13,034 |
Find assessor info on the county website
Monthly payment
Est. payment
Payment breakdown
Explore the cost of this home by adjusting the details. Changes won't be saved.Climate risks
Neighborhood: Van Steuban

Similar homes
- $64,9003 bd1 ba1k sqft19386 Waltham St, Detroit, MI 48205For Sale
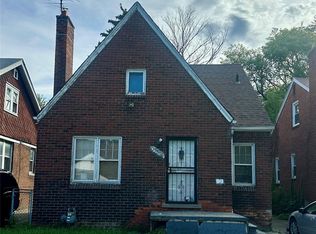
 MLS ID #20261078116, Christopher Davenport, Front Page Properties. Realcomp II
 - $67,5003 bd1 ba997 sqft11850 Engleside St, Detroit, MI 48205For Sale
 MLS ID #20261068109, Mark Hutter, Detroit Investment Company. Realcomp II
 - $65,0003 bd-- ba1.1k sqft11766 Engleside St, Detroit, MI 48205For Sale

 MLS ID #26044757, Kristian Freiwald, Domus Realty. MichRIC
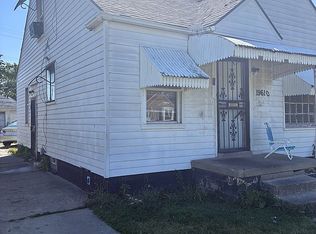
 - $65,0003 bd2 ba795 sqft19610 Fairport St, Detroit, MI 48205For Sale By Owner
- $67,9003 bd1 ba1k sqft18652 Waltham St, Detroit, MI 48205For SaleMLS ID #20261056022, Mark Hutter, Detroit Investment Company. Realcomp II
- $61,0003 bd2 ba1k sqft13411 Tacoma St, Detroit, MI 48205For SaleMLS ID #20261070406, Arius Richmond, Real Broker, LLC. Realcomp II
- $65,0004 bd2 ba1.2k sqft11783 Kenmoor St, Detroit, MI 48205For SaleMLS ID #20261060474, Erica Coleman, Moving Forward Realty. Realcomp II
- $62,5003 bd1 ba1k sqft19360 Alcoy St, Detroit, MI 48205For SaleMLS ID #20261059380, Benjamin Ness, Clyde Realty LLC. Realcomp II
- $60,0002 bd1 ba737 sqft17210 Hoover St, Detroit, MI 48205For SaleMLS ID #20261070774, Daniella Mendoza-Herrera, RE/MAX Leading Edge. Realcomp II
- $64,9002 bd1 ba908 sqft19329 Waltham St, Detroit, MI 48205For SaleMLS ID #26047359, Kelly Norber, Palladium Realty. MichRIC
- $74,9002 bd2 ba997 sqft11828 College St, Detroit, MI 48205For SaleMLS ID #26051421, Stacey Leid, Grant and Main, LLC. MichRIC
- $69,0003 bd1 ba1.1k sqft11281 Nashville St, Detroit, MI 48205For Sale
 MLS ID #50210579, Nadeem A Gebrael, Gebrael Management. MiRealSource
 - $60,0003 bd1 ba1.3k sqft19774 Strasburg St, Detroit, MI 48205For SaleMLS ID #20261073784, Manuel Lomeli, EXP Realty Main. Realcomp II
- $65,0002 bd1 ba679 sqft20320 Dresden St, Detroit, MI 48205For SaleMLS ID #20261070194, Maynard Neal, NERG Real Estate Experts. Realcomp II
- $62,0203 bd1 ba1k sqft11159 Findlay St, Detroit, MI 48205For SaleMLS ID #20261028457, Alan C Robson, Parc Brokerage LLC. Realcomp II
- $69,0003 bd1 ba908 sqft19303 Fairport St, Detroit, MI 48205For SaleMLS ID #26018276, Kristian Freiwald, Domus Realty. MichRIC
- $59,9002 bd1 ba815 sqft17386 Hoover St, Detroit, MI 48205For SaleMLS ID #20261053027, Mark Hutter, Detroit Investment Company. Realcomp II
- $79,9003 bd2 ba1k sqft19129 Strasburg St, Detroit, MI 48205For SaleMLS ID #20261075094, Mark Fleming, Community Choice Realty Inc. Realcomp II
- $59,9992 bd1 ba795 sqft11544 Kennebec St, Detroit, MI 48205For SaleMLS ID #20261060740, Sade Harper, EXP Realty Main. Realcomp II
- $59,0003 bd2 ba944 sqft11316 College St, Detroit, MI 48205For SaleMLS ID #20261046241, Benjamin Ness, Clyde Realty LLC. Realcomp II
