Skip main navigation
Sold for $530,000
  • $530,000

    17833 E Prentice Drive, Centennial, CO 80015

    4beds
    1,916sqft
    Single Family Residence
    Built in 1982
    8,712 Square Feet Lot
    $514,900 Zestimate®
    $277/sqft
    $2,850 Estimated rent

    Home value

    $514,900

    $489,000 - $541,000

    $2,850/mo

    Zestimate® history
    Loading
    Loading...

    Owner options

    List your home for rent

    $2,850/mo

    Rent Zestimate®

    Find your next renter with Zillow Rental Manager. Plus, with online applications, you can quickly screen prospective tenants – for free.

    Learn more

    $2,850/mo

    Rent Zestimate®

    Refinance and save

    $3,129/mo

    Est. payment

    Refinancing to a lower rate could help reduce your monthly payments and save thousands over the life of the loan.

    See today's rates

    $3,129/mo

    Est. payment

    Explore your selling options

    Work with a Zillow partner agent

    Leverage their expertise and Zillow's premium Showcase listings to get your home seen by more buyers.

    Get started

    List with your own agent

    Get your home in front of millions of buyers by listing it on Zillow.

    Learn how to do it

    Sell it yourself

    Take full control of how buyers see your home on Zillow by listing For Sale by Owner (FSBO).

    List your home

    What's special

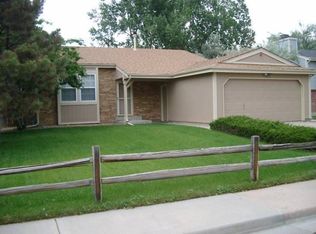
    Discover this stunning 4-bedroom, 2-bathroom home nestled in the sought-after Smoky Hill neighborhood of Centennial. With a complete and detail-oriented remodel, this home offers the perfect blend of modern design and cozy comfort. The inviting living area, with its cozy fireplace, provides the perfect spot for relaxing or entertaining and opens up to the completely remodeled kitchen that is sure to wow! Featuring bright quartz countertops that continue into the backsplash, stainless steel appliances, a large basin sink, and a stylish kitchen island with countertop seating, the kitchen is great for casual dining or hosting. On the upper level, you'll find two spacious bedrooms with vaulted ceilings and a sleek, modern full bath. Downstairs, the lower level offers another generously sized living area, ideal for movie nights, game nights, or gatherings. Two additional lower-level garden-level bedrooms and a stunning remodeled bathroom with a sliding glass door complete the space. The entire home boasts new interior and exterior paint, finishes, fixtures, carpeting, and vinyl flooring, ensuring a fresh and contemporary feel throughout and a home that you will love returning to at the end of the day. The property boasts excellent curb appeal, featuring fresh landscaping in the front, a newly painted exterior, and recent upgrades including a new roof and gutter protection system. Located in the Smoky Hill neighborhood, this home is just a short drive from the Cherry Creek Reservoir, offering endless outdoor activities, including hiking, biking, sailing, fishing, picnicking, camping, or simply enjoying the scenery. Enjoy the convenience of nearby shopping, dining, and Cherry Creek schools, making this home an ideal choice for families and professionals alike. Don't miss the opportunity to make this beautifully remodeled home in Centennial your own!

    Zillow last checked:

    Listing updated:

    Listed by:

    Stacey Stambaugh 720-371-4895 Stacey@Kentwood.com,

    Kentwood Real Estate Cherry Creek,

    Savvy Group 720-371-4895,

    Kentwood Real Estate Cherry Creek

    Bought with:

    Amanda Campbell, 100089703

    Compass - Denver

    Source: REcolorado as distributed by MLS GRID,MLS#: 8002272MLS Logo

    Facts & features

    Interior

    Bedrooms & bathrooms
    • Bedrooms: 4
    • Bathrooms: 2
    • Full bathrooms: 1
    • 3/4 bathrooms: 1
    Primary bedroom
    • Level: Upper
    Bedroom
    • Level: Upper
    Bedroom
    • Level: Lower
    Bedroom
    • Level: Lower
    Bathroom
    • Level: Upper
    Bathroom
    • Level: Lower
    Kitchen
    • Level: Upper
    Laundry
    • Level: Lower
    Living room
    • Level: Upper
    Living room
    • Level: Lower
    Heating
    • Forced Air
    Cooling
    • Central Air
    Appliances
    • Included: Dishwasher, Dryer, Range, Refrigerator, Washer
    Features
    • High Ceilings, Kitchen Island, Open Floorplan, Quartz Counters, Smoke Free, Vaulted Ceiling(s)
    • Flooring: Carpet, Vinyl, Wood
    • Has basement: No
    • Number of fireplaces: 1
    • Fireplace features: Living Room
    Interior area
    • Total structure area: 1,916
    • Total interior livable area: 1,916 sqft
    • Finished area above ground: 958

    Property

    Parking
    • Total spaces: 2
    • Parking features: Garage - Attached
    • Attached garage spaces: 2
    Features
    • Patio & porch: Deck, Patio
    • Exterior features: Garden, Private Yard
    • Fencing: Full
    Lot
    • Size: 8,712 Square Feet
    • Features: Landscaped, Many Trees, Near Public Transit
    Details
    • Parcel number: 031718066
    • Special conditions: Standard

    Construction

    Type & style
    • Home type: SingleFamily
    • Architectural style: Traditional
    • Property subtype: Single Family Residence
    Materials
    • Brick, Wood Siding
    • Roof: Composition
    Condition
    • Updated/Remodeled
    • Year built: 1982

    Utilities & green energy

    • Sewer: Public Sewer
    • Water: Public

    Community & HOA

    Community
    • Security: Carbon Monoxide Detector(s), Smoke Detector(s)
    • Subdivision: Smoky Hill
    HOA
    • Has HOA: Yes
    • HOA fee: $67 annually
    • HOA name: Smoky Hill HOA
    • HOA phone: 303-400-8994
    Location
    • Region: Centennial

    Financial & listing details

    • Price per square foot: $277/sqft
    • Tax assessed value: $517,100
    • Annual tax amount: $2,473
    • Date on market: 8/22/2024
    • Listing terms: Cash,Conventional,FHA,VA Loan
    • Exclusions: Seller`s Personal Property And Staging Items.
    • Ownership: Individual
    • Road surface type: Paved

    Price history

    DateEventPrice
    9/20/2024Sold$530,000+1%$277/sqft
    Source: REcolorado as distributed by MLS GRID #8002272 Report a problem
    8/30/2024Pending sale$525,000$274/sqft
    Source: REcolorado as distributed by MLS GRID #8002272 Report a problem
    8/22/2024Listed for sale$525,000+28.6%$274/sqft
    Source: REcolorado as distributed by MLS GRID #8002272 Report a problem
    6/17/2024Sold$408,222$213/sqft
    Source: Public Record Report a problem

    Public tax history

    YearProperty taxesTax assessment
    2025$2,739 +10.8%$32,319 +9.7%
    2024$2,473 +30.9%$29,454 -12%
    2023$1,889 -5.5%$33,460 +40.2%
    2022$1,999 $23,867 -2.8%
    2021-- $24,554 +6.7%
    2020$1,795 +11.7%$23,009
    2019$1,607 $23,009 +12.2%
    2018$1,607 +1.5%$20,513
    2017$1,583 $20,513 +14.8%
    2016-- $17,862
    2015-- $17,862 +41.8%
    2014$1,203 +43.5%$12,593 -3.8%
    2013$838 $13,090
    2012-- $13,090
    2011$1,546 +1.8%$13,090 +2.8%
    2010$1,519 +62.1%$12,730
    2009$937 $12,730 -16.9%
    2008-- $15,323
    2007-- $15,323 +0.8%
    2006-- $15,204
    2005-- $15,204 +3.4%
    2002$1,590 +6.8%$14,710 +14.6%
    2001$1,489 $12,840
    Find assessor info on the county website

    Neighborhood: 80015

    Nearby schools

    GreatSchools rating
    Schools provided by the listing agent
    • Elementary: Trails West
    • Middle: Falcon Creek
    • High: Grandview
    • District: Cherry Creek 5

    Source: REcolorado as distributed by MLS GRID. This data may not be complete. We recommend contacting the local school district to confirm school assignments for this home.

    Get a cash offer in 3 minutes
    Find out how much your home could sell for in as little as 3 minutes with a no-obligation cash offer.
    Estimated market value
    $514,900
    Get a cash offer in 3 minutes
    Find out how much your home could sell for in as little as 3 minutes with a no-obligation cash offer.
    Estimated market value
    $514,900