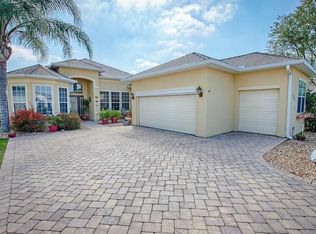
BLOCK/STUCCO 2 BR/2 BA WITH DEN/OFFICE and PRIVATE HEATED POOL overlooking GOLF COURSE and POND! *ROOF will be REPLACED PRIOR TO CLOSING* Paver driveway shows off the 2 car +golf cart garage and added landscaping/stone walls in front of home. Enter the home through the decorative leaded glass front door with sidelite and be taken in by the 10' and 12' HIGH CEILINGS, CROWN MOLDING, and WOOD FLOORING as soon as you step in. The master bedroom located to the left of formal dining room features a sitting area with VIEWS of POOL, POND, and GOLF COURSE. FRENCH DOORS inside the master will lead directly to the large screened-in lanai and pool. The bedroom's EN SUITE BATHROOM features DOUBLE WALK-IN CLOSETS with BUILT INS, GARDEN TUB, WALK-IN SHOWER, and TWO SEPARATE SINK VANITIES. The LARGE GOURMET kitchen with more VIEWS of outside features an ISLAND, GRANITE COUNTERTOPS, STAINLESS STEEL APPLIANCES, NEW COOK TOP, NEW GARBAGE DISPOSAL, 42'' Cabinets, DOUBLE PANTRY and TILE FLOORING. Off of the kitchen is the Family room that features plantation shutters, wood flooring, ceiling fan and more incredible views of outside and door that leads out to the lanai and pool. The DEN/OFFICE is just off of the family room. Around the corner from the kitchen you will find a hall with LARGE CLOSET that leads to the guest bedroom and guest bathroom with tub/shower combo. INSIDE laundry room leads out to the 2 car+golf cart garage with attic access where an automatic attic venting fan has been added. The LARGE HEATED POOL has a NEW POOL PUMP and FILTER and features two waterfalls, lighting and was RESURFACED in 2020. Lanai/pool screens replaced in 2020. BRAND NEW WATER HEATER, HVAC was replaced in 2020. *Furniture can be purchased separately* The 55+ gated community of Stonecrest is home to the 18-hole CHAMPIONSHIP GOLF COURSE of Stonecrest Golf Club and onsite restaurant CHEERS and has NO CDD or BOND. Amenities include a clubhouse, fitness center, one indoor pool, three outdoor pools, spa, fishing at Crestview Lake, pickleball courts, tennis courts, bocce ball courts, shuffleboard courts, softball field, dog park, cornhole, and over 75 different clubs and activity groups and RV storage(additional low fee applies*). Stonecrest residents enjoy private golf cart access to grocery stores, restaurants, retail shops and is LESS THAN 3 MILES from The Villages and Spanish Springs Town Square! Come take in the BEAUTIFUL VIEWS for yourself and schedule a private showing today!
Sold for $500,000
$500,000
17833 SE 120th Ct, Summerfield, FL 34491
2beds
2,184sqft
Single Family Residence
Built in 2005
9,583 Square Feet Lot
$482,500 Zestimate®
$229/sqft
$2,518 Estimated rent
Home value
$482,500
$454,000 - $511,000
$2,518/mo
Zestimate® history
Owner options
List your home for rent
$2,518/mo
Rent Zestimate®
Find your next renter with Zillow Rental Manager. Plus, with online applications, you can quickly screen prospective tenants – for free.
$2,518/mo
Rent Zestimate®
Refinance and save
$3,514/mo
Est. payment
Refinancing to a lower rate could help reduce your monthly payments and save thousands over the life of the loan.
$3,514/mo
Est. payment
Explore your selling options
Work with a Zillow partner agent
Leverage their expertise and Zillow's premium Showcase listings to get your home seen by more buyers.
Get startedList with your own agent
Get your home in front of millions of buyers by listing it on Zillow.
Learn how to do itSell it yourself
Take full control of how buyers see your home on Zillow by listing For Sale by Owner (FSBO).
List your homeWhat's special
Private heated poolTennis courtsPickleball courtsBocce ball courtsShuffleboard courtsFitness centerAttic access
Zillow last checked:
Listing updated:
Listed by:
Lena Morgan 352-455-6465,
SALLY LOVE REAL ESTATE 352-399-2010,
Taylor Morgan 407-722-2741,
SALLY LOVE REAL ESTATE
Bought with:
Frances Pierce PA, 3271085
REALTY EXECUTIVES IN THE VILLAGES
Source: Stellar MLS,MLS#: G5075000 Originating MLS: Lake and Sumter
Originating MLS: Lake and Sumter
Facts & features
Interior
Bedrooms & bathrooms
- Bedrooms: 2
- Bathrooms: 2
- Full bathrooms: 2
Rooms
- Room types: Attic, Den/Library/Office, Dining Room, Utility Room
Primary bedroom
- Features: Walk-In Closet(s)
- Level: First
- Dimensions: 13x20
Bedroom 2
- Features: Built-in Closet
- Level: First
- Dimensions: 15x10
Den
- Level: First
- Dimensions: 12x11
Family room
- Level: First
- Dimensions: 12x10
Kitchen
- Level: First
- Dimensions: 14x14
Living room
- Level: First
- Dimensions: 13x12
Heating
- Central
Cooling
- Central Air
Appliances
- Included: Dishwasher, Dryer, Electric Water Heater, Microwave, Range, Refrigerator, Washer
- Laundry: Inside, Laundry Room
Features
- Ceiling Fan(s), Eating Space In Kitchen, High Ceilings, Stone Counters, Thermostat, Walk-In Closet(s)
- Flooring: Tile, Hardwood
- Doors: French Doors
- Windows: Shutters, Window Treatments
- Has fireplace: No
Interior area
- Total structure area: 3,076
- Total interior livable area: 2,184 sqft
Property
Parking
- Total spaces: 2
- Parking features: Golf Cart Garage
- Attached garage spaces: 2
Features
- Levels: One
- Stories: 1
- Patio & porch: Front Porch, Rear Porch, Screened
- Exterior features: Private Mailbox, Rain Gutters
- Has private pool: Yes
- Pool features: Heated, In Ground, Lighting, Screen Enclosure
- Has view: Yes
- View description: Golf Course, Water, Pond
- Has water view: Yes
- Water view: Water,Pond
Lot
- Size: 9,583 Square Feet
- Dimensions: 88 x 110
- Features: Cul-De-Sac, Landscaped, On Golf Course
Details
- Parcel number: 6223043000
- Zoning: PUD
- Special conditions: None
Construction
Type & style
- Home type: SingleFamily
- Property subtype: Single Family Residence
Materials
- Block, Stucco
- Foundation: Slab
- Roof: Shingle
Condition
- New construction: No
- Year built: 2005
Details
- Builder model: SAN MARCO
- Builder name: ORIOLE
Utilities & green energy
- Sewer: Public Sewer
- Water: Public
- Utilities for property: BB/HS Internet Available, Cable Available, Electricity Connected, Public, Sewer Connected, Water Connected
Community & HOA
Community
- Features: Fishing, Clubhouse, Deed Restrictions, Fitness Center, Gated Community - Guard, Golf Carts OK, Golf, Pool, Restaurant, Sidewalks
- Pet fee: $0 monthly
- Senior community: Yes
- Subdivision: STONECREST
HOA
- Has HOA: Yes
- Services included: 24-Hour Guard, Community Pool
- HOA fee: $134 monthly
- HOA name: Annette Penero
- HOA phone: 352-347-2289
Location
- Region: Summerfield
Financial & listing details
- Price per square foot: $229/sqft
- Tax assessed value: $408,248
- Annual tax amount: $4,185
- Date on market: 11/3/2023
- Cumulative days on market: 51 days
- Listing terms: Cash,Conventional,FHA,VA Loan
- Ownership: Fee Simple
- Total actual rent: 0
- Electric utility on property: Yes
- Road surface type: Paved
Price history
| Date | Event | Price |
|---|---|---|
| 1/31/2024 | Sold | $500,000-2%$229/sqft |
Source:  Stellar MLS #G5075000 Report a problem Stellar MLS #G5075000 Report a problem | ||
| 12/25/2023 | Pending sale | $510,000$234/sqft |
Source: Stellar MLS #G5075000 Report a problem | ||
| 11/3/2023 | Listed for sale | $510,000+45.8%$234/sqft |
Source: Stellar MLS #G5075000 Report a problem | ||
| 4/3/2020 | Sold | $349,900$160/sqft |
Source: Public Record Report a problem | ||
| 2/10/2020 | Pending sale | $349,900$160/sqft |
Source: RE/MAX PREMIER REALTY LADY LK #OM568796 Report a problem | ||
| 1/14/2020 | Listed for sale | $349,900+9.3%$160/sqft |
Source: RE/MAX PREMIER REALTY LADY LK #G5024842 Report a problem | ||
| 1/9/2008 | Sold | $320,000$147/sqft |
Source: Stellar MLS #OM290879 Report a problem | ||
Public tax history
| Year | Property taxes | Tax assessment |
|---|---|---|
| 2024 | $4,409 +2.5% | $302,785 +3% |
| 2023 | $4,303 +2.8% | $293,966 +3% |
| 2022 | $4,185 -0.1% | $285,404 +3% |
| 2021 | $4,188 +1307.8% | $277,091 +19.2% |
| 2020 | $297 | $232,452 +2.3% |
| 2019 | $297 | $227,226 +1.9% |
| 2018 | $297 +1.9% | $222,989 +2.1% |
| 2017 | $292 +10.7% | $218,403 +2.1% |
| 2016 | $264 | $213,911 +0.7% |
| 2015 | $264 | $212,424 +0.8% |
| 2014 | $264 | $210,738 -2.1% |
| 2013 | $264 -90.9% | $215,305 +1.6% |
| 2012 | $2,882 -4.9% | $211,857 -4.1% |
| 2011 | $3,030 -12% | $220,976 -11.1% |
| 2010 | $3,444 +2.4% | $248,691 -0.3% |
| 2009 | $3,362 -19.1% | $249,420 -18.9% |
| 2008 | $4,159 +11.7% | $307,535 +18.5% |
| 2007 | $3,723 +6.2% | $259,591 +16.3% |
| 2006 | $3,507 | $223,154 +400.2% |
| 2005 | -- | $44,617 -0.1% |
| 2004 | -- | $44,656 |
Find assessor info on the county website
Neighborhood: 34491
Nearby homes
- $339,2002 bd2 ba2.8k sqft17825 SE 120th Ct, Summerfield, FL 34491Off Market
- $425,7003 bd2 ba2k sqft17817 SE 120th Ct, Summerfield, FL 34491Off Market
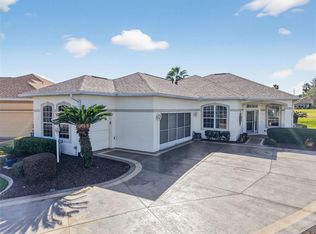
- $385,0003 bd2 ba1.5k sqft17834 SE 120th Ct, Summerfield, FL 34491Sold
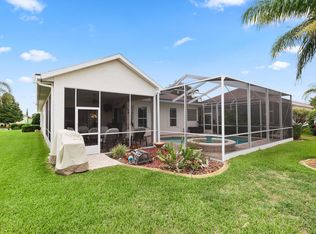
- $397,6003 bd2 ba1.9k sqft17809 SE 120th Ct, Summerfield, FL 34491Off Market
- $315,0002 bd2 ba1.5k sqft17826 SE 120th Ct, Summerfield, FL 34491Sold
- $297,1002 bd2 ba1.5k sqft17818 SE 120th Ct, Summerfield, FL 34491Off Market
- $357,2002 bd2 ba1.9k sqft17810 SE 120th Ct, Summerfield, FL 34491Off Market
- $410,0003 bd2 ba2k sqft17842 SE 120th Ct, Summerfield, FL 34491Off Market
Nearby schools
GreatSchools rating
- 2/10Stanton-Weirsdale Elementary SchoolGrades: PK-5Distance: 1.7 mi
- 4/10Lake Weir Middle SchoolGrades: 6-8Distance: 3.3 mi
- 2/10Lake Weir High SchoolGrades: 9-12Distance: 8.2 mi
Get a cash offer in 3 minutes
Find out how much your home could sell for in as little as 3 minutes with a no-obligation cash offer.
Estimated market value
$482,500
Get a cash offer in 3 minutes
Find out how much your home could sell for in as little as 3 minutes with a no-obligation cash offer.
Estimated market value
$482,500
- Florida
- Marion County
- Summerfield
- 34491
- 17833 SE 120th Ct
Nearby cities
Nearby zip codes
Other Summerfield Topics
