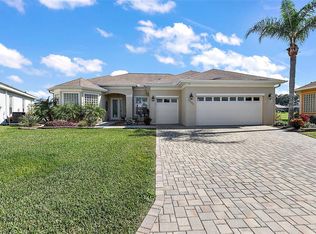
GOLF FRONT living at its finest in the sought-after 55+ gated community of Stonecrest! Perfectly positioned on the tee box at the end of a quiet cul-de-sac, this beautifully maintained 3-bedroom, 2-bath home offers stunning golf course views and an impressive list of updates, including a new roof (2021), HVAC (2021), and updated windows. Arrive to a large decorative driveway, impressive landscaping, and a 2-car plus golf cart garage, all welcoming you through a leaded-glass front door with a tranquil waterfall feature. Inside, the open floor plan is filled with natural light and showcases ENGINEERED HARDWOOD and TILE flooring, crown molding, and elegant cornices throughout. The updated kitchen is both stylish and functional, featuring GRANITE countertops, tile backsplash, newer STAINLESS STEEL APPLIANCES, a closet pantry, pull-out cabinet drawers, and a charming eat-in nook- the perfect spot to enjoy your morning coffee while watching the golfers go by. The spacious primary suite offers a walk-in closet and an en suite bath with double sink granite countertops, a relaxing garden tub, and a walk-in tiled shower. A guest hallway with linen closet leads to a comfortable guest bedroom (with closet) and an updated guest bath with granite countertops and walk-in shower. The versatile third bedroom (no closet) with french doors can be used as bedroom or office/den. Additional highlights include updated lighting and ceiling fans, an interior laundry room with extra storage, and exceptional outdoor living. Step onto the lanai with birdcage, finished in Chattahoochee river rock, and enjoy peaceful golf course views year-round. *ELECTRIC GOLF CART INCLUDED AND FURNITURE IS NEGOTIABLE* Stonecrest is a vibrant, amenity-rich 55+ community centered around the Broad Stripes Golf & Social Club, an 18-hole championship golf course with an on-site restaurant—and NO CDD or bond. Residents enjoy a clubhouse, fitness center, indoor pool, three outdoor pools, spa, fishing at Crestview Lake, pickleball, tennis, bocce, shuffleboard, softball field, dog park, cornhole, RV storage (additional fee), and 75+ clubs and activity groups. With private golf cart access to shopping, dining, and everyday conveniences, and located just 2.5 miles from The Villages and Spanish Springs Town Square, this home offers the perfect blend of comfort, convenience, and lifestyle. Come relax, entertain, and enjoy the best of Florida living—this golf-front gem is ready to welcome you home!
Sold for $385,000
Zillow last checked:
Listing updated:
Bought with:
Cheryl Pecoraro, 3340056
RE/MAX FOXFIRE - LADY LAKE
Source: Stellar MLS,MLS#: G5105890 Originating MLS: Orlando Regional
Originating MLS: Orlando Regional
Price history
| Date | Event | Price |
|---|---|---|
| 2/27/2026 | Sold | $385,000$244/sqft |
Source:  Stellar MLS #G5105890 Report a problem Stellar MLS #G5105890 Report a problem | ||
| 12/27/2025 | Pending sale | $385,000$244/sqft |
Source: Stellar MLS #G5105890 Report a problem | ||
| 12/26/2025 | Listed for sale | $385,000+67.4%$244/sqft |
Source: Stellar MLS #G5105890 Report a problem | ||
| 6/27/2018 | Sold | $230,000-2.1%$146/sqft |
Source:  OMCAR #531753 Report a problem OMCAR #531753 Report a problem | ||
| 5/2/2018 | Pending sale | $234,900$149/sqft |
Source: Keller Williams Cornerstone Realty #531753 Report a problem | ||
| 5/1/2018 | Price change | $234,900-2%$149/sqft |
Source: Keller Williams Cornerstone Realty #531753 Report a problem | ||
| 2/15/2018 | Listed for sale | $239,800+11.5%$152/sqft |
Source: KELLER WILLIAMS CORNERSTONE -SOUTH #531753 Report a problem | ||
| 3/10/2017 | Sold | $215,000-6.5%$136/sqft |
Source: Stellar MLS #G4831276 Report a problem | ||
| 2/6/2017 | Pending sale | $229,900$146/sqft |
Source: Keller Williams - Ocala #505271 Report a problem | ||
| 1/2/2017 | Price change | $229,900-2%$146/sqft |
Source: Keller Williams - Ocala #505271 Report a problem | ||
| 8/15/2016 | Listed for sale | $234,500+39.3%$149/sqft |
Source: KELLER WILLIAMS CORNERSTONE RL #G4831276 Report a problem | ||
| 1/21/2005 | Sold | $168,300$107/sqft |
Source: Public Record Report a problem | ||
Nearby homes



Get a cash offer in 3 minutes
Find out how much your home could sell for in as little as 3 minutes with a no-obligation cash offer.
Estimated market value
$386,400
