BUILT LOCAL. DESIGNED FOR LIVING.
Be the First to Live in this 4-Bed, 3.5-Bath End Unit Townhome!
1 Car Garage + Garage Storage
Balcony in Unit
NEW BUILD 2026
1,795 sq ft
Private Driveway
Welcome to your just completed home in BRAND-NEW townhomes! This new 3-level townhome features 4 bedrooms, 3.5 bathrooms, with the fourth bedroom as a flexible lower-level suite or office.
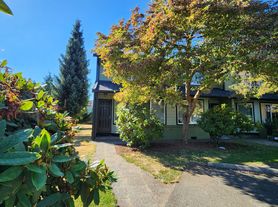
This masterfully-constructed home features upscale finishes and standout appeal. The private entry, covered porch, and modern facade offer both charm and a warm welcome.
Interior Features You'll Love:
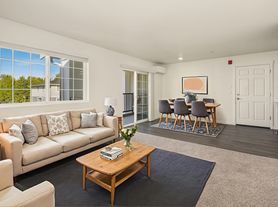
* End Unit Townhome with oversized windows and abundant natural light
* Bright, open-concept layout
* 3 full bathrooms with shower or bath + 1 Main-level guest bathroom
* Balcony for morning coffee or evening relaxation on the main floor
* In-unit washer and dryer
* Central heating and A/C
* Painted Matte cabinets with soft-close doors and drawers
* White quartz countertops
* Sleek subway tile backsplash
* Stainless steel appliances: oven, range, microwave, dishwasher, fridge (all brand new)
* Luxury flooring throughout the main living area
Parking & Storage
* 1-car attached garage with storage space
* 1 large dedicated driveway space
* Street parking available
Exterior & Location
* Private front entry with covered porch
* Fenced front garden space ideal for plant-lovers
* Low-maintenance landscaping and fresh curb appeal
* Located in a new residential community
* Local Trails for Biking and Running steps away
* Minutes from HWY 522 or HWY 2, downtown Monroe, Snohomish, Maltby, parks, shopping, restaurants, and grocery stores
* Very Short Walk to local parks and New Playgrounds
Lease & Application Info
* Available now
* 12-month lease term
* Apply Instantly on Zillow
* All application & screening fees are paid exclusively on Zillow. The landlord does not receive any of these fees.
* Security deposit: 1 month's rent (based on approved credit)
* Requirements:
* Minimum credit score: 640
* Gross income: 3x monthly rent
* Preference given to earliest lease start
* Pets on a case-by-case basis. Renters Insurance with pet coverage may be required.
* This is a smoke-free property. Smoking of any substance (including vaping) is prohibited anywhere on the premises per lease.
*Utilities not included in rent
Townhouse for rent
Townhouse
Available now
Cats, small dogs OK
Air conditioner, central air
In unit laundry
Attached garage parking
Heat pump
What's special
White quartz countertopsPrivate drivewayIn-unit washer and dryerSleek subway tile backsplashPrivate entryBalcony in unitCovered porch
- 35 days |
- -- |
- -- |
Zillow last checked:
Listing updated:
Travel times
Facts & features
Interior
Bedrooms & bathrooms
- Bedrooms: 4
- Bathrooms: 4
- Full bathrooms: 3
- 1/2 bathrooms: 1
Heating
- Heat Pump
Cooling
- Air Conditioner, Central Air
Appliances
- Included: Dishwasher, Dryer, Freezer, Microwave Oven, Oven, Refrigerator, Washer
- Laundry: In Unit
Features
- Flooring: Carpet, Tile
Interior area
- Total interior livable area: 1,800 sqft
Property
Parking
- Parking features: Attached, Driveway, Garage, Off Street, Private
- Has attached garage: Yes
- Details: Contact manager
Features
- Patio & porch: Patio
- Exterior features: EV Charging Port, End Unit Townhome, Garden, Natural Light
Lot
- Features: Garden
Details
- Additional structures: Garage(s)
- Parcel number: 01233700002200
Construction
Type & style
- Home type: Townhouse
- Property subtype: Townhouse
Building
Management
- Pets allowed: Yes
Community & HOA
Location
- Region: Monroe
Financial & listing details
- Lease term: 1 Year
Nearby apartments for rent


Price history
| Date | Event | Price |
|---|---|---|
| 10/13/2026 | Price change | $3,100-3.1%$2/sqft |
Source: Zillow Rentals Report a problem | ||
| 9/25/2026 | Listed for rent | $3,200$2/sqft |
Source: Zillow Rentals Report a problem | ||