A true rarity—this home offers three distinct living spaces, including a private mother-in-law suite with its own entrance, kitchenette, and full bathroom. Perfect for multi-generational living, long-term guests, or a private home office, this versatile suite is just the beginning of what makes this lakeside retreat special. Located in Lake Apopka Sound, this beautifully designed 4-bedroom, 3-bathroom home boasts nearly 3,000 square feet of thoughtfully crafted living space. From the moment you walk in, you’re greeted by serene lake views and an open-concept layout that seamlessly connects the kitchen, dining, and living areas—creating a warm, welcoming hub for gatherings. A secondary living room offers even more flexibility, ideal for a playroom, media room, or private lounge. Throughout the main living spaces, tray ceilings, upgraded tile flooring, built-in shelving, a custom feature wall, and an electric fireplace add both elegance and comfort. The chef’s kitchen is a showstopper with stainless steel appliances, a walk-in pantry, a large center island, and a breakfast bar overlooking the family room. The primary suite is a true lakefront retreat with breathtaking views and a spa-inspired bathroom featuring dual vanities, a soaking tub, and a separate walk-in shower. Step outside to your fenced backyard where a paver patio, motorized screen enclosure, and professional landscaping frame sweeping views of Lake Apopka—a perfect setting for both quiet mornings and lively evenings. Additional upgrades include electric window shades, plantation shutters, a whole-house Brita water softener, gutters, and a spacious 3-car garage for ample parking and storage. All of this comes just minutes from downtown Winter Garden and its lively Plant Street district, with shops, restaurants, farmer’s markets, and community events at your fingertips. The West Orange Trail is nearby for biking and walking, and you’re a short drive from new Clermont shopping (including Costco), top hospitals, world-class theme parks, and downtown Orlando. This home checks every box: three distinct living spaces, a private in-law suite, and unparalleled lakeside living at it's best.
Sold for $1,000,000
$1,000,000
17838 HITHER HILLS CIRCLE, WINTER GARDEN, FL 34787
4beds
2,935sqft
Single Family Residence
Built in 2023
0.54 Acres Lot
$992,900 Zestimate®
$341/sqft
$3,730 Estimated rent
Home value
$992,900
$913,000 - $1.07M
$3,730/mo
Zestimate® history
Owner options
List your home for rent
$3,730/mo
Rent Zestimate®
Find your next renter with Zillow Rental Manager. Plus, with online applications, you can quickly screen prospective tenants – for free.
$3,730/mo
Rent Zestimate®
Refinance and save
$6,809/mo
Est. payment
Refinancing to a lower rate could help reduce your monthly payments and save thousands over the life of the loan.
$6,809/mo
Est. payment
Explore your selling options
Work with a Zillow partner agent
Leverage their expertise and Zillow's premium Showcase listings to get your home seen by more buyers.
Get startedList with your own agent
Get your home in front of millions of buyers by listing it on Zillow.
Learn how to do itSell it yourself
Take full control of how buyers see your home on Zillow by listing For Sale by Owner (FSBO).
List your homeWhat's special
Electric fireplaceAttached in-law suiteLarge center islandSerene lake viewsBreakfast barWide-open floor planPaver patio
Zillow last checked:
Listing updated:
Listed by:
David Penney 904-226-2435,
REDFIN CORPORATION 407-708-9747
Bought with:
David Penney, 3542213
REDFIN CORPORATION
Source: Stellar MLS,MLS#: O6324755 Originating MLS: Orlando Regional
Originating MLS: Orlando Regional
Facts & features
Interior
Bedrooms & bathrooms
- Bedrooms: 4
- Bathrooms: 3
- Full bathrooms: 3
Rooms
- Room types: Family Room
Primary bedroom
- Features: Ceiling Fan(s), En Suite Bathroom, Walk-In Closet(s)
- Level: First
Primary bathroom
- Features: Dual Sinks, Tub with Separate Shower Stall
- Level: First
Kitchen
- Features: Kitchen Island, Pantry
- Level: First
Living room
- Features: Ceiling Fan(s)
- Level: First
Heating
- Central, Electric
Cooling
- Central Air
Appliances
- Included: Cooktop, Dishwasher, Disposal, Dryer, Microwave, Range, Washer
- Laundry: Inside, Laundry Room
Features
- Built-in Features, Ceiling Fan(s), Eating Space In Kitchen, High Ceilings, Open Floorplan, Primary Bedroom Main Floor, Solid Surface Counters, Split Bedroom, Tray Ceiling(s), Walk-In Closet(s)
- Flooring: Carpet, Tile
- Doors: Sliding Doors
- Windows: Window Treatments
- Has fireplace: Yes
- Fireplace features: Electric, Living Room
Interior area
- Total structure area: 3,933
- Total interior livable area: 2,935 sqft
Property
Parking
- Total spaces: 3
- Parking features: Driveway, Garage Door Opener, Garage Faces Side
- Attached garage spaces: 3
- Has uncovered spaces: Yes
Features
- Levels: One
- Stories: 1
- Patio & porch: Covered, Patio
- Exterior features: Lighting, Rain Gutters, Sidewalk
- Fencing: Fenced
- Has view: Yes
- View description: Lake
- Has water view: Yes
- Water view: Lake
- Waterfront features: Lake Front, Lake Privileges
- Body of water: LAKE APOPKA
Lot
- Size: 0.54 Acres
Details
- Parcel number: 242226001000003400
- Special conditions: None
Construction
Type & style
- Home type: SingleFamily
- Property subtype: Single Family Residence
Materials
- Block, Brick, Stucco
- Foundation: Slab
- Roof: Shingle
Condition
- New construction: No
- Year built: 2023
Utilities & green energy
- Sewer: Public Sewer
- Water: Public
- Utilities for property: Cable Available, Electricity Connected, Sewer Connected, Water Connected
Community & HOA
Community
- Features: Community Mailbox, Deed Restrictions
- Pet fee: $0 monthly
- Subdivision: LAKE APOPKA SOUND PH 1
HOA
- Has HOA: Yes
- HOA fee: $70 monthly
- HOA name: Erin Poirier
- HOA phone: 407-647-2622
Location
- Region: Winter Garden
Financial & listing details
- Price per square foot: $341/sqft
- Tax assessed value: $888,949
- Annual tax amount: $12,460
- Date on market: 7/10/2025
- Cumulative days on market: 71 days
- Listing terms: Cash,Conventional
- Ownership: Fee Simple
- Total actual rent: 0
- Electric utility on property: Yes
- Road surface type: Asphalt, Paved
Price history
| Date | Event | Price |
|---|---|---|
| 10/23/2025 | Sold | $1,000,000-9%$341/sqft |
Source:  Stellar MLS #O6324755 Report a problem Stellar MLS #O6324755 Report a problem | ||
| 9/25/2025 | Pending sale | $1,099,000$374/sqft |
Source: Stellar MLS #O6324755 Report a problem | ||
| 8/14/2025 | Price change | $1,099,000-4.4%$374/sqft |
Source: Stellar MLS #O6324755 Report a problem | ||
| 8/5/2025 | Listed for sale | $1,150,000$392/sqft |
Source: Stellar MLS #O6324755 Report a problem | ||
| 8/3/2025 | Pending sale | $1,150,000$392/sqft |
Source: Stellar MLS #O6324755 Report a problem | ||
| 7/10/2025 | Listed for sale | $1,150,000+6.4%$392/sqft |
Source: Stellar MLS #O6324755 Report a problem | ||
| 7/31/2023 | Sold | $1,080,931-0.3%$368/sqft |
Source: Public Record Report a problem | ||
| 2/22/2023 | Price change | $1,083,996-0.3%$369/sqft |
Source: Stellar MLS #O6092247 Report a problem | ||
| 2/14/2023 | Price change | $1,086,996+2.7%$370/sqft |
Source:  DR Horton Report a problem DR Horton Report a problem | ||
| 2/14/2023 | Pending sale | $1,057,946$360/sqft |
Source: DR Horton Report a problem | ||
| 2/7/2023 | Pending sale | $1,057,946-0.3%$360/sqft |
Source: DR Horton Report a problem | ||
| 2/7/2023 | Price change | $1,060,641$361/sqft |
Source: DR Horton Report a problem | ||
| 2/4/2023 | Price change | $1,060,641+0.5%$361/sqft |
Source: DR Horton Report a problem | ||
| 2/2/2023 | Price change | $1,055,836+2.5%$360/sqft |
Source: DR Horton Report a problem | ||
| 1/26/2023 | Listed for sale | $1,029,836$351/sqft |
Source: DR Horton Report a problem | ||
Public tax history
| Year | Property taxes | Tax assessment |
|---|---|---|
| 2025 | $12,395 -0.5% | $888,949 |
| 2024 | $12,460 +251.5% | $888,949 +255.6% |
| 2023 | $3,545 +6.2% | $250,000 |
| 2022 | $3,339 | $250,000 |
Find assessor info on the county website
Neighborhood: 34787
Nearby homes
- $1,185,3765 bd4 ba3.9k sqft17842 Hither Hills Cir, Winter Garden, FL 34787Sold

- $588,9904 bd3 ba2.1k sqft17959 Hither Hills Cir, Winter Garden, FL 34787Sold
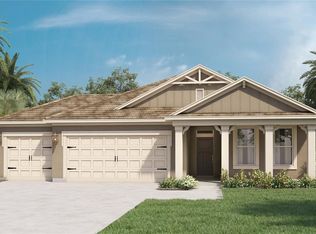
- $599,1004 bd3 ba2.1k sqft14433 Bayuk Way, Winter Garden, FL 34787Off Market
- $635,1204 bd4 ba3k sqft14429 Bayuk Way, Winter Garden, FL 34787Sold
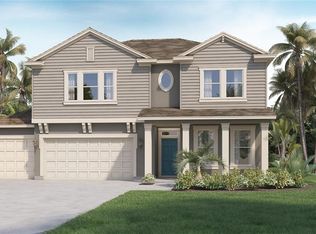
- $583,0004 bd3 ba2.1k sqft14438 Bayuk Way, Winter Garden, FL 34787Off Market
- $1,410,7404 bd4 ba4.3k sqft17826 Hither Hills Cir, Winter Garden, FL 34787Sold
- $1,100,0004 bd3 ba2.9k sqft17854 Hither Hills Cir, Winter Garden, FL 34787For Sale
- $688,9005 bd4 ba3.3k sqft14430 Bayuk Way, Winter Garden, FL 34787Off Market
Nearby schools
GreatSchools rating
- 8/10Minneola Conversion Charter SchoolGrades: PK-8Distance: 5.1 mi
- 5/10Lake Minneola High SchoolGrades: 9-12Distance: 4 mi
Schools provided by the listing agent
- Elementary: Grassy Lake Elementary
- Middle: East Ridge Middle
- High: Lake Minneola High
Source: Stellar MLS. This data may not be complete. We recommend contacting the local school district to confirm school assignments for this home.
Get a cash offer in 3 minutes
Find out how much your home could sell for in as little as 3 minutes with a no-obligation cash offer.
Estimated market value
$992,900
Get a cash offer in 3 minutes
Find out how much your home could sell for in as little as 3 minutes with a no-obligation cash offer.
Estimated market value
$992,900
- Florida
- Lake County
- Montverde
- 34787
- 17838 HITHER HILLS CIRCLE
Nearby cities
Nearby zip codes
Other Montverde Topics
